Beautiful townhouse located in prime location within Cameron Station Community. Enjoy this open floor plan perfect for entertaining or relaxing. Floor to ceiling windows flood light on every level. Large rec room exits to private fenced backyard. Enjoy grilling on your deck or just enjoy the outdoors. Minutes to DC, Pentagon and Old Town Alexandria. Gym, Pool, & shuttle to metro!
Pending
$895,000
5007 Barbour Dr, Alexandria, VA 22304
3beds
2,430sqft
:
Get pre-qualified$5,671/mo
Townhouse
Built in 1999
1,771 Square Feet Lot
$880,500 Zestimate®
$368/sqft
$-- HOA
What's special
- 21 days |
- 41 |
- 0 |
Zillow last checked:
Listing updated:
Listed by:
Aaron Podolsky 202-271-3050,
Compass (703) 229-8935,
Listing Team: Advisory
Source: Bright MLS,MLS#: VAAX2061228
Facts & features
Interior
Bedrooms & bathrooms
- Bedrooms: 3
- Bathrooms: 4
- Full bathrooms: 3
- 1/2 bathrooms: 1
- Main level bathrooms: 1
Rooms
- Room types: Living Room, Dining Room, Primary Bedroom, Bedroom 2, Bedroom 3, Kitchen, Game Room, Family Room
Primary bedroom
- Features: Flooring - Carpet
- Level: Upper
- Area: 209 Square Feet
- Dimensions: 11 X 19
Bedroom 2
- Features: Flooring - Carpet
- Level: Upper
- Area: 120 Square Feet
- Dimensions: 12 X 10
Bedroom 3
- Features: Flooring - Carpet
- Level: Upper
- Area: 100 Square Feet
- Dimensions: 10 X 10
Dining room
- Features: Flooring - HardWood
- Level: Main
- Area: 132 Square Feet
- Dimensions: 11 X 12
Family room
- Features: Flooring - HardWood, Fireplace - Gas
- Level: Main
- Area: 182 Square Feet
- Dimensions: 13 X 14
Game room
- Features: Flooring - Carpet
- Level: Lower
- Area: 273 Square Feet
- Dimensions: 13 X 21
Kitchen
- Features: Flooring - HardWood
- Level: Main
- Area: 81 Square Feet
- Dimensions: 9 X 9
Living room
- Features: Flooring - HardWood
- Level: Main
- Area: 273 Square Feet
- Dimensions: 13 X 21
Heating
- Forced Air, Natural Gas
Cooling
- Central Air, Electric
Appliances
- Included: Cooktop, Dishwasher, Disposal, Dryer, Refrigerator, Washer, Gas Water Heater
Features
- Breakfast Area, Ceiling Fan(s), Crown Molding, Family Room Off Kitchen, Open Floorplan, Eat-in Kitchen, Kitchen - Gourmet, Kitchen - Table Space, Kitchen Island, Walk-In Closet(s)
- Flooring: Carpet, Wood
- Has basement: No
- Number of fireplaces: 1
Interior area
- Total structure area: 2,430
- Total interior livable area: 2,430 sqft
- Finished area above ground: 2,430
- Finished area below ground: 0
Property
Parking
- Total spaces: 1
- Parking features: Garage Faces Front, Asphalt, Attached, Driveway
- Attached garage spaces: 1
- Has uncovered spaces: Yes
Accessibility
- Accessibility features: None
Features
- Levels: Three
- Stories: 3
- Patio & porch: Deck, Patio
- Exterior features: Balcony
- Pool features: Community
Lot
- Size: 1,771 Square Feet
Details
- Additional structures: Above Grade, Below Grade
- Parcel number: 50660140
- Zoning: CDD#9
- Special conditions: Standard
Construction
Type & style
- Home type: Townhouse
- Architectural style: Colonial
- Property subtype: Townhouse
Materials
- Brick Front
- Foundation: Slab
Condition
- New construction: No
- Year built: 1999
Utilities & green energy
- Sewer: Public Sewer
- Water: Public
Community & HOA
Community
- Subdivision: Cameron Station
HOA
- Has HOA: Yes
- Amenities included: Baseball Field, Basketball Court, Bike Trail, Clubhouse, Common Grounds, Community Center, Fitness Center, Jogging Path, Lake, Meeting Room, Party Room, Picnic Area, Soccer Field, Tennis Court(s), Tot Lots/Playground
- Services included: Common Area Maintenance, Health Club, Management, Pool(s), Recreation Facility, Snow Removal, Trash
Location
- Region: Alexandria
Financial & listing details
- Price per square foot: $368/sqft
- Tax assessed value: $842,901
- Annual tax amount: $9,566
- Date on market: 7/8/2026
- Listing agreement: Exclusive Right To Sell
- Ownership: Fee Simple
Estimated market value
$880,500
$836,000 - $925,000
$4,639/mo
Price history
| Date | Event | Price |
|---|---|---|
| 7/12/2026 | Pending sale | $895,000+27021.2%$368/sqft |
Source:  Bright MLS #VAAX2061228 Report a problem Bright MLS #VAAX2061228 Report a problem | ||
| 12/13/2024 | Listing removed | $4,200-4.5%$2/sqft |
Source: Bright MLS #VAAX2039198 Report a problem | ||
| 11/6/2024 | Listed for rent | $4,400+25.7%$2/sqft |
Source: Bright MLS #VAAX2039198 Report a problem | ||
| 5/16/2020 | Listing removed | $3,500$1/sqft |
Source: Compass #VAAX245644 Report a problem | ||
| 4/26/2020 | Listed for rent | $3,500$1/sqft |
Source: Compass #VAAX245644 Report a problem | ||
| 10/28/2015 | Sold | $3,300-99.5%$1/sqft |
Source: Agent Provided Report a problem | ||
| 3/19/2014 | Sold | $662,500+0.4%$273/sqft |
Source: Public Record Report a problem | ||
| 8/16/2007 | Sold | $660,000+142.7%$272/sqft |
Source: Public Record Report a problem | ||
| 12/2/1998 | Sold | $271,888$112/sqft |
Source: Public Record Report a problem | ||
Public tax history
| Year | Property taxes | Tax assessment |
|---|---|---|
| 2026 | $9,567 +5.9% | $842,901 +5.9% |
| 2025 | $9,034 | $795,949 |
| 2024 | $9,034 +6.1% | $795,949 +3.8% |
| 2023 | $8,513 +4.9% | $766,952 +4.9% |
| 2022 | $8,115 +2.1% | $731,093 +3.4% |
| 2021 | $7,951 | $707,020 +4.2% |
| 2020 | -- | $678,804 +3.3% |
| 2019 | -- | $657,284 |
| 2018 | $5,994 -10% | $657,284 +2.9% |
| 2017 | $6,660 | $638,563 |
| 2016 | $6,660 -3.2% | $638,563 -3.2% |
| 2015 | $6,881 +0.5% | $659,730 +0.5% |
| 2014 | $6,849 +10.4% | $656,695 +3.5% |
| 2013 | $6,202 +5.6% | $634,195 +5.6% |
| 2012 | $5,874 +0.1% | $600,636 +0.1% |
| 2011 | $5,870 | $600,233 |
| 2010 | $5,870 +5.3% | $600,233 -2.8% |
| 2009 | $5,575 +5.3% | $617,370 -1.4% |
| 2008 | $5,292 +5.9% | $626,330 +4.1% |
| 2007 | $4,995 -14.5% | $601,860 -16% |
| 2006 | $5,839 -7.8% | $716,500 +21.1% |
| 2005 | $6,332 +25.1% | $591,800 +25.1% |
| 2004 | $5,063 +12.7% | $473,200 +12.7% |
| 2003 | $4,494 +20.6% | $420,000 +20.6% |
| 2002 | $3,727 +23.8% | $348,300 +23.8% |
| 2001 | $3,011 | $281,400 |
Find assessor info on the county website
Monthly payment
Est. payment
Payment breakdown
Explore the cost of this home by adjusting the details. Changes won't be saved.Climate risks
Neighborhood: Landmark-Van Dom
Nearby schools
GreatSchools rating
- 4/10Samuel W. Tucker Elementary SchoolGrades: PK-5Distance: 0.6 mi
- 4/10Patrick Henry Elementary SchoolGrades: PK-8Distance: 0.6 mi
- 2/10Alexandria City High SchoolGrades: 9-12Distance: 2 mi
Schools provided by the listing agent
- Elementary: Samuel W. Tucker
- Middle: Francis C Hammond
- High: Alexandria City
- District: Alexandria City Public Schools
Source: Bright MLS. This data may not be complete. We recommend contacting the local school district to confirm school assignments for this home.
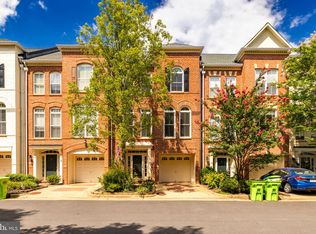
- $905,0003 bd4 ba2.4k sqft5005 Barbour Dr, Alexandria, VA 22304Sold
- $565,3002 bd3 ba1.1k sqft4914A Barbour Dr #A, Alexandria, VA 22304Off Market
- $543,9002 bd3 ba1.1k sqft4916A Barbour Dr UNIT A, Alexandria, VA 22304Off Market
- $532,1002 bd3 ba1.1k sqft4918A Barbour Dr UNIT A, Alexandria, VA 22304Off Market
- $543,6002 bd2 ba1.1k sqft4922A Barbour Dr UNIT A, Alexandria, VA 22304Off Market
- $535,4002 bd3 ba1.1k sqft5012A Barbour Dr UNIT A, Alexandria, VA 22304Off Market
- $552,0002 bd2 ba1.1k sqft5022A Barbour Dr #A, Alexandria, VA 22304Off Market
- $614,8003 bd3 ba1.7k sqft5018A Barbour Dr #A, Alexandria, VA 22304Off Market
A local agent can set up tours, give advice and negotiate with sellers.
Similar homes
- $649,9002 bd3 ba1.5k sqft257 Cameron Station Blvd, Alexandria, VA 22304For Sale

 MLS ID #VAAX2062472, Irina Babb, Samson Properties. Bright MLS
 - $845,0003 bd4 ba2.1k sqft6008 Kelsey Ct, Falls Church, VA 22044For Sale
 MLS ID #VAFX2323910, Mrs. Tracy Comstock, SilverLine Realty & Investment LLC. Bright MLS
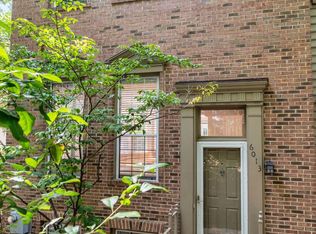
 - $699,0003 bd4 ba1.8k sqft6013 Riddle Walk, Alexandria, VA 22312For Sale
 MLS ID #VAAX2062588, Li Zhang, UnionPlus Realty, Inc.. Bright MLS
 - $774,9003 bd3 ba2.4k sqft6710 Percethony Ct, Alexandria, VA 22315For Sale
 MLS ID #VAFX2324256, Ania Cress, KW United. Bright MLS
 - $899,9994 bd4 ba2.4k sqft6403 Velliety Ln, Springfield, VA 22152For SaleMLS ID #VAFX2318714, Omer RESHID, Real Broker, LLC - Gaithersburg. Bright MLS
- $685,8753 bd4 ba2.3k sqft5335 Buxton Ct, Alexandria, VA 22315For SaleMLS ID #VAFX2323990, Lisa Goodfriend, Goodfriend Real Estate, LLC. Bright MLS
- $899,9994 bd5 ba2k sqft821 Capitol Square Pl SW, Washington, DC 20024For SaleMLS ID #DCDC2257604, Cher Castillo, Corcoran McEnearney. Bright MLS
- $899,9003 bd3 ba2.1k sqft2305 Londonderry Rd, Alexandria, VA 22308For SaleMLS ID #VAFX2325322, Leesa Woodbery, Real Property Management Pros. Bright MLS
- $749,9003 bd3 ba1.6k sqftIsland Creek, Alexandria, VA 22315For SaleMLS ID #VAFX2327212, Farah Chowdhury, Pearson Smith Realty, LLC. Bright MLS
- $925,0003 bd4 ba2.1k sqft8847 Ashgrove House Ln, Vienna, VA 22182For SaleMLS ID #VAFX2323316, Claudia Kern, Compass. Bright MLS
- $924,9004 bd3 ba2.1k sqft8709 Waterford Rd, Alexandria, VA 22308For SaleMLS ID #VAFX2325440, Lee Braun, Long & Foster Real Estate, Inc.. Bright MLS
- $665,0003 bd4 ba1.3k sqft6519 Kemper Lakes Ct, Alexandria, VA 22312For SaleMLS ID #VAFX2326196, Jae Cho, MetroHomes Realty, LLC. Bright MLS
- $1,150,0003 bd3 ba2.1k sqft1417 N Inglewood St, Arlington, VA 22205For SaleMLS ID #VAAR2077030, Anthony Mokabber, Compass. Bright MLS
- $939,9993 bd5 ba2.5k sqftCountry Creek, Vienna, VA 22181For SaleMLS ID #VAFX2317860, Li Li, Samson Properties. Bright MLS
- $850,0003 bd4 ba2.5k sqft13222 Goose Pond Ln, Fairfax, VA 22033For SaleMLS ID #VAFX2329376, Judy Gamble, Samson Properties. Bright MLS
- $700,0003 bd3 ba2.3k sqftBeauregard Station, Alexandria, VA 22312For SaleMLS ID #VAAX2060294, Pam Wiggins, RE/MAX Executives. Bright MLS
- $650,0004 bd4 ba1.9k sqft5126 Beauregard St, Alexandria, VA 22312For SaleMLS ID #VAFX2277612, Sarah Reynolds, Keller Williams Realty. Bright MLS
- $519,0003 bd3 ba1.6k sqftGroveton Woods Condo, Alexandria, VA 22306For SaleMLS ID #VAFX2323278, Lilly Mail, Coldwell Banker Realty. Bright MLS
- $733,0004 bd4 ba1.8k sqft6270 Levi Ct, Springfield, VA 22150For SaleMLS ID #VAFX2310196, Verria Hairston, Open Door Brokerage, LLC. Bright MLS
- $626,0003 bd3 ba2.3k sqft4707 Lauriefrost Ct, Alexandria, VA 22309For SaleMLS ID #VAFX2315456, Tuan Vo, Westgate Realty Group, Inc.. Bright MLS
