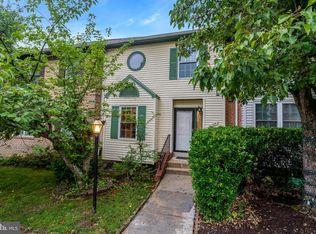
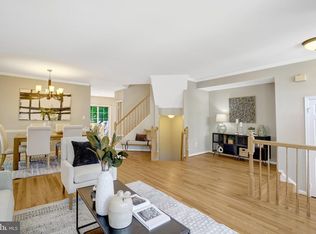
Step into this inviting end-unit townhome offering space, comfort, and style in a prime Alexandria location! The welcoming entry foyer leads to a bright step-up living room and an adjoining dining room—perfect for everyday living and entertaining. The kitchen features eat-in space and sliding doors that open to a private deck, ideal for outdoor dining or morning coffee. Upstairs, the primary bedroom impresses with a vaulted ceiling that adds to the sense of openness. The lower level offers a fourth bedroom with a cozy fireplace and a convenient half bath, providing the perfect space for relaxation or gatherings. Don’t miss this well-designed home that blends comfort, convenience, and character in one desirable package! IDEAL COMMUTER LOCATION 3 miles to Van Dorn Metro Station, close to 395/495/236
Under contract
$650,000
5126 Beauregard St, Alexandria, VA 22312
4beds
1,929sqft
:
Get pre-qualified$4,281/mo
Townhouse
Built in 1992
2,318 Square Feet Lot
$-- Zestimate®
$337/sqft
$82/mo HOA
What's special
Private deckWelcoming entry foyerAdjoining dining roomKitchen features eat-in spaceConvenient half bath
- 124 days |
- 497 |
- 25 |
Zillow last checked:
Listing updated:
Listed by:
Sarah Reynolds 703-844-3464,
Keller Williams Realty (703) 679-1700,
Co-Listing Agent: Lisa B Thurston 703-216-4126,
Keller Williams Realty
Source: Bright MLS,MLS#: VAFX2277612
Facts & features
Interior
Bedrooms & bathrooms
- Bedrooms: 4
- Bathrooms: 4
- Full bathrooms: 2
- 1/2 bathrooms: 2
- Main level bathrooms: 1
Basement
- Area: 482
Heating
- Forced Air, Natural Gas
Cooling
- Central Air, Electric
Appliances
- Included: Gas Water Heater
Features
- Basement: Interior Entry
- Number of fireplaces: 1
Interior area
- Total structure area: 1,929
- Total interior livable area: 1,929 sqft
- Finished area above ground: 1,447
- Finished area below ground: 482
Video & virtual tour
Property
Parking
- Total spaces: 1
- Parking features: Garage Faces Front, Attached
- Attached garage spaces: 1
Accessibility
- Accessibility features: None
Features
- Levels: Three
- Stories: 3
- Pool features: None
Lot
- Size: 2,318 Square Feet
Details
- Additional structures: Above Grade, Below Grade
- Parcel number: 0723 31 0034
- Zoning: 212
- Special conditions: Standard
Construction
Type & style
- Home type: Townhouse
- Architectural style: Traditional
- Property subtype: Townhouse
Materials
- Vinyl Siding
- Foundation: Other
Condition
- New construction: No
- Year built: 1992
Utilities & green energy
- Sewer: Public Sewer
- Water: Public
Community & HOA
Community
- Subdivision: Lincolnia Mews
HOA
- Has HOA: Yes
- HOA fee: $82 monthly
Location
- Region: Alexandria
Financial & listing details
- Price per square foot: $337/sqft
- Tax assessed value: $612,380
- Annual tax amount: $7,079
- Date on market: 4/1/2026
- Listing agreement: Exclusive Right To Sell
- Ownership: Fee Simple
Estimated market value
Not available
Estimated sales range
Not available
Not available
Price history
| Date | Event | Price |
|---|---|---|
| 7/31/2026 | Contingent | $650,000$337/sqft |
Source:  Bright MLS #VAFX2277612 Report a problem Bright MLS #VAFX2277612 Report a problem | ||
| 4/1/2026 | Listed for sale | $650,000+61.5%$337/sqft |
Source: Bright MLS #VAFX2277612 Report a problem | ||
| 4/15/2004 | Sold | $402,500+41.3%$209/sqft |
Source: Agent Provided Report a problem | ||
| 8/30/2002 | Sold | $284,900$148/sqft |
Source: Agent Provided Report a problem | ||
Public tax history
| Year | Property taxes | Tax assessment |
|---|---|---|
| 2025 | $7,079 +3.6% | $612,380 +3.8% |
| 2024 | $6,833 +2.7% | $589,800 |
| 2023 | $6,656 +10.2% | $589,800 +11.7% |
| 2022 | $6,037 | $527,950 +10.8% |
| 2021 | -- | $476,670 +3.9% |
| 2020 | $5,429 +6.5% | $458,760 +6.5% |
| 2019 | $5,099 +3.9% | $430,800 +3.9% |
| 2018 | $4,909 +1.9% | $414,750 |
| 2017 | $4,815 +0.2% | $414,750 |
| 2016 | $4,805 +6.8% | $414,750 +2.9% |
| 2015 | $4,497 +0.2% | $402,960 |
| 2014 | $4,487 | $402,960 +13.5% |
| 2013 | -- | $355,000 |
| 2012 | -- | $355,000 +5.1% |
| 2011 | -- | $337,680 +5.6% |
| 2010 | -- | $319,790 -6.1% |
| 2009 | -- | $340,560 -9.8% |
| 2008 | -- | $377,500 -14.4% |
| 2007 | -- | $441,210 +77.5% |
| 2003 | -- | $248,595 +15.4% |
| 2002 | -- | $215,355 +21% |
| 2001 | -- | $177,980 |
Find assessor info on the county website
Monthly payment
Est. payment
Payment breakdown
Explore the cost of this home by adjusting the details. Changes won't be saved.Climate risks
Neighborhood: 22312
Nearby schools
GreatSchools rating
- 2/10Weyanoke Elementary SchoolGrades: PK-5Distance: 1.1 mi
- 3/10Holmes Middle SchoolGrades: 6-8Distance: 0.9 mi
- 3/10Annandale High SchoolGrades: 9-12Distance: 3.4 mi
Schools provided by the listing agent
- Elementary: Weyanoke
- Middle: Holmes
- High: Annandale
- District: Fairfax County Public Schools
Source: Bright MLS. This data may not be complete. We recommend contacting the local school district to confirm school assignments for this home.
- $608,7003 bd2 ba1.4k sqft5124 Beauregard St, Alexandria, VA 22312Off Market
- $647,7003 bd2 ba1.4k sqft5128 Beauregard St, Alexandria, VA 22312Off Market
- $596,9003 bd2 ba1.4k sqft5122 Beauregard St, Alexandria, VA 22312Off Market
- $606,3003 bd2 ba1.4k sqft5120 Beauregard St, Alexandria, VA 22312Off Market
- $665,2003 bd4 ba2.2k sqft5130 Beauregard St, Alexandria, VA 22312Off Market
- $631,6003 bd3 ba1.3k sqft6347 Battlement Way, Alexandria, VA 22312Off Market
- $623,5003 bd2 ba1.3k sqft6345 Battlement Way, Alexandria, VA 22312Off Market
- $619,0003 bd3 ba1.6k sqft5118 Beauregard St, Alexandria, VA 22312Off Market
A local agent can set up tours, give advice and negotiate with sellers.
Similar homes
- $635,0004 bd4 ba1.5k sqft6167 Castletown Way, Alexandria, VA 22310For Sale
 MLS ID #VAFX2323854, Summer Ambaye, Summer Realtors Inc. Bright MLS
 - $910,0004 bd4 ba2.4k sqft5410 Edsall Ridge Pl, Alexandria, VA 22312For Sale
 MLS ID #VAFX2326250, Jessie Georgieva, Samson Properties. Bright MLS
 - $719,0004 bd5 ba2.2k sqft6056 Knights Ridge Way, Alexandria, VA 22310For Sale
 MLS ID #VAFX2313290, Bron Davis, TTR Sotheby's International Realty. Bright MLS
 - $739,0003 bd3 ba2k sqft5807 Clapham Rd, Alexandria, VA 22315For Sale
 MLS ID #VAFX2328800, Angie McDaniel, KW United. Bright MLS
 - $599,9003 bd4 ba2.1k sqft7719 Bristol Square Ct, Springfield, VA 22153For SaleMLS ID #VAFX2330040, Heather Fry, Capital Center. Bright MLS
- $699,9004 bd4 ba2.5k sqft7204 Gentian Ct, Springfield, VA 22152For SaleMLS ID #VAFX2330892, Mike Tikkala, Samson Properties. Bright MLS
- $660,0004 bd3 ba1.6k sqft11041 Saffold Way, Reston, VA 20190For SaleMLS ID #VAFX2324306, PJ Sikand, Long & Foster Real Estate, Inc.. Bright MLS
- $585,0003 bd3 ba1.4k sqft8454 Hallie Rose St, Alexandria, VA 22309For SaleMLS ID #VAFX2330358, Patrick Pinnata, KW Metro Center. Bright MLS
- $670,0003 bd4 ba2.5k sqft7877 Hampton Village Pass, Annandale, VA 22003For SaleMLS ID #VAFX2316452, Ms. Kristin M Francis, EXP Realty, LLC. Bright MLS
- $605,0003 bd4 ba1.4k sqft9219 Lorton Valley Rd, Lorton, VA 22079For SaleMLS ID #VAFX2328276, Kim McClary, Long & Foster Real Estate, Inc.. Bright MLS
- $730,0003 bd4 ba1.7k sqft6488 Sharon Kay Ct, Alexandria, VA 22310For SaleMLS ID #VAFX2306312, Paul Scott, Long & Foster Real Estate, Inc.. Bright MLS
- $725,0003 bd4 ba1.8k sqft6416 Fleetside Ct, Alexandria, VA 22310For SaleMLS ID #VAFX2308012, Warren Kluth, Long & Foster Real Estate, Inc.. Bright MLS
- $859,0003 bd4 ba2.5k sqft4694 Helen Winter Ter, Alexandria, VA 22312For SaleMLS ID #VAFX2315432, Ann Kane, Fairfax Realty 50/66 LLC. Bright MLS
- $749,9983 bd4 ba2.4k sqft6086 Heatherwood Dr, Alexandria, VA 22310For SaleMLS ID #VAFX2307168, Christopher Suranna, RLAH @properties. Bright MLS
- $626,0003 bd3 ba2.3k sqft4707 Lauriefrost Ct, Alexandria, VA 22309For SaleMLS ID #VAFX2315456, Tuan Vo, Westgate Realty Group, Inc.. Bright MLS
- $765,0003 bd4 ba2.2k sqft6138 Cinnamon Ct, Alexandria, VA 22310For SaleMLS ID #VAFX2312678, Denise Buck, RE/MAX Allegiance. Bright MLS
- $837,0003 bd4 ba2.5k sqft3348 Wilton Crest Ct, Alexandria, VA 22310For SaleMLS ID #VAFX2327750, Jodie Burns, Corcoran McEnearney. Bright MLS
- $825,0003 bd4 ba2.1k sqft5094 Grimm Dr, Alexandria, VA 22304For SaleMLS ID #VAAX2062614, Irina Babb, Samson Properties. Bright MLS
- $715,0004 bd4 ba2.4k sqft8114 Orville St, Alexandria, VA 22309For SaleMLS ID #VAFX2306672, TALITHIA MORRIS, EXP Realty, LLC. Bright MLS
- $610,0004 bd4 ba1.4k sqft9626 Eaton Woods Pl, Lorton, VA 22079For SaleMLS ID #VAFX2316320, Nathan Johnson, Keller Williams Capital Properties. Bright MLS
