***Multiple offers received*** Best and Final due no later then Monday 8/10 at 5 pm ***Welcome to this beautifully updated and well maintained home in the highly sought after Jefferson Park neighborhood. Just two blocks from Beaubien Elementary School and a nearby park, this location offers the perfect blend of convenience, community, and walkability. Step inside to a modern interior featuring white shaker cabinets, stainless steel appliances, and a clean, contemporary layout that feels both stylish and comfortable. The home's thoughtful updates and meticulous care make it truly move in ready. Outside, enjoy an inviting front porch ideal for morning coffee and a spacious back deck designed for gatherings, grilling, and summer parties. Parking is effortless with a 2car garage plus an additional third spot on a parking pad. This Jefferson Park gem delivers modern living, and unbeatable outdoor spaces. This is a must see.
Contingent
$435,000
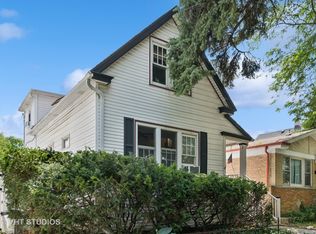
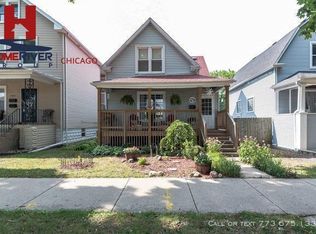
5009 W Argyle St, Chicago, IL 60630
2beds
1,176sqft
Single Family Residence
Built in 1903
3,875 Square Feet Lot
$438,400 Zestimate®
$370/sqft
$-- HOA
What's special
Modern interiorClean contemporary layoutInviting front porchStainless steel appliancesWhite shaker cabinets
- 28 days
- 718
- 66
Likely to sell faster than
Zillow last checked:
Listing updated:
Listed by:
Serena Ivaldi 224-391-3130,
Compass,
Adam Max 847-361-3756,
Compass
Source: MRED as distributed by MLS GRID,MLS#: 12722821
Facts & features
Interior
Bedrooms & bathrooms
- Bedrooms: 2
- Bathrooms: 2
- Full bathrooms: 1
- 1/2 bathrooms: 1
Rooms
- Room types: No additional rooms
Primary bedroom
- Features: Bathroom (Full)
- Level: Second
- Area: 169 Square Feet
- Dimensions: 13X13
Bedroom 2
- Level: Second
- Area: 130 Square Feet
- Dimensions: 10X13
Dining room
- Level: Main
- Area: 143 Square Feet
- Dimensions: 11X13
Kitchen
- Level: Main
- Area: 130 Square Feet
- Dimensions: 13X10
Laundry
- Level: Main
- Area: 120 Square Feet
- Dimensions: 10X12
Living room
- Level: Main
- Area: 208 Square Feet
- Dimensions: 16X13
Heating
- Natural Gas
Cooling
- Central Air
Features
- Basement: Unfinished,Cellar,Full
Interior area
- Total structure area: 0
- Total interior livable area: 1,176 sqft
Property
Parking
- Total spaces: 2
- Parking features: Yes, Garage Owned, Detached, Garage
- Garage spaces: 2
Accessibility
- Accessibility features: No Disability Access
Features
- Stories: 2
Lot
- Size: 3,875 Square Feet
- Dimensions: 31x125
Details
- Parcel number: 13094170150000
- Special conditions: Standard
Construction
Type & style
- Home type: SingleFamily
- Property subtype: Single Family Residence
Materials
- Aluminum Siding
Condition
- New construction: No
- Year built: 1903
- Major remodel year: 2019
Utilities & green energy
- Sewer: Public Sewer
- Water: Public
Community & HOA
HOA
- Services included: None
Location
- Region: Chicago
Financial & listing details
- Price per square foot: $370/sqft
- Tax assessed value: $310,010
- Annual tax amount: $4,155
- Date on market: 8/6/2026
- Ownership: Fee Simple
Estimated market value
$438,400
$416,000 - $460,000
$2,021/mo
Price history
| Date | Event | Price |
|---|---|---|
| 8/13/2026 | Contingent | $435,000$370/sqft |
Source:  MRED as distributed by MLS GRID #12722821 Report a problem MRED as distributed by MLS GRID #12722821 Report a problem | ||
| 8/6/2026 | Listed for sale | $435,000+83.2%$370/sqft |
Source: MRED as distributed by MLS GRID #12722821 Report a problem | ||
| 4/27/2017 | Sold | $237,500$202/sqft |
Source: MRED as distributed by MLS GRID #09562409 Report a problem | ||
Public tax history
| Year | Property taxes | Tax assessment |
|---|---|---|
| 2024 | $5,569 +34% | $31,001 +34.8% |
| 2023 | $4,155 +3.1% | $22,998 |
| 2022 | $4,029 -12.9% | $22,998 |
| 2021 | $4,627 -2.1% | $22,998 +8.5% |
| 2020 | $4,724 -0.2% | $21,195 -10% |
| 2019 | $4,734 +1.7% | $23,550 |
| 2018 | $4,655 +4.3% | $23,550 -2.2% |
| 2017 | $4,461 +3.1% | $24,086 |
| 2016 | $4,326 +9.9% | $24,086 |
| 2015 | $3,935 +20.8% | $24,086 +19.7% |
| 2014 | $3,258 +2.4% | $20,116 |
| 2013 | $3,183 +0.6% | $20,116 |
| 2012 | $3,164 -16% | $20,116 -26.3% |
| 2011 | $3,769 +3.2% | $27,282 |
| 2010 | $3,653 +9.7% | $27,282 |
| 2009 | $3,332 -13.4% | $27,282 -18.6% |
| 2008 | $3,848 +11.1% | $33,517 |
| 2007 | $3,465 +28.7% | $33,517 |
| 2006 | $2,693 +6.2% | $33,517 +46.9% |
| 2005 | $2,535 +4% | $22,823 |
| 2004 | $2,438 +4.8% | $22,823 |
| 2003 | $2,327 -4.2% | $22,823 +48.8% |
| 2002 | $2,430 -8.7% | $15,335 |
| 2001 | $2,661 +29.5% | $15,335 |
| 2000 | $2,054 -0.1% | $15,335 +21% |
| 1999 | $2,056 | $12,672 |
Find assessor info on the county website
Monthly payment
Est. payment
Payment breakdown
Explore the cost of this home by adjusting the details. Changes won't be saved.Climate risks
Neighborhood: Jefferson Park
Nearby schools
Schools provided by the listing agent
- Elementary: Beaubien Elementary School
- Middle: Beaubien Elementary School
- High: Taft High School
- District: 299
Source: MRED as distributed by MLS GRID. This data may not be complete. We recommend contacting the local school district to confirm school assignments for this home.
Similar homes
- $449,9004 bd2 ba1.5k sqft3949 N Natchez Ave, Chicago, IL 60634Active
 MLS ID #12720202, Christopher Dewilde, Coldwell Banker Realty. MRED as distributed by MLS GRID
 - $529,0004 bd3 ba1.4k sqft2925 W Jerome St, Chicago, IL 60645New
 MLS ID #12747577, Paul Ferrara, USA Real Estate Ltd.. MRED as distributed by MLS GRID
 - $527,0005 bd3 ba1k sqft2659 N Mont Clare Ave, Chicago, IL 60707Active
 MLS ID #12743141, M. Ivonne Setla, Maria I Setla. MRED as distributed by MLS GRID
 - $499,9003 bd2 ba1.6k sqft5718 N Parkside Ave, Chicago, IL 60646Active
 MLS ID #12664773, Marisol Ramirez, CSC, Berkshire Hathaway HomeServices Starck Real Estate. MRED as distributed by MLS GRID
