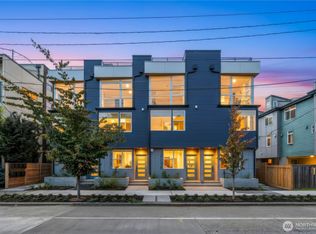
Welcome to this beautifully crafted 3-bedroom, 2.5-bath home in the heart of West Seattle. Built by a boutique builder with a focus on quality, design, and thoughtful details, this spacious 1730 sq. ft. residence features clean modern lines, elevated finishes, and a well-designed floor plan ideal for everyday living and entertaining. Light-filled interiors, stylish fixtures, and contemporary touches create a polished, inviting feel throughout. Step outside to the expansive rooftop deck, offering territorial views and an exceptional setting for relaxing or entertaining. Ideally located along the Fauntleroy corridor, enjoy easy access to The Junction, Morgan Junction, Lincoln Park, local dining, shops, parks, and transit, with convenient access to downtown Seattle. Complete with one designated parking space, this distinctive new home offers exceptional craftsmanship, generous living space, and effortless West Seattle living. No HOA.
Active
Listed by: Windermere R.E. Northeast, Inc • Katie Chinn
$839,900
5011 Fauntleroy Way SW Unit A, Seattle, WA 98136
3beds
1,730sqft
Townhouse, Single Family Residence
Built in 2026
993 Square Feet Lot
$-- Zestimate®
$485/sqft
$-- HOA
What's special
Expansive rooftop deckStylish fixturesLight-filled interiorsTerritorial viewsGenerous living spaceElevated finishesClean modern lines
- 10 hours |
- 27 |
- 4 |
Zillow last checked:
Listing updated:
Listed by:
Katie Chinn,
Windermere R.E. Northeast, Inc,
Winston McClanahan,
Windermere R.E. Northeast, Inc
Source: NWMLS as distributed by MLS GRID,MLS#: 2571093
Facts & features
Interior
Bedrooms & bathrooms
- Bedrooms: 3
- Bathrooms: 3
- Full bathrooms: 2
- 1/2 bathrooms: 1
Primary bedroom
- Level: Third
Bedroom
- Level: Second
Bedroom
- Level: Second
Bathroom full
- Level: Third
Bathroom full
- Level: Second
Other
- Level: Lower
Entry hall
- Level: Lower
Kitchen with eating space
- Level: Lower
Living room
- Level: Lower
Utility room
- Level: Second
Heating
- Ductless, High Efficiency (Unspecified), Radiant, Electric
Cooling
- Ductless
Appliances
- Included: Dishwasher, Disposal, Microwave, Refrigerator, Stove(s)/Range(s), Dishwasher(s), Garbage Disposal, Microwave(s), Refrigerator(s)
Features
- Bath Off Primary
- Flooring: Ceramic Tile, Engineered Hardwood, Carpet
- Windows: Dbl Pane/Storm Window
- Basement: None
- Has fireplace: No
- Fireplace features: Electric
Interior area
- Total structure area: 1,730
- Total interior livable area: 1,730 sqft
Property
Parking
- Total spaces: 1
- Parking features: Off Street
- Uncovered spaces: 1
Features
- Levels: Multi/Split
- Entry location: Lower
- Patio & porch: Bath Off Primary, Dbl Pane/Storm Window, Sprinkler System, Walk-In Closet(s)
- Has view: Yes
- View description: Territorial
Lot
- Size: 993 Square Feet
- Features: Curbs, Paved, Sidewalk, Rooftop Deck
Details
- Parcel number: 7435500025
- Special conditions: Standard
Construction
Type & style
- Home type: Townhouse
- Architectural style: Townhouse
- Property subtype: Townhouse, Single Family Residence
Materials
- Cement Planked, Wood Products, Cement Plank
- Foundation: Poured Concrete
- Roof: Flat
Condition
- New construction: Yes
- Year built: 2026
Utilities & green energy
- Sewer: Sewer Connected
- Water: Public
Community & HOA
Community
- Subdivision: Fauntleroy
Location
- Region: Seattle
Financial & listing details
- Price per square foot: $485/sqft
- Annual tax amount: $5,847
- Date on market: 8/18/2026
- Cumulative days on market: 2 days
- Listing terms: Conventional
- Inclusions: Dishwasher(s), Garbage Disposal, Microwave(s), Refrigerator(s), Stove(s)/Range(s)
Estimated market value
Not available
Estimated sales range
Not available
Not available
Price history
| Date | Event | Price |
|---|---|---|
| 8/20/2026 | Listed for sale | $839,900$485/sqft |
Source:  NWMLS as distributed by MLS GRID #2571093 Report a problem NWMLS as distributed by MLS GRID #2571093 Report a problem | ||
Public tax history
Tax history is unavailable.
Monthly payment
Est. payment
Payment breakdown
Explore the cost of this home by adjusting the details. Changes won't be saved.Climate risks
Neighborhood: Fairmount Park
Nearby schools
GreatSchools rating
- 7/10Fairmount Park ElementaryGrades: PK-5Distance: 0.3 mi
- 9/10Madison Middle SchoolGrades: 6-8Distance: 1.2 mi
- 7/10West Seattle High SchoolGrades: 9-12Distance: 1.4 mi
Schools provided by the listing agent
- Elementary: Fairmount Park
- Middle: Madison Mid
- High: West Seattle High
Source: NWMLS as distributed by MLS GRID. This data may not be complete. We recommend contacting the local school district to confirm school assignments for this home.
- $599,9003 bd2 ba1k sqft5009 Fauntleroy Ave SW #C, Seattle, WA 98136New Construction
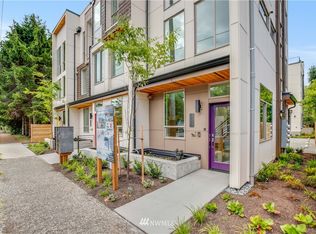
- $979,9004 bd3 ba2.1k sqft5013 Fauntleroy Way SW, Seattle, WA 98136New Construction

- $601,8003 bd2 ba1k sqft5015 A Fauntleroy Way SW, Seattle, WA 98136Off Market
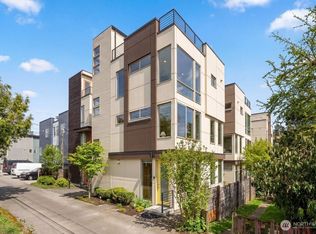
- $775,0004 bd4 ba1.6k sqft5017 Fauntleroy Way SW #B, Seattle, WA 98136Sold
- $779,0003 bd4 ba1.3k sqft3913 SW Hudson St, Seattle, WA 98116For Sale
- $840,9004 bd4 ba1.5k sqft5017 C Fauntleroy Way SW, Seattle, WA 98136Off Market
- $607,3003 bd2 ba1k sqft5015 D Fauntleroy Way SW, Seattle, WA 98136Off Market
- $590,6003 bd2 ba1k sqft5015 C Fauntleroy Way SW, Seattle, WA 98136Off Market
A local agent can set up tours, give advice and negotiate with sellers.
Similar homes
- $875,0002 bd2 ba1.5k sqft5636 49th Avenue SW, Seattle, WA 98136Active
 MLS ID #2570105, Kip White. NWMLS as distributed by MLS GRID
 - $979,9004 bd3 ba2.1k sqft5013 Fauntleroy Way SW, Seattle, WA 98136ActiveMLS ID #2571062, Katie Chinn. NWMLS as distributed by MLS GRID
- $750,0004 bd4 ba2.1k sqftHigh Point Community, Seattle, WA 98126Active
 MLS ID #2569451, Beth Billington. NWMLS as distributed by MLS GRID
 - $795,0003 bd2 ba1.6k sqft7016 California Avenue SW #E, Seattle, WA 98136Active
 MLS ID #2552757, Kaiya Seewald. NWMLS as distributed by MLS GRID
 - $725,0003 bd3 ba1.4k sqft5615 Fauntleroy Way SW, Seattle, WA 98136ActiveMLS ID #2565387, Nancy J. Williams. NWMLS as distributed by MLS GRID
- $799,0003 bd3 ba1.4k sqft4347 SW Willow Street, Seattle, WA 98136ActiveMLS ID #2564897, Anton K Alexander. NWMLS as distributed by MLS GRID
- $599,9003 bd2 ba1k sqft5009 Fauntleroy Way SW #C, Seattle, WA 98136ActiveMLS ID #2569638, Katie Chinn. NWMLS as distributed by MLS GRID
- $779,0003 bd4 ba1.3k sqftRosenbaum Spring Hill Add 01, Seattle, WA 98116ActiveMLS ID #2535576, Angela Cramer. NWMLS as distributed by MLS GRID
- $995,0003 bd3 ba1.7k sqft5253 B California Avenue SW, Seattle, WA 98136ActiveMLS ID #2546878, Michael Pearsall. NWMLS as distributed by MLS GRID
- $825,0003 bd4 ba1.8k sqftCottage Grove 02, Seattle, WA 98106ActiveMLS ID #2549131, Sam Cunningham. NWMLS as distributed by MLS GRID
- $740,0003 bd3 ba1.5k sqft6400 Fauntleroy Way SW, Seattle, WA 98136ActiveMLS ID #2562821, Jeff Wolfe. NWMLS as distributed by MLS GRID
- $734,9003 bd3 ba1.4k sqft6318 41st Avenue SW #E, Seattle, WA 98136ActiveMLS ID #2562940, Mark Caldwell. NWMLS as distributed by MLS GRID
- $650,0003 bd2 ba1.1k sqftGlenwood Park 03, Seattle, WA 98136ActiveMLS ID #2560067, Varun Jain. NWMLS as distributed by MLS GRID
- $799,0003 bd3 ba1.6k sqftSparkman & Mc Leans, Seattle, WA 98116ActiveMLS ID #2524132, Francis Quedado. NWMLS as distributed by MLS GRID
- $635,0003 bd3 ba1.3k sqft6911 California Avenue SW #C, Seattle, WA 98136ActiveMLS ID #2561761, Lian Chavda. NWMLS as distributed by MLS GRID
- $739,9993 bd3 ba1.5k sqft7150 47th Avenue SW, Seattle, WA 98136ActiveMLS ID #2561570, Robert Schoenmakers. NWMLS as distributed by MLS GRID
- $850,0004 bd2 ba1.9k sqft5040 35th Avenue SW, Seattle, WA 98126ActiveMLS ID #2546665, Erin McCullough. NWMLS as distributed by MLS GRID
- $649,0003 bd2 ba1.3k sqft5937 California Avenue SW #C, Seattle, WA 98136ActiveMLS ID #2508129, Kham Beitlers. NWMLS as distributed by MLS GRID
- $725,0003 bd2 ba1k sqft4907 SW Canada Drive, Seattle, WA 98136ActiveMLS ID #2566424, Eric Yu. NWMLS as distributed by MLS GRID
- $775,0003 bd3 ba1.5k sqft4272 SW Bradford Street, Seattle, WA 98116ActiveMLS ID #2465110, Will Wilcox. NWMLS as distributed by MLS GRID
