Some homes have a backyard—this one has room for Texas-sized barbecues with everyone you know and love, while still leaving plenty of space for a good game of football. Set on one-third of an acre, the expansive yard features lush green grass and a freshly stained fence. Car enthusiasts, hobbyists, and households with multiple drivers will appreciate two oversized two-car garages—four garage spaces total—plus an additional large parking area. Just when you think the outside has won you over, step inside. The home has been beautifully refreshed with soft, light ivory paint, gleaming ss appliances, and gorgeous quartz countertops throughout the kitchen and bathrooms. New light fixtures create a grand first impression, while updated faucets and a smart combination front-door lock add both style and everyday convenience—including remote access when needed. Best of all, these thoughtful updates enhance a home that was already exceptionally well cared for and gently lived in. OH WAIT - do not forget to check-out the schools! GreatSchools rated 10 out of 10 Elementary and Middle Schools then the famous Allen High School. This home sits across from such a nice park and is convenient to shopping, commutes and tons of fun but still sheltered from the hussle and bustle.
Pending
$674,900
5012 Derbyshire Dr, McKinney, TX 75070
3beds
3,100sqft
Single Family Residence
Built in 2006
0.3 Acres Lot
$-- Zestimate®
$218/sqft
$72/mo HOA
What's special
- 21 days |
- 61 |
- 1 |
Zillow last checked:
Listing updated:
Listed by:
Gia Anderson 0629005,
Blue Star Realty 214-718-3096
Source: NTREIS,MLS#: 21340716
Facts & features
Interior
Bedrooms & bathrooms
- Bedrooms: 3
- Bathrooms: 3
- Full bathrooms: 3
Primary bedroom
- Features: Ceiling Fan(s), Double Vanity, En Suite Bathroom, Garden Tub/Roman Tub, Walk-In Closet(s)
- Level: First
- Dimensions: 16 x 15
Bedroom
- Features: Ceiling Fan(s)
- Level: First
- Dimensions: 16 x 10
Bedroom
- Features: Ceiling Fan(s)
- Level: First
- Dimensions: 17 x 10
Breakfast room nook
- Level: First
- Dimensions: 14 x 9
Dining room
- Level: First
- Dimensions: 14 x 11
Game room
- Features: Ceiling Fan(s)
- Level: Second
- Dimensions: 16 x 17
Kitchen
- Features: Built-in Features, Eat-in Kitchen, Kitchen Island, Pantry, Stone Counters
- Level: First
- Dimensions: 10 x 12
Living room
- Features: Built-in Features, Ceiling Fan(s), Fireplace
- Level: First
- Dimensions: 19 x 17
Utility room
- Features: Utility Room
- Level: First
- Dimensions: 8 x 6
Heating
- Central, Fireplace(s), Natural Gas
Cooling
- Central Air, Ceiling Fan(s), Electric
Appliances
- Included: Some Gas Appliances, Dishwasher, Electric Oven, Gas Cooktop, Disposal, Gas Water Heater, Microwave, Plumbed For Gas, Vented Exhaust Fan
- Laundry: Washer Hookup, Dryer Hookup, ElectricDryer Hookup, Laundry in Utility Room
Features
- Decorative/Designer Lighting Fixtures, Eat-in Kitchen, High Speed Internet, Kitchen Island, Loft, Open Floorplan, Cable TV, Wired for Sound
- Flooring: Carpet, Ceramic Tile, Engineered Hardwood
- Windows: Bay Window(s), Shutters, Window Coverings
- Has basement: No
- Number of fireplaces: 1
- Fireplace features: Decorative, Gas Log
Interior area
- Total interior livable area: 3,100 sqft
Property
Parking
- Total spaces: 4
- Parking features: Door-Multi, Enclosed, Garage Faces Front, Garage, Garage Door Opener, Other
- Attached garage spaces: 4
Features
- Levels: Two
- Stories: 2
- Pool features: None, Community
Lot
- Size: 0.3 Acres
Details
- Parcel number: R910900H01901
Construction
Type & style
- Home type: SingleFamily
- Architectural style: Traditional,Detached
- Property subtype: Single Family Residence
- Attached to another structure: Yes
Materials
- Brick, Fiber Cement, Rock, Stone
- Foundation: Slab
- Roof: Composition
Condition
- Year built: 2006
Utilities & green energy
- Sewer: Public Sewer
- Water: Public
- Utilities for property: Sewer Available, Underground Utilities, Water Available, Cable Available
Community & HOA
Community
- Features: Fishing, Lake, Playground, Park, Pool, Trails/Paths, Curbs, Sidewalks
- Security: Smoke Detector(s)
- Subdivision: Village Park Ph 2a
HOA
- Has HOA: Yes
- Services included: All Facilities, Association Management
- HOA fee: $434 semi-annually
- HOA name: Cma
- HOA phone: 817-310-6928
Location
- Region: Mckinney
Financial & listing details
- Price per square foot: $218/sqft
- Tax assessed value: $639,867
- Annual tax amount: $11,317
- Date on market: 8/1/2026
- Cumulative days on market: 24 days
- Listing terms: Cash,Conventional,FHA,VA Loan
Estimated market value
Not available
Estimated sales range
Not available
Not available
Price history
| Date | Event | Price |
|---|---|---|
| 8/1/2026 | Pending sale | $674,900+145.4%$218/sqft |
Source: NTREIS #21340716 Report a problem | ||
| 6/3/2024 | Listing removed | -- |
Source: Zillow Rentals Report a problem | ||
| 6/1/2024 | Listed for rent | $3,599$1/sqft |
Source: Zillow Rentals Report a problem | ||
| 6/1/2024 | Listing removed | -- |
Source: Zillow Rentals Report a problem | ||
| 5/13/2024 | Price change | $3,5990%$1/sqft |
Source: Zillow Rentals Report a problem | ||
| 4/2/2024 | Listed for rent | $3,600$1/sqft |
Source: Zillow Rentals Report a problem | ||
| 4/17/2023 | Listing removed | -- |
Source: Zillow Rentals Report a problem | ||
| 4/7/2023 | Listed for rent | $3,600+2.9%$1/sqft |
Source: Zillow Rentals Report a problem | ||
| 6/15/2022 | Listing removed | -- |
Source: Zillow Rental Manager Report a problem | ||
| 6/2/2022 | Listed for rent | $3,500$1/sqft |
Source: Zillow Rental Manager Report a problem | ||
| 2/25/2008 | Listing removed | $275,000$89/sqft |
Source: NCI Report a problem | ||
| 1/31/2008 | Listed for sale | $275,000$89/sqft |
Source: NCI Report a problem | ||
Public tax history
| Year | Property taxes | Tax assessment |
|---|---|---|
| 2025 | $11,317 +3% | $639,867 +3.2% |
| 2024 | $10,982 +40.5% | $619,816 +22.6% |
| 2023 | $7,817 -10.3% | $505,746 +10% |
| 2022 | $8,717 +1.2% | $459,769 +10% |
| 2021 | $8,611 +2% | $417,972 +3.8% |
| 2020 | $8,442 +1.1% | $402,685 +2.7% |
| 2019 | $8,346 -8.3% | $392,237 -3.9% |
| 2018 | $9,106 +11.2% | $407,967 +3% |
| 2017 | $8,192 | $396,129 +11.7% |
| 2016 | $8,192 +15.3% | $354,783 +9.7% |
| 2015 | $7,103 | $323,551 +10.7% |
| 2014 | $7,103 | $292,230 +10.6% |
| 2013 | -- | $264,265 +8.3% |
| 2012 | -- | $244,115 -2.4% |
| 2011 | -- | $250,060 -6.1% |
| 2010 | -- | $266,331 -2.3% |
| 2009 | -- | $272,548 -1.8% |
| 2008 | -- | $277,632 +42.5% |
| 2007 | -- | $194,806 |
Find assessor info on the county website
Monthly payment
Est. payment
Payment breakdown
Explore the cost of this home by adjusting the details. Changes won't be saved.Climate risks
Neighborhood: Village Park
Nearby schools
GreatSchools rating
- 10/10Lois Lindsey ElementaryGrades: PK-6Distance: 0.2 mi
- 10/10Walter & Lois Curtis Middle SchoolGrades: 7-8Distance: 4.6 mi
- 8/10Allen High SchoolGrades: 9-12Distance: 3.2 mi
Schools provided by the listing agent
- Elementary: Lois Lindsey
- Middle: Curtis,Lowery Freshman Center
- High: Allen
- District: Allen ISD
Source: NTREIS. This data may not be complete. We recommend contacting the local school district to confirm school assignments for this home.
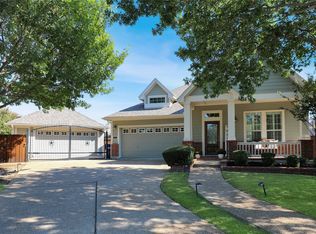
- $--4 bd3 ba2.7k sqft4925 Greatstone Ln, McKinney, TX 75070Sold
- $468,1003 bd2 ba2.4k sqft5008 Derbyshire Dr, McKinney, TX 75070Off Market
- $490,0003 bd2 ba2.4k sqft4921 Greatstone Ln, McKinney, TX 75070Off Market
- $507,6004 bd2 ba2.8k sqft5004 Derbyshire Dr, McKinney, TX 75070Off Market
- $594,1004 bd3 ba2.9k sqft5717 Littleport Rd, McKinney, TX 75070Off Market
- $603,9004 bd3 ba3.2k sqft5721 Littleport Rd, McKinney, TX 75070Off Market
- $451,7003 bd2 ba1.8k sqft5713 Littleport Rd, McKinney, TX 75070Off Market
- $660,0005 bd4 ba3.4k sqft5004 Berkley Dr, McKinney, TX 75070Off Market
A local agent can set up tours, give advice and negotiate with sellers.
A local lender can help you make sure your offer is ready when you are.
Similar homes
- $659,0004 bd3 ba3k sqft5305 Delta Blush Ln, McKinney, TX 75070For Sale
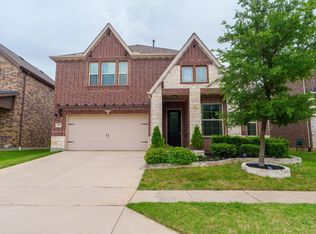 MLS ID #21273143, Hari Borra. NTREIS
 - $674,9994 bd4 ba3.7k sqft3408 Snowmass Ln, McKinney, TX 75070For Sale
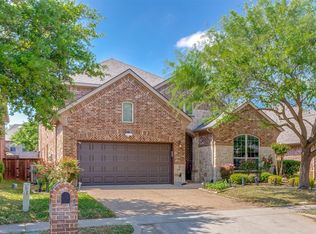 MLS ID #21303045, Linda Gokie. NTREIS
 - $595,0005 bd4 ba3.3k sqft4920 Naphill Rd, McKinney, TX 75070For Sale
 MLS ID #21265912, Cindy Moseley. NTREIS
 - $674,9004 bd4 ba3.1k sqft5700 Waterford Ln, McKinney, TX 75071For Sale
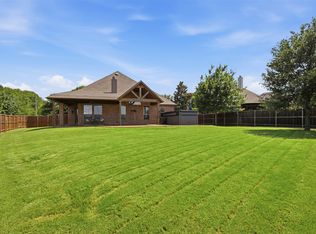 MLS ID #21307512, Leslie Remy. NTREIS
 - $479,0005 bd3 ba2.9k sqft4105 Plymouth Dr, McKinney, TX 75070For SaleMLS ID #21261587, Daniel Cline. NTREIS
- $649,9005 bd4 ba3.8k sqft2013 Chessington Ln, McKinney, TX 75072For SaleMLS ID #21218528, Kerri Vana. NTREIS
- $495,0004 bd4 ba3.3k sqft4609 Temecula Creek Trl, McKinney, TX 75070For SaleMLS ID #21299992, Marion Forbes. NTREIS
- $540,0004 bd3 ba3.1k sqft201 Oak Point Dr, McKinney, TX 75071For SaleMLS ID #21332261, Cheryl Jones. NTREIS
- $699,9995 bd4 ba3.9k sqft2003 Lorelle Ct, Allen, TX 75013For SaleMLS ID #21219088, Chaz Cameli. NTREIS
- $539,0004 bd3 ba2.7k sqft1521 Brush Creek Rd, Prosper, TX 75078For SaleMLS ID #21359294, Ruth Ann Robbins. NTREIS
- $575,5004 bd4 ba3.9k sqft4705 Virginia Woods Dr, McKinney, TX 75071For SaleMLS ID #21291770, Michael Ripperger. NTREIS
- $669,0005 bd4 ba3.2k sqft3629 Ballycastle Dr, Plano, TX 75074For SaleMLS ID #21267375, Christy Hwang. NTREIS
- $419,0002 bd2 ba1.8k sqft8601 Gracewood Dr, McKinney, TX 75070For SaleMLS ID #21274647, Nick McCoy. NTREIS
- $650,0005 bd4 ba3.8k sqft13260 Box Elder Ln, Frisco, TX 75035For SaleMLS ID #21309905, Amanda Breckenridge. NTREIS
- $630,0004 bd4 ba4.1k sqft13350 Lincolnshire Ln, Frisco, TX 75035For SaleMLS ID #21341472, Nicole Donaho. NTREIS
- $625,9954 bd4 ba3.7k sqft10713 Galveston Pl, McKinney, TX 75071For SaleMLS ID #21335490, Vijaya Kollapaneni. NTREIS
- $575,0004 bd4 ba3.3k sqft2809 Tallahassee Ct, Plano, TX 75074For SaleMLS ID #21352273, Zalak Patel. NTREIS
- $575,0004 bd4 ba2.7k sqft12001 Tobosa Cir, McKinney, TX 75071For SaleMLS ID #21284550, Kevin Andrews. NTREIS
- $475,0004 bd2 ba2.2k sqft2813 Bradford Oaks Dr, McKinney, TX 75071For SaleMLS ID #21343294, Denisa Ulloa. NTREIS
- $515,0005 bd4 ba3.3k sqft5117 Blackwood Dr, McKinney, TX 75071For SaleMLS ID #21338799, Anastasia Riley. NTREIS
