Step into this beautifully crafted 3-bedroom, 2-bathroom condo, where no detail was overlooked. This expansive 2,100 sq ft residence showcases premium design elements, including 3 ft wainscoting in every room and hallway, elegant 12-inch crown molding, and striking 3-inch granite countertops that run the full length of the kitchen walls. The chef's kitchen also features custom cabinetry and top-tier finishes. Soaring 10-foot custom doors add a dramatic touch throughout the home, while the spacious layout includes a separate laundry room, generous closet space, and a luxurious primary suite complete with a steam shower and jetted jacuzzi tub. Enjoy both privacy and convenience with a private indoor/outdoor patio walkout from the third bedroom or office, plus exclusive access to a connected foyer with a coat closet-ideal for storing outerwear, boots, strollers, and more before entering your home from your private parking space. Pursuant to Short Sale
Contingent
$285,000
5014 S Blackstone Ave APT Gn, Chicago, IL 60615
3beds
1,597sqft
:
Get pre-qualified$2,710/mo
Condominium, Single Family Residence
Built in ----
-- sqft lot
$285,300 Zestimate®
$178/sqft
$525/mo HOA
What's special
- 157 days |
- 25 |
- 1 |
Zillow last checked:
Listing updated:
Listed by:
Duval Williams 240-855-8505,
@properties Christie's International Real Estate
Source: MRED as distributed by MLS GRID,MLS#: 12571775
Facts & features
Interior
Bedrooms & bathrooms
- Bedrooms: 3
- Bathrooms: 2
- Full bathrooms: 2
Rooms
- Room types: No additional rooms
Primary bedroom
- Features: Flooring (Hardwood), Bathroom (Full)
- Level: Main
- Area: 156 Square Feet
- Dimensions: 12X13
Bedroom 2
- Features: Flooring (Hardwood)
- Level: Main
- Area: 132 Square Feet
- Dimensions: 12X11
Bedroom 3
- Features: Flooring (Hardwood)
- Level: Main
- Area: 110 Square Feet
- Dimensions: 10X11
Dining room
- Features: Flooring (Hardwood)
- Level: Main
- Dimensions: COMBO
Kitchen
- Features: Flooring (Hardwood)
- Level: Main
- Area: 81 Square Feet
- Dimensions: 9X9
Laundry
- Level: Main
- Area: 1 Square Feet
- Dimensions: 1X1
Living room
- Features: Flooring (Hardwood)
- Level: Main
- Area: 350 Square Feet
- Dimensions: 14X25
Heating
- Natural Gas
Cooling
- Central Air
Appliances
- Laundry: In Unit
Features
- Pantry
- Basement: None
- Number of fireplaces: 1
- Fireplace features: Gas Starter, Living Room
Interior area
- Total structure area: 1,597
- Total interior livable area: 1,597 sqft
Property
Parking
- Total spaces: 1
- Parking features: Assigned, Yes, Owned
Accessibility
- Accessibility features: No Disability Access
Features
- Patio & porch: Patio
Details
- Parcel number: 20112130411001
- Special conditions: Short Sale
Construction
Type & style
- Home type: Condo
- Property subtype: Condominium, Single Family Residence
Materials
- Brick
Condition
- New construction: No
- Major remodel year: 2012
Utilities & green energy
- Sewer: Public Sewer
- Water: Lake Michigan
Community & HOA
HOA
- Has HOA: Yes
- Amenities included: None
- Services included: Water, Parking, Insurance, Exterior Maintenance, Lawn Care, Scavenger, Snow Removal
- HOA fee: $525 monthly
Location
- Region: Chicago
Financial & listing details
- Price per square foot: $178/sqft
- Annual tax amount: $6,695
- Date on market: 2/18/2026
- Ownership: Condo
Estimated market value
$285,300
$271,000 - $300,000
$2,637/mo
Price history
| Date | Event | Price |
|---|---|---|
| 5/20/2026 | Listing removed | $285,000$178/sqft |
Source:  MRED as distributed by MLS GRID #12571775 Report a problem MRED as distributed by MLS GRID #12571775 Report a problem | ||
| 4/19/2026 | Contingent | $285,000$178/sqft |
Source: MRED as distributed by MLS GRID #12571775 Report a problem | ||
| 3/19/2026 | Listed for sale | $285,000$178/sqft |
Source: MRED as distributed by MLS GRID #12571775 Report a problem | ||
| 3/11/2026 | Contingent | $285,000$178/sqft |
Source: MRED as distributed by MLS GRID #12571775 Report a problem | ||
| 2/18/2026 | Price change | $285,000-7.8%$178/sqft |
Source: MRED as distributed by MLS GRID #12571775 Report a problem | ||
| 2/9/2026 | Price change | $309,000-1.9%$193/sqft |
Source: MRED as distributed by MLS GRID #12564293 Report a problem | ||
| 12/15/2025 | Listed for sale | $315,000$197/sqft |
Source: MRED as distributed by MLS GRID #12532742 Report a problem | ||
| 12/15/2025 | Listing removed | $315,000$197/sqft |
Source: MRED as distributed by MLS GRID #12460472 Report a problem | ||
| 9/11/2025 | Contingent | $315,000$197/sqft |
Source: MRED as distributed by MLS GRID #12460472 Report a problem | ||
| 9/2/2025 | Listed for sale | $315,000-4.5%$197/sqft |
Source: MRED as distributed by MLS GRID #12460472 Report a problem | ||
| 9/2/2025 | Listing removed | $330,000$207/sqft |
Source: MRED as distributed by MLS GRID #12411980 Report a problem | ||
| 8/11/2025 | Listed for sale | $330,000+10%$207/sqft |
Source: MRED as distributed by MLS GRID #12411980 Report a problem | ||
| 5/21/2021 | Sold | $300,000-3.2%$188/sqft |
Source: MRED as distributed by MLS GRID #11032045 Report a problem | ||
| 4/9/2021 | Pending sale | $309,900$194/sqft |
Source: BHHS Chicago #11032045 Report a problem | ||
| 4/9/2021 | Contingent | $309,900$194/sqft |
Source: MRED as distributed by MLS GRID #11032045 Report a problem | ||
| 3/25/2021 | Listed for sale | $309,900+3.3%$194/sqft |
Source: MRED as distributed by MLS GRID #11032045 Report a problem | ||
| 9/8/2020 | Listing removed | $300,000$188/sqft |
Source: Real People Realty Inc. #10749285 Report a problem | ||
| 8/1/2020 | Listed for sale | $300,000$188/sqft |
Source: Real People Realty Inc. #10749285 Report a problem | ||
| 7/12/2020 | Pending sale | $300,000$188/sqft |
Source: Real People Realty Inc. #10749285 Report a problem | ||
| 6/16/2020 | Price change | $300,000-10.4%$188/sqft |
Source: Real People Realty Inc. #10749285 Report a problem | ||
| 5/30/2020 | Price change | $335,000-2.9%$210/sqft |
Source: Real People Realty Inc. #10749285 Report a problem | ||
| 5/18/2020 | Price change | $344,900-1.4%$216/sqft |
Source: Real People Realty Inc. #10749285 Report a problem | ||
| 4/29/2020 | Listed for sale | $349,900-7.9%$219/sqft |
Source: Real People Realty Inc. #10749285 Report a problem | ||
| 8/22/2019 | Listing removed | $379,900+94.8%$238/sqft |
Source: Real People Realty Inc. #10471777 Report a problem | ||
| 7/17/2012 | Sold | $195,000$122/sqft |
Source: MRED as distributed by MLS GRID #07899832 Report a problem | ||
Public tax history
Tax history is unavailable.
Monthly payment
Est. payment
Payment breakdown
Explore the cost of this home by adjusting the details. Changes won't be saved.Climate risks
Neighborhood: Kenwood
Nearby schools
GreatSchools rating
- 3/10Shoesmith Elementary SchoolGrades: K-6Distance: 0.1 mi
- 7/10Kenwood Academy High SchoolGrades: 7-12Distance: 0.1 mi
Schools provided by the listing agent
- District: 299
Source: MRED as distributed by MLS GRID. This data may not be complete. We recommend contacting the local school district to confirm school assignments for this home.
- $521,2003 bd2 ba14k sqft5014 S Blackstone Ave APT 3N, Chicago, IL 60615Off Market

- $512,5003 bd2 ba1.8k sqft5016 S Blackstone Ave APT 3S, Chicago, IL 60615Sold

- $478,6003 bd2 ba2k sqft5016 S Blackstone Ave APT 1S, Chicago, IL 60615Off Market

- $470,7003 bd2 ba14k sqft5014 S Blackstone Ave APT 1N, Chicago, IL 60615Off Market
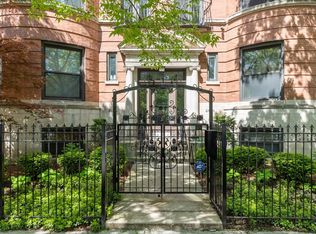
- $499,5003 bd2 ba14k sqft5016 S Blackstone Ave APT 2S, Chicago, IL 60615Off Market
- $307,0003 bd2 ba14k sqft5016 S Blackstone Ave, Chicago, IL 60615Sold
- $468,0003 bd2 ba-- sqft5014 S Blackstone Ave APT 2N, Chicago, IL 60615Sold
- $379,5003 bd2 ba14k sqft5014 S Blackstone Ave, Chicago, IL 60615Off Market
- $307,0003 bd2 ba-- sqft5016 S Blackstone Ave SUITE GS, Chicago, IL 60615Sold
A local agent can set up tours, give advice and negotiate with sellers.
A local lender can help you make sure your offer is ready when you are.
Similar homes
- $259,0003 bd1 ba977 sqft5052 S Blackstone Ave APT 2, Chicago, IL 60615Active
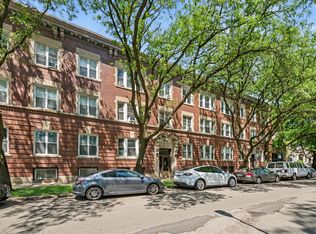 MLS ID #12699647, Nancy Hotchkiss, Berkshire Hathaway HomeServices Chicago. MRED as distributed by MLS GRID
 - $290,0003 bd2 ba1.7k sqft6526 S Kimbark Ave #2S, Chicago, IL 60637New
 MLS ID #12710724, Jean Walker, Redfin Corporation. MRED as distributed by MLS GRID
 - $259,0003 bd2 ba1.3k sqft4809 S Wabash Ave #1, Chicago, IL 60615Active
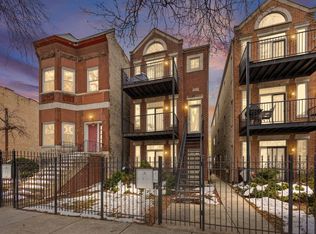 MLS ID #12524994, Nancy Leflar, eXp Realty. MRED as distributed by MLS GRID
 - $300,0003 bd3 ba1.7k sqft6501 S Kimbark Ave #2S, Chicago, IL 60637Active
 MLS ID #12688805, Kim Wirtz, ABR,CRS,e-PRO, Wirtz Real Estate Group Inc.. MRED as distributed by MLS GRID
 - $300,0003 bd3 ba1.8k sqft4644 S Prairie Ave #2N, Chicago, IL 60653ActiveMLS ID #12649837, Michael Saladino, Keller Williams ONEChicago. MRED as distributed by MLS GRID
- $320,0003 bd2 ba1.4k sqft616 E 46th St APT 2, Chicago, IL 60653ActiveMLS ID #12700151, Margaret Williams, @properties Christie's International Real Estate. MRED as distributed by MLS GRID
- $235,0002 bd2 ba1.2k sqft4921 S King Dr APT 1S, Chicago, IL 60615ActiveMLS ID #12702097, Jessica Soetan, Premier Midwest Realty, INC. MRED as distributed by MLS GRID
- $370,0004 bd2 ba1.7k sqft1327 E 52nd St APT 202, Chicago, IL 60615ActiveMLS ID #12517675, Seatrice Foster, Foster & Williams Real Estate. MRED as distributed by MLS GRID
- $296,0003 bd2 ba1.9k sqft313 E 60th St APT 1, Chicago, IL 60637ActiveMLS ID #12676772, Rosa Sanchez-Fryer, @properties Christie's International Real Estate. MRED as distributed by MLS GRID
- $337,9003 bd3 ba1.6k sqft212 E 44th St APT 3, Chicago, IL 60653ActiveMLS ID #12699813, Kywana S Ross, United Real Estate-Chicago. MRED as distributed by MLS GRID
- $325,0003 bd3 ba1.8k sqft4548 S Indiana Ave APT 1S, Chicago, IL 60653ActiveMLS ID #12673687, Dominic Irpino, IRPINO Real Estate, Inc.. MRED as distributed by MLS GRID
- $355,0003 bd3 ba1.8k sqft4518 S King Dr #2A, Chicago, IL 60653ActiveMLS ID #12705591, Lance Ellazar, Realty of America, LLC. MRED as distributed by MLS GRID
- $329,9003 bd2 ba1.7k sqft6531 S Kimbark Ave #3N, Chicago, IL 60637ActiveMLS ID #12641850, Jazmin Bustos, Keller Williams ONEChicago. MRED as distributed by MLS GRID
- $285,0003 bd2 ba1.3k sqft7633 N Greenview Ave APT 3W, Chicago, IL 60626NewMLS ID #12711113, Karla Mina, MPower Residential Brokerage LLC. MRED as distributed by MLS GRID
- $159,9003 bd2 ba2.2k sqft5016 S Prairie Ave APT 1, Chicago, IL 60615ActiveMLS ID #12599397, Linda Levin, Jameson Sotheby's Intl Realty. MRED as distributed by MLS GRID
- $299,9003 bd4 ba1.9k sqft7417 S Sangamon St, Chicago, IL 60621ActiveMLS ID #12707104, Albert Mendez, Coldwell Banker Realty. MRED as distributed by MLS GRID
- $269,0004 bd2 ba1.8k sqft8603 S Exchange Ave, Chicago, IL 60617ActiveMLS ID #12709349, Gwen B Robinson, CSC, Prestige Properties Real Estate Pros Inc. MRED as distributed by MLS GRID
- $424,9004 bd3 ba2.2k sqft5210 S King Dr APT C, Chicago, IL 60615ActiveMLS ID #12696080, Vergis H Eiland III, @properties Christie's International Real Estate. MRED as distributed by MLS GRID
- $225,0003 bd3 ba1.7k sqft6209 S Dorchester Ave #1, Chicago, IL 60637ActiveMLS ID #12182193, Bobby Mehney, ABR,RENE,SFR, @properties Christie's International Real Estate. MRED as distributed by MLS GRID
- $299,5002 bd2 ba1.2k sqft1015 S Western Ave APT 4, Chicago, IL 60612ActiveMLS ID #12666658, Riley Hextell, eXp Realty. MRED as distributed by MLS GRID
