Must see drone video (link in Virtual Tour Link 1)!
Pool, Gazebo, and hot tub must be seen to be believed!
Spaceous home with incredible lake view in the heart of New Territory! Located near Highways 6, 90 and 99 for easy commutes to anywhere in Houston and plenty of local food, shopping and entertainment. High quality interiors with granite countertops in kitchen and primary bedroom. Open den and dining room areas at the front of the house for entertaining or relaxing in comfort. Home office/study with an unbeatable view out of the front windows. Large upstairs gameroom for entertainment, hobbies, or a workout room. Hot water recirculation system for on-demand heat in primary shower. Outside sink for easy clean-up, art, or other projects. Garage is wired for an electric vehicle (EV) charging system. All this home needs is you! Please note that room dimensions are approximate and should be verified.
Pending
$725,000
502 Lake Bend Dr, Sugar Land, TX 77479
5beds
3,934sqft
:
Get pre-qualified$5,272/mo
Single Family Residence
Built in 1990
10,267 Square Feet Lot
$696,600 Zestimate®
$184/sqft
$107/mo HOA
What's special
Hot tubIncredible lake viewGranite countertops in kitchenHigh quality interiors
- 62 days |
- 46 |
- 3 |
Zillow last checked:
Listing updated:
Listed by:
Justin Flint TREC #0696138 713-816-2903,
Justin Flint
Source: HAR,MLS#: 22638421
Facts & features
Interior
Bedrooms & bathrooms
- Bedrooms: 5
- Bathrooms: 4
- Full bathrooms: 3
- 1/2 bathrooms: 1
Rooms
- Room types: Family Room, Utility Room
Heating
- Natural Gas
Cooling
- Electric
Appliances
- Included: Disposal, Electric Oven, Microwave, Gas Range, Dishwasher
- Laundry: Electric Dryer Hookup
Features
- Primary Bed - 1st Floor, Walk-In Closet(s)
- Number of fireplaces: 2
- Fireplace features: Gas Log
Interior area
- Total structure area: 3,934
- Total interior livable area: 3,934 sqft
Video & virtual tour
Property
Parking
- Total spaces: 2
- Parking features: Detached
- Garage spaces: 2
Features
- Stories: 2
- Exterior features: Sprinkler System
- Has private pool: Yes
- Pool features: Gunite
- Has spa: Yes
- Spa features: Spa/Hot Tub
- Has view: Yes
- View description: Lake, Water
- Has water view: Yes
- Water view: Lake,Water
Lot
- Size: 10,267 Square Feet
- Features: Subdivided, 0 Up To 1/4 Acre
Details
- Parcel number: 2320010020320907
Construction
Type & style
- Home type: SingleFamily
- Architectural style: Contemporary
- Property subtype: Single Family Residence
Materials
- Brick
- Foundation: Slab
- Roof: Composition
Condition
- New construction: No
- Year built: 1990
Utilities & green energy
- Sewer: Public Sewer
- Water: Public
Community & HOA
Community
- Subdivision: Claytons Bend Sec 1
HOA
- Has HOA: Yes
- Amenities included: Basketball Court, Clubhouse, Fitness Center, Jogging Path, Park, Playground, Pond, Pool, Sport Court, Tennis Court(s), Trail(s)
- HOA fee: $1,285 annually
Location
- Region: Sugar Land
Financial & listing details
- Price per square foot: $184/sqft
- Tax assessed value: $568,784
- Annual tax amount: $12,288
- Date on market: 5/29/2026
- Listing terms: Cash,Conventional,FHA
- Road surface type: Concrete
Estimated market value
$696,600
$662,000 - $731,000
$4,434/mo
Price history
| Date | Event | Price |
|---|---|---|
| 6/26/2026 | Pending sale | $725,000$184/sqft |
Source:  HAR #22638421 Report a problem HAR #22638421 Report a problem | ||
| 5/29/2026 | Listed for sale | $725,000$184/sqft |
Source: HAR #22638421 Report a problem | ||
Public tax history
| Year | Property taxes | Tax assessment |
|---|---|---|
| 2025 | $8,187 +5% | $568,784 +5.2% |
| 2024 | $7,794 +10.4% | $540,459 +10% |
| 2023 | $7,058 -6.8% | $491,326 +10% |
| 2022 | $7,573 +3.5% | $446,660 +10% |
| 2021 | $7,320 -3.4% | $406,050 -2.3% |
| 2020 | $7,580 -1.2% | $415,530 +0.4% |
| 2019 | $7,675 -6.7% | $414,080 -4.3% |
| 2018 | $8,225 -7.8% | $432,720 -6.2% |
| 2017 | $8,925 | $461,260 +0.8% |
| 2016 | $8,925 +30.2% | $457,460 +10% |
| 2015 | $6,855 +7.8% | $415,870 +10% |
| 2014 | $6,361 | $378,060 +7.7% |
| 2013 | -- | $351,160 +2.1% |
| 2012 | -- | $343,880 +1.4% |
| 2011 | -- | $339,050 |
| 2010 | -- | $339,050 +2% |
| 2009 | -- | $332,440 +0.3% |
| 2008 | -- | $331,440 +8.4% |
| 2007 | -- | $305,770 +10% |
| 2006 | -- | $277,970 |
| 2005 | -- | $277,970 |
| 2004 | -- | -- |
| 2003 | -- | -- |
| 2002 | -- | -- |
| 2001 | -- | -- |
| 2000 | -- | -- |
Find assessor info on the county website
Monthly payment
Est. payment
Payment breakdown
Explore the cost of this home by adjusting the details. Changes won't be saved.Climate risks
Neighborhood: New Territory
Nearby schools
GreatSchools rating
- 10/10Walker Station Elementary SchoolGrades: PK-5Distance: 0.5 mi
- 10/10Sartartia Middle SchoolGrades: 6-8Distance: 0.9 mi
- 7/10Stephen F Austin High SchoolGrades: 9-12Distance: 2.9 mi
Schools provided by the listing agent
- Elementary: Walker Station Elementary School
- Middle: Sartartia Middle School
- High: Austin High School (Fort Bend)
Source: HAR. This data may not be complete. We recommend contacting the local school district to confirm school assignments for this home.
- $527,6005 bd3 ba3.7k sqft506 Lake Bend Dr, Sugar Land, TX 77479Off Market
- $616,0005 bd4 ba4k sqft426 Lake Bend Dr, Sugar Land, TX 77479Off Market

- $676,8005 bd3 ba4k sqft5603 Cottonmist Ct, Sugar Land, TX 77479Off Market
- $457,5004 bd2 ba2.8k sqft418 Lake Bend Dr, Sugar Land, TX 77479Off Market
- $538,2004 bd3 ba2.9k sqft5602 Cottonmist Ct, Sugar Land, TX 77479Off Market
- $594,5005 bd4 ba4.1k sqft5523 Ambrose Dr, Sugar Land, TX 77479Off Market
- $534,4004 bd4 ba3.4k sqft5519 Ambrose Dr, Sugar Land, TX 77479Off Market
- $545,60010 bd3 ba3.3k sqft5515 Ambrose Dr, Sugar Land, TX 77479Off Market
A local agent can set up tours, give advice and negotiate with sellers.
A local lender can help you make sure your offer is ready when you are.
Similar homes
- $709,0004 bd4 ba3.5k sqft19 Ambleside Crescent Dr, Sugar Land, TX 77479For Sale
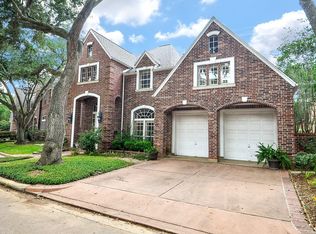 MLS ID #54128690, Patty Newton, RE/MAX Fine Properties. HAR
 - $649,0006 bd4 ba3.8k sqft16 Twin Valley Dr, Sugar Land, TX 77479For Sale
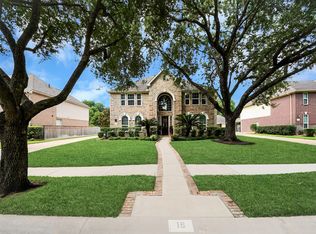 MLS ID #97511148, Edward Blanchfield, RE/MAX Fine Properties. HAR
 - $675,0004 bd4 ba3.6k sqft7914 Chianti Ct, Sugar Land, TX 77479For Sale
 MLS ID #51244972, Shane Light, eXp Realty LLC. HAR
 - $649,9004 bd4 ba3.6k sqft3702 Belle Grove Ln, Sugar Land, TX 77479For Sale
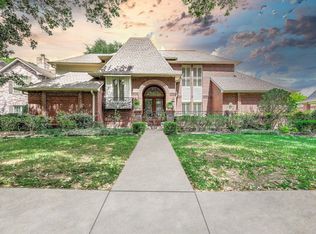 MLS ID #98740110, Joyce Tang, eXp Realty LLC. HAR
 - $535,0005 bd4 ba3.2k sqft8310 Big Bend Dr, Sugar Land, TX 77479For SaleMLS ID #87791775, JoAnna Grenader, Pinnacle Realty Advisors. HAR
- $630,0004 bd3 ba3k sqft3407 Autumn Bend Dr, Sugar Land, TX 77479For SaleMLS ID #81216014, Cathy Stubbs, Keller Williams Realty Southwest. HAR
- $903,0005 bd4 ba4.2k sqft7642 Westmoreland Dr, Sugar Land, TX 77479For SaleMLS ID #23032463, Tyler Turner, LPT Realty, LLC. HAR
- $938,8885 bd5 ba4.3k sqft826 Delford Way, Sugar Land, TX 77479For SaleMLS ID #56419884, Ruksanah Pirani, Hometrust Realty. HAR
- $430,0005 bd4 ba3.2k sqft922 Bayhill Dr, Sugar Land, TX 77479For SaleMLS ID #91134653, Minal Vyas, RE/MAX Fine Properties. HAR
- $495,0004 bd3 ba3.1k sqft2307 Stephens Grant Dr, Sugar Land, TX 77479For SaleMLS ID #17107598, Kelly Stewart, Compass RE Texas, LLC - Houston. HAR
- $639,0005 bd4 ba4.3k sqft9131 Crown Jewel Dr, Richmond, TX 77469For SaleMLS ID #15382866, Amber Richardson, Keller Williams Premier Realty. HAR
- $385,0004 bd3 ba2.3k sqft6702 Springcrest Dr, Sugar Land, TX 77479For SaleMLS ID #74972841, Jimmy Franklin, eXp Realty LLC. HAR
- $899,0004 bd4 ba4k sqft410 Kingfisher Dr, Sugar Land, TX 77478For SaleMLS ID #50306689, Ruksanah Pirani, Hometrust Realty. HAR
- $720,0004 bd4 ba3.7k sqft22211 Winding Lake Ct, Katy, TX 77450For SaleMLS ID #64860257, Jennifer Escobar, Michael Overbey. HAR
- $750,0005 bd4 ba4.6k sqft21507 Ganton Dr, Katy, TX 77450For SaleMLS ID #88073051, Phuong Ho, 5th Stream Realty. HAR
- $440,0004 bd2 ba2.2k sqft9111 Stoneleigh Dr, Sugar Land, TX 77479For SaleMLS ID #20881255, Jeanne Gregory, Hometown America Incorporated. HAR
- $898,8005 bd4 ba4.4k sqft8703 Nobel Ct, Richmond, TX 77469For SaleMLS ID #31702908, CW Ross, Keller Williams Realty Southwest. HAR
- $775,0005 bd5 ba4.5k sqft17607 Astrachan Rd, Richmond, TX 77407For SaleMLS ID #84335583, Mai Eason, HomeSmart. HAR
- $725,0004 bd4 ba3.6k sqft22606 Shallow Spring Ct, Katy, TX 77494For SaleMLS ID #18225087, Diane Kiecke, Compass RE Texas, LLC - Houston. HAR
- $715,0004 bd6 ba4.2k sqft2911 Samantha Cove Ct, Katy, TX 77494For SaleMLS ID #24763293, Wai Wing Lung, SKW Realty. HAR
