Refined Tanglewood living in an intimate gated enclave. Extensively renovated with approximately $350K in improvements, this exceptional 3/4 bedroom residence pairs timeless architecture with sophisticated interiors. Formal living and dining rooms overlook the fully fenced gardens, while a richly detailed study features a stained-wood coffered ceiling, extensive built-ins and custom coffee bar. The reimagined kitchen offers Wolf gas range, Sub-Zero refrigeration, Taj Mahal surfaces and extensive custom cabinetry. Upstairs, the expansive primary retreat includes a separate fireside sitting room/private study, luxurious remodeled bath and two substantial custom dressing rooms, plus two additional ensuite bedrooms and an oversized, beautifully appointed utility room. A third-floor suite with full bath offers an additional bedroom, game room or guest retreat. Elevator, whole-house generator, plantation shutters and private motor court complete this remarkable Tanglewood residence.
Pending
$1,895,000
5034 Tangle Ln, Houston, TX 77056
4beds
4,894sqft
Single Family Residence
Built in 2003
4,569 Square Feet Lot
$1,782,000 Zestimate®
$387/sqft
$-- HOA
What's special
- 49 days
- 110
- 5
Zillow last checked:
Listing updated:
Listed by:
Fiona Gilmour TREC #0553329 713-870-8532,
Keller Williams Realty Metropolitan
Source: HAR,MLS#: 22991383
Facts & features
Interior
Bedrooms & bathrooms
- Bedrooms: 4
- Bathrooms: 5
- Full bathrooms: 4
- 1/2 bathrooms: 1
Primary bedroom
- Level: Second
- Area: 342.38
- Dimensions: 20'9 x 16'6
Bedroom
- Level: Second
- Area: 169.63
- Dimensions: 14'9 x 11'6
Bedroom
- Level: Third
- Area: 426.51
- Dimensions: 17'10 X 23'11
Bedroom
- Level: Second
- Area: 238.65
- Dimensions: 19'9 x 12'1
Other
- Level: First
- Area: 297
- Dimensions: 18 x 16'6
Breakfast
- Level: First
- Area: 124.22
- Dimensions: 14'4 x 8'8
Den
- Level: Second
- Area: 171.82
- Dimensions: 14'10 x 11'7
Dining room
- Level: First
- Area: 394.63
- Dimensions: 19'3 X 20'6
Kitchen
- Level: First
- Area: 285.47
- Dimensions: 19'11 X 14'4
Living room
- Level: First
- Area: 394.63
- Dimensions: 19'3 x 20'6
Utility room
- Level: Second
- Area: 59.38
- Dimensions: 9'6 X 6'3
Heating
- Natural Gas, Zoned
Cooling
- Ceiling Fan(s), Electric, Zoned
Appliances
- Included: Disposal, Dryer, Refrigerator, Washer, Wine Refrigerator, Double Oven, Gas Range, Dishwasher, Instant Hot Water
- Laundry: Electric Dryer Hookup, Gas Dryer Hookup, Washer Hookup
Features
- Crown Molding, Elevator, Formal Entry/Foyer, High Ceilings, All Bedrooms Up, En-Suite Bath, Primary Bed - 2nd Floor, Sitting Area, Walk-In Closet(s)
- Flooring: Carpet, Tile, Wood
- Windows: Window Coverings
- Number of fireplaces: 2
- Fireplace features: Gas
Interior area
- Total structure area: 4,894
- Total interior livable area: 4,894 sqft
Property
Parking
- Total spaces: 2
- Parking features: Electric Gate, Driveway Gate, Attached, Garage Door Opener
- Attached garage spaces: 2
Features
- Stories: 3
- Patio & porch: Patio/Deck, Porch
- Exterior features: Sprinkler System
- Fencing: Back Yard,Full
Lot
- Size: 4,569 Square Feet
- Features: Back Yard, Patio Lot, Subdivided, 0 Up To 1/4 Acre
Details
- Parcel number: 1222200010004
Construction
Type & style
- Home type: SingleFamily
- Architectural style: Traditional
- Property subtype: Single Family Residence
Materials
- Stucco
- Foundation: Slab on Builders Pier
- Roof: Tile
Condition
- New construction: No
- Year built: 2003
Utilities & green energy
- Sewer: Public Sewer
- Water: Public
Green energy
- Energy efficient items: Thermostat
Community & HOA
Community
- Subdivision: Villas At Tangle Lane
HOA
- Has HOA: Yes
Location
- Region: Houston
Financial & listing details
- Price per square foot: $387/sqft
- Tax assessed value: $1,666,464
- Annual tax amount: $35,416
- Date on market: 9/5/2026
- Listing terms: Cash,Conventional
- Ownership: Full Ownership
- Road surface type: Concrete, Curbs, Gutters
Estimated market value
$1,782,000
$1.69M - $1.87M
$10,126/mo
Price history
| Date | Event | Price |
|---|---|---|
| 9/30/2026 | Pending sale | $1,895,000$387/sqft |
Source:  HAR #22991383 Report a problem HAR #22991383 Report a problem | ||
| 9/5/2026 | Listed for sale | $1,895,000+16.6%$387/sqft |
Source: HAR #22991383 Report a problem | ||
| 3/24/2023 | Sold | -- |
Source: Agent Provided Report a problem | ||
| 3/13/2023 | Pending sale | $1,625,000$332/sqft |
Source: HAR #13933904 Report a problem | ||
| 3/8/2023 | Listed for sale | $1,625,000$332/sqft |
Source: HAR #13933904 Report a problem | ||
Public tax history
| Year | Property taxes | Tax assessment |
|---|---|---|
| 2025 | $21,785 +2.8% | $1,666,464 +9.1% |
| 2024 | $21,189 +35% | $1,527,664 -6.3% |
| 2023 | $15,695 -17.4% | $1,629,901 +10.1% |
| 2022 | $19,011 | $1,480,000 -8.3% |
| 2021 | -- | $1,614,241 +4.5% |
| 2020 | $19,799 +3.8% | $1,544,960 +21.8% |
| 2019 | $19,080 -15.7% | $1,268,691 -5.1% |
| 2018 | $22,631 | $1,337,000 -14.7% |
| 2017 | $22,631 +0.2% | $1,568,000 -2.5% |
| 2016 | $22,577 +8.5% | $1,608,000 -4.1% |
| 2015 | $20,807 | $1,676,600 +26.3% |
| 2014 | $20,807 | $1,327,825 +13.2% |
| 2013 | -- | $1,172,574 +3.5% |
| 2012 | -- | $1,133,400 -0.6% |
| 2011 | -- | $1,140,000 -1.6% |
| 2010 | -- | $1,157,984 -5.5% |
| 2009 | -- | $1,225,574 +21% |
| 2007 | -- | $1,013,000 +8% |
| 2005 | -- | $937,800 |
| 2004 | -- | $937,800 +73.5% |
| 2001 | -- | $540,440 +34.7% |
| 2000 | -- | $401,100 |
Find assessor info on the county website
Monthly payment
Est. payment
Payment breakdown
Explore the cost of this home by adjusting the details. Changes won't be saved.Climate risks
Neighborhood: Greater Uptown
Nearby schools
Schools provided by the listing agent
- Elementary: Briargrove Elementary School
- Middle: Tanglewood Middle School
- High: Wisdom High School
Source: HAR. This data may not be complete. We recommend contacting the local school district to confirm school assignments for this home.
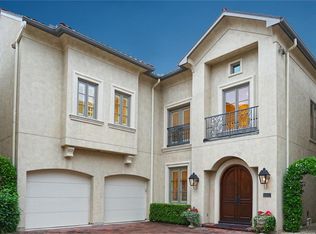
Similar homes
- $1,995,0004 bd6 ba5.2k sqft1110 Longmont Place Ct, Houston, TX 77056For Sale
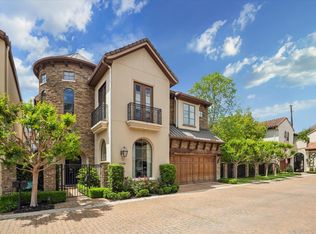 MLS ID #16128487, Joe Raad, Lazos Properties. HAR
 - $1,080,0003 bd5 ba3.3k sqft991 S Post Oak Ln, Houston, TX 77056For Sale
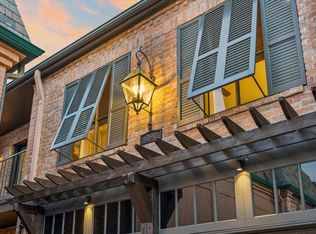 MLS ID #90997431, Brian Spack, Martha Turner Sotheby's International Realty. HAR
 - $1,298,0003 bd5 ba4.1k sqft1235 Wynden Oaks Garden Dr, Houston, TX 77056For Sale
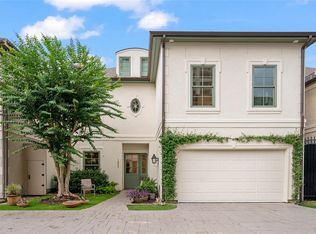 MLS ID #26206923, Kiki Wilson, Martha Turner Sotheby's International Realty. HAR
 - $1,895,0004 bd5 ba3.9k sqft2706 Westgrove Ln, Houston, TX 77027For Sale
 MLS ID #88081394, Kristi Neal, C & K Properties. HAR
