506 Mallard has a bit of a disappearing act going on. Walk out the front door and downtown Durham is right there. Step into the backyard and suddenly there are fireflies, birdsong, bistro lights, a tree swing, and enough leafy canopy to make the city feel considerably farther away than it is. That contrast is a big part of what makes this Cleveland Holloway bungalow so special. Inside, the living room makes an impression immediately, with 10-foot beadboard ceilings, beautiful heart pine floors, and room to really spread out. Those original details carry the history of the house, while thoughtful updates over the years have brought the kitchen and baths forward and tackled plenty of the practical stuff too, including a metal roof added in 2017, replacement windows, and HVAC replaced in 2020. The kitchen has plenty of room to cook without disappearing from the action, and from there it's an easy transition out to the large back deck and garden. And what a garden. Mature canopy keeps it remarkably shaded in summer, while native perennials and trees, a box elder with a swing, fire pit, vegetable garden, and multiple places to gather turn the backyard into much more than something nice to look at through a window. Set up a long table on the deck and watch the birds. String up a projector for movie night. Or do absolutely nothing beyond sitting under the trees for a while. Then leave the car parked behind the gate and head out on foot. Saturday morning at the Durham Farmers' Market. Dinner at Alley 26 or Pizzeria Toro. A show at DPAC. A library run. Drinks at Motorco, Fullsteam, or Ponysaurus. This is the version of downtown living where walking somewhere is genuinely part of daily life, but coming home doesn't feel particularly urban. Historic, beautifully cared for, and deeply connected to both its garden and its city, 506 Mallard sits on a particularly charming stretch of Mallard Avenue. It's a house that will be hard to say goodbye to and an awfully good one to come home to.
For sale
$475,000
506 Mallard Ave, Durham, NC 27701
2beds
1,212sqft
Single Family Residence
Built in 1920
10,454 Square Feet Lot
$464,100 Zestimate®
$392/sqft
$-- HOA
What's special
Vegetable gardenNative perennials and treesBeautiful heart pine floorsFire pit
- 6 days
- 849
- 101
Likely to sell faster than
Zillow last checked:
Listing updated:
Listed by:
Kelly Lowry 919-824-1182,
Nest Realty of the Triangle,
Lea Soray Christofferson 919-998-9951,
Nest Realty of the Triangle
Source: Doorify MLS,MLS#: 10194923
Facts & features
Interior
Bedrooms & bathrooms
- Bedrooms: 2
- Bathrooms: 2
- Full bathrooms: 2
- Main level bedrooms: 2
Primary bedroom
- Level: Main
- Area: 179.36 Square Feet
- Dimensions: 11.8 x 15.2
Bedroom 2
- Level: Main
- Area: 124.08 Square Feet
- Dimensions: 9.4 x 13.2
Kitchen
- Level: Main
- Area: 188.75 Square Feet
- Dimensions: 15.1 x 12.5
Living room
- Level: Main
- Area: 311.6 Square Feet
- Dimensions: 20.5 x 15.2
Heating
- Central, Electric, Heat Pump
Cooling
- Central Air, Ceiling Fan(s), Heat Pump
Appliances
- Included: Dishwasher, Gas Range, Microwave, Range, Refrigerator, Range Hood, Washer/Dryer Stacked, Water Heater
- Laundry: Laundry Closet, Inside, Main Level
Features
- Breakfast Bar, Ceiling Fan(s), Crown Molding, Eat-in Kitchen, Granite Counters, High Ceilings, Kitchen Island, Primary Downstairs, Stone Counters, Shower Only, Bathtub/Shower Combination, Smooth Ceilings
- Flooring: Hardwood, Tile
- Fireplace features: Living Room, See Remarks
- Common walls with other units/homes: No Common Walls
Interior area
- Total structure area: 1,212
- Total interior livable area: 1,212 sqft
- Finished area above ground: 1,212
- Finished area below ground: 0
Property
Parking
- Parking features: Driveway, Enclosed, Gated, Paved, Parking Pad
- Has uncovered spaces: Yes
Features
- Levels: One
- Stories: 1
- Patio & porch: Covered, Deck, Front Porch, Patio, Porch
- Exterior features: Fire Pit, Garden, Private Yard, Rain Barrel/Cistern(s), Rain Gutters, Fenced Yard
- Fencing: Back Yard
- Has view: Yes
- View description: Neighborhood
Lot
- Size: 10,454 Square Feet
- Features: Back Yard, City Lot, Garden, Landscaped, Hardwood Trees
Details
- Parcel number: 110229
- Zoning: R-3
- Special conditions: Standard
Construction
Type & style
- Home type: SingleFamily
- Architectural style: Bungalow,Craftsman
- Property subtype: Single Family Residence
Materials
- Wood Siding
- Foundation: Permanent, Crawlspace
- Roof: Metal
Condition
- New construction: No
- Year built: 1920
Utilities & green energy
- Sewer: Public Sewer
- Water: Public
- Utilities for property: Electricity Connected, Natural Gas Connected, Sewer Connected, Water Connected
Community & HOA
HOA
- Has HOA: No
Location
- Region: Durham
Financial & listing details
- Price per square foot: $392/sqft
- Tax assessed value: $478,759
- Annual tax amount: $4,865
- Date on market: 9/25/2026
- Listing agreement: Exclusive Right To Sell
- Listing terms: Cash,Conventional,FHA,VA Loan
Estimated market value
$464,100
$441,000 - $487,000
$1,952/mo
Price history
| Date | Event | Price |
|---|---|---|
| 9/25/2026 | Listed for sale | $475,000-6.7%$392/sqft |
Source:  Doorify MLS #10194923 Report a problem Doorify MLS #10194923 Report a problem | ||
| 7/8/2026 | Listing removed | $509,000$420/sqft |
Source: Doorify MLS #10162438 Report a problem | ||
| 6/18/2026 | Pending sale | $509,000$420/sqft |
Source: Doorify MLS #10162438 Report a problem | ||
| 5/8/2026 | Price change | $509,000-3.8%$420/sqft |
Source: Doorify MLS #10162438 Report a problem | ||
| 4/24/2026 | Listed for sale | $529,000+44.5%$436/sqft |
Source: Doorify MLS #10162438 Report a problem | ||
| 3/22/2018 | Sold | $366,000+0.3%$302/sqft |
Source: Doorify MLS #2174496 Report a problem | ||
| 2/22/2018 | Pending sale | $365,000$301/sqft |
Source: West & Woodall/Town, Lake & Country Properties #2174496 Report a problem | ||
| 2/22/2018 | Listed for sale | $365,000+128.1%$301/sqft |
Source: West & Woodall/Town, Lake & Country Properties #2174496 Report a problem | ||
| 2/20/2012 | Sold | $160,000+0.6%$132/sqft |
Source: Public Record Report a problem | ||
| 12/24/2011 | Listed for sale | $159,000+27.7%$131/sqft |
Source: Seagroves Realty #1814172 Report a problem | ||
| 12/1/2010 | Listing removed | $124,500$103/sqft |
Source: Seagroves Realty #1729021 Report a problem | ||
| 5/30/2010 | Listed for sale | $124,500+149%$103/sqft |
Source: Seagroves Realty #1729021 Report a problem | ||
| 8/3/2007 | Sold | $50,000+400%$41/sqft |
Source: Public Record Report a problem | ||
| 6/2/2006 | Sold | $10,000-45.5%$8/sqft |
Source: Public Record Report a problem | ||
| 3/14/2006 | Sold | $18,360-59.2%$15/sqft |
Source: Public Record Report a problem | ||
| 7/19/2000 | Sold | $45,000$37/sqft |
Source: Public Record Report a problem | ||
Public tax history
| Year | Property taxes | Tax assessment |
|---|---|---|
| 2025 | $4,746 +15.5% | $478,759 +62.5% |
| 2024 | $4,111 +6.5% | $294,701 |
| 2023 | $3,860 +2.3% | $294,701 |
| 2022 | $3,772 +0.5% | $294,701 |
| 2021 | $3,754 +2.4% | $294,701 |
| 2020 | $3,666 | $294,701 |
| 2019 | $3,666 | $294,701 +19.3% |
| 2018 | $3,666 +10.2% | $247,115 |
| 2017 | $3,327 +3.5% | $247,115 |
| 2016 | $3,215 | $247,115 +211.8% |
| 2015 | $3,215 +193% | $79,261 |
| 2014 | $1,097 | $79,261 |
| 2013 | -- | $79,261 +47.8% |
| 2012 | -- | $53,619 +17.1% |
| 2011 | $597 +0.4% | $45,801 |
| 2010 | $594 +4% | $45,801 |
| 2009 | $572 | $45,801 |
| 2008 | $572 +13.7% | $45,801 +28.7% |
| 2007 | $503 +1.4% | $35,593 |
| 2006 | $495 | $35,593 |
| 2005 | $495 +1.4% | $35,593 |
| 2004 | $489 | $35,593 |
Find assessor info on the county website
Monthly payment
Est. payment
Payment breakdown
Explore the cost of this home by adjusting the details. Changes won't be saved.Climate risks
Neighborhood: Cleveland-Holloway
Nearby schools
Schools provided by the listing agent
- Elementary: Durham - George Watts Elementary
- Middle: Durham - Brogden Middle
- High: Durham - Riverside High
Source: Doorify MLS. This data may not be complete. We recommend contacting the local school district to confirm school assignments for this home.
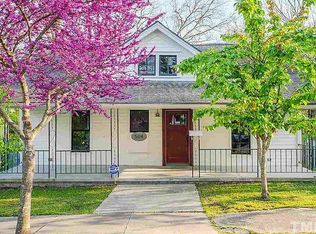
Similar homes
- $375,0003 bd2 ba1.2k sqft1012 Holloway St, Durham, NC 27701For Sale
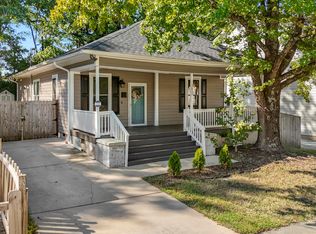
 MLS ID #10194422, Janet Tsz Ki Lee. Doorify MLS
 - $419,0002 bd1 ba1.2k sqft416 Dowd St, Durham, NC 27701For Sale
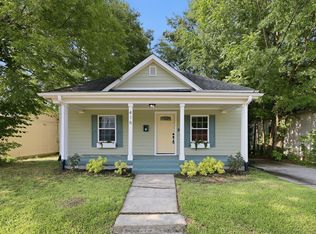 MLS ID #10183516, Kimberly Pappalardo. Doorify MLS
 - $434,0004 bd3 ba1.6k sqft1713 Avondale Dr, Durham, NC 27701For Sale
 MLS ID #10187965, Courtney Dunstan. Doorify MLS
 - $489,9003 bd2 ba1.4k sqft907 Morehead Ave, Durham, NC 27707For Sale
 MLS ID #10186779, Kyle Tyner. Doorify MLS
 - $529,0003 bd3 ba1.2k sqft407B Edward St, Durham, NC 27701New ConstructionMLS ID #10193444, Chelsea Bracken. Doorify MLS
- $320,0002 bd2 ba1k sqft1208 Taylor St, Durham, NC 27701For SaleMLS ID #10193183, Michael C Newport. Doorify MLS
- $665,0003 bd2 ba1.7k sqft408 Gray Ave, Durham, NC 27701For SaleMLS ID #10192016, Julia Newbold. Doorify MLS
- $450,0003 bd2 ba1.2k sqft1025 Cornell St, Durham, NC 27707For SaleMLS ID #10152484, Adam J Dickinson. Doorify MLS
- $410,0002 bd1 ba960 sqft2109 Sunset Ave, Durham, NC 27705For SaleMLS ID #10192640, Thomas Kortus. Doorify MLS
- $440,0003 bd2 ba1.4k sqft310 W Club Blvd, Durham, NC 27704For SaleMLS ID #10155282, Stacey Delgado. Doorify MLS
- $299,0003 bd2 ba1.5k sqft1011 Park Ave, Durham, NC 27701For SaleMLS ID #10191498, William Patrick. Doorify MLS
- $599,0003 bd2 ba1.5k sqft1308 Ruffin St, Durham, NC 27701For SaleMLS ID #10181610, Zuri Hunter. Doorify MLS
- $440,0003 bd2 ba1.5k sqft201 E Club Blvd, Durham, NC 27704For SaleMLS ID #10179208, Dara Shain. Doorify MLS
- $320,0003 bd3 ba1.1k sqft1024 S Plum St, Durham, NC 27701For SaleMLS ID #10192570, Eliel Hernandez Cruz. Doorify MLS
- $275,0003 bd2 ba1k sqft1208 W Murray Ave, Durham, NC 27704For SaleMLS ID #10195796, Cory Sherman. Doorify MLS
- $297,0003 bd1 ba948 sqft105 E Murray Ave, Durham, NC 27704For SaleMLS ID #10195659, Cynthia Quarantello. Doorify MLS
- $535,0002 bd1 ba1.3k sqft2303 Englewood Ave, Durham, NC 27705For SaleMLS ID #10152454, Jane A Phillips. Doorify MLS
- $445,0004 bd2 ba1.5k sqft3009 Omah St, Durham, NC 27705For SaleMLS ID #10185030, Kristi Davis. Doorify MLS
- $330,0003 bd2 ba1.5k sqft2402 Otis St, Durham, NC 27707For SaleMLS ID #10192246, Jack Hicks. Doorify MLS
- $289,9002 bd2 ba1.1k sqft113 Higbee St, Durham, NC 27704For SaleMLS ID #10183489, Tammi Brooks. Doorify MLS
