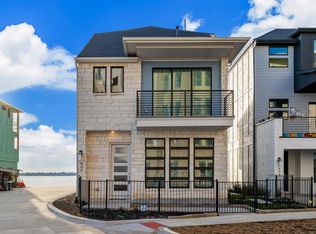
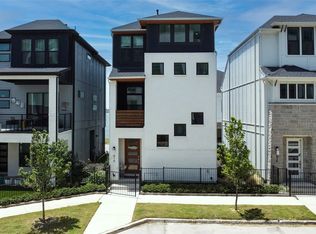
Welcome to your dream lakeside retreat in the prestigious Sapphire Bay community on the shores of Lake Ray Hubbard. This stunning 3-story contemporary home blends luxury, modern design, and energy-efficient features to create the perfect balance of comfort and style.
The first floor offers a private guest suite complete with a spacious bedroom and ensuite bathroom—ideal for visitors or multi-generational living. The second floor serves as the heart of the home, featuring an open-concept layout that seamlessly connects the gourmet kitchen, large island with seating, and expansive living and dining areas—perfect for both entertaining and everyday living.
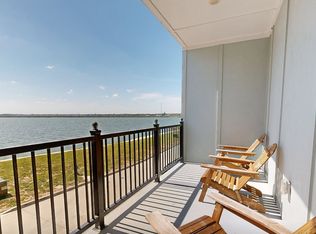
The third floor is your personal sanctuary, highlighted by a serene owner’s suite with a private balcony overlooking tranquil water views. An additional bedroom with its own ensuite bath provides comfort and privacy for family or guests.
Enjoy a lifestyle of relaxation and recreation with nearby walking trails, boating, and fishing. Experience the best of lakeside living in a home designed for elegance, comfort, and everyday enjoyment.
For sale
Price cut: $50K (6/22)
$749,000
506 Winners Cir, Rowlett, TX 75088
3beds
1,998sqft
Single Family Residence
Built in 2022
2,352 Square Feet Lot
$734,100 Zestimate®
$375/sqft
$150/mo HOA
What's special
Private guest suiteSpacious bedroomGourmet kitchenEnsuite bathroomLarge island with seatingOpen-concept layout
- 140 days
- 156
- 2
Zillow last checked:
Listing updated:
Listed by:
Don Ton 0833844 469-909-7921,
Citiwide Properties Corp. 972-805-4399
Source: NTREIS,MLS#: 21230663
Facts & features
Interior
Bedrooms & bathrooms
- Bedrooms: 3
- Bathrooms: 4
- Full bathrooms: 3
- 1/2 bathrooms: 1
Primary bedroom
- Features: Ceiling Fan(s), En Suite Bathroom
- Level: Third
- Dimensions: 12 x 10
Bedroom
- Features: Ceiling Fan(s), En Suite Bathroom, Linen Closet
- Level: First
- Dimensions: 12 x 11
Bedroom
- Features: En Suite Bathroom
- Level: Third
- Dimensions: 12 x 10
Primary bathroom
- Features: Built-in Features, Dual Sinks, Granite Counters, Sink, Separate Shower
- Level: Third
- Dimensions: 14 x 17
Living room
- Features: Ceiling Fan(s)
- Level: Second
- Dimensions: 22 x 18
Heating
- Central
Cooling
- Central Air, Ceiling Fan(s), Electric, Gas
Appliances
- Included: Some Gas Appliances, Double Oven, Dishwasher, Gas Cooktop, Disposal, Gas Oven, Gas Range, Microwave, Plumbed For Gas, Refrigerator, Some Commercial Grade, Tankless Water Heater, Vented Exhaust Fan, Washer
- Laundry: Washer Hookup, Dryer Hookup, ElectricDryer Hookup, GasDryer Hookup
Features
- Built-in Features, Eat-in Kitchen, Granite Counters, Kitchen Island, Multiple Staircases, Smart Home, Cable TV, Walk-In Closet(s), Wired for Sound
- Flooring: Laminate, Tile, Vinyl, Wood
- Windows: Bay Window(s)
- Has basement: No
- Has fireplace: No
Interior area
- Total interior livable area: 1,998 sqft
Video & virtual tour
Property
Parking
- Total spaces: 2
- Parking features: Additional Parking, Garage, Garage Door Opener, Garage Faces Rear
- Attached garage spaces: 2
Accessibility
- Accessibility features: ADA Compliant, Accessible Full Bath, Accessible Bedroom, Grip-Accessible Features, Accessible Kitchen, Accessible Doors, Accessible Entrance, Accessible Hallway(s)
Features
- Levels: Three Or More
- Patio & porch: Balcony
- Exterior features: Balcony
- Pool features: None
- On waterfront: Yes
- Waterfront features: Lake Front
- Body of water: Ray Hubbard
Lot
- Size: 2,352 Square Feet
Details
- Parcel number: 447550000A0460000
Construction
Type & style
- Home type: SingleFamily
- Architectural style: Contemporary/Modern,Loft
- Property subtype: Single Family Residence
Materials
- Frame, Concrete, Wood Siding
- Foundation: Concrete Perimeter, Slab
- Roof: Shingle
Condition
- Year built: 2022
Utilities & green energy
- Sewer: Public Sewer
- Water: Public
- Utilities for property: Sewer Available, Water Available, Cable Available
Community & HOA
Community
- Features: Boat Facilities, Fishing, Lake, Trails/Paths
- Subdivision: Sapphire Bay
HOA
- Has HOA: Yes
- Services included: Maintenance Grounds, Maintenance Structure, Trash
- HOA fee: $1,800 annually
- HOA name: Hovnanian Homes
- HOA phone: 877-832-6231
Location
- Region: Rowlett
Financial & listing details
- Price per square foot: $375/sqft
- Tax assessed value: $816,070
- Annual tax amount: $20,507
- Date on market: 4/10/2026
- Cumulative days on market: 145 days
Estimated market value
$734,100
$697,000 - $771,000
$3,333/mo
Price history
| Date | Event | Price |
|---|---|---|
| 6/22/2026 | Price change | $749,000-6.3%$375/sqft |
Source: NTREIS #21230663 Report a problem | ||
| 5/29/2026 | Price change | $799,000-5.9%$400/sqft |
Source: NTREIS #21230663 Report a problem | ||
| 4/10/2026 | Listed for sale | $849,000-9.7%$425/sqft |
Source: NTREIS #21230663 Report a problem | ||
| 5/13/2025 | Listing removed | $939,999$470/sqft |
Source: NTREIS #20796650 Report a problem | ||
| 4/3/2025 | Price change | $939,999-1.1%$470/sqft |
Source: NTREIS #20796650 Report a problem | ||
| 12/13/2024 | Listed for sale | $949,999$475/sqft |
Source: NTREIS #20796650 Report a problem | ||
Public tax history
| Year | Property taxes | Tax assessment |
|---|---|---|
| 2025 | $10,951 +9.6% | $816,070 +6.4% |
| 2024 | $9,991 | $766,900 |
Find assessor info on the county website
Monthly payment
Est. payment
Payment breakdown
Explore the cost of this home by adjusting the details. Changes won't be saved.Climate risks
Neighborhood: 75088
Nearby schools
Schools provided by the listing agent
- District: Garland ISD
Source: NTREIS. This data may not be complete. We recommend contacting the local school district to confirm school assignments for this home.

Similar homes
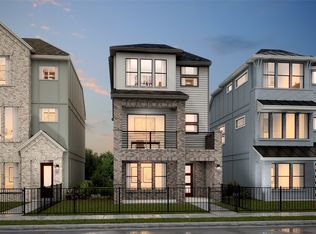
- $725,0003 bd4 ba1.8k sqft618 Winners Cir, Rowlett, TX 75088For Sale
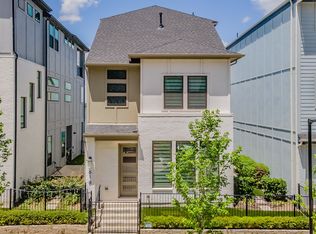 MLS ID #21318986, Chen Kuo. NTREIS
 - $699,9003 bd4 ba2.2k sqft602 Winners Cir, Rowlett, TX 75088For Sale
 MLS ID #21319677, Jerry Welch. NTREIS
 - $799,0003 bd4 ba2.4k sqft510 Winners Cir, Rowlett, TX 75088For Sale
 MLS ID #21005776, Karen Rutherford. NTREIS
 - $879,8443 bd4 ba2.2k sqft714 Resort Dr, Rowlett, TX 75088For Sale
 MLS ID #21338947, Karen Rutherford. NTREIS
