If you love a classic coastal exterior vibe mixed with Southern charm you have come to the right place. Nestled beneath the sweeping canopy of a century-old oak, this beloved 1950s ranch in the heart of Terrell Hills offers a timeless traditional style with thoughtful modern living. Expanded and recently renovated, the home greets you with tremendous curb appeal, a wide covered front porch, and elegant flagstone pavers that set the tone for what's inside. The well-designed floorplan flows effortlessly from a formal living room - anchored by a fireplace and a handsome wall of built-ins - through gleaming hardwood floors that run throughout the entire home. At the heart of the residence, the kitchen and dining room open seamlessly to a dramatic family room with vaulted, beamed ceilings and custom built-in cabinetry. The updated kitchen shines with quartz countertops, stainless appliances, gas cooking, and a central island ideal for gathering. The private primary suite is a true retreat, featuring a beautifully updated bath with double vanity, a large walk-in glass-enclosed shower and a spacious closet. Step outside to a grand covered back patio - perfect for entertaining - overlooking a lushly landscaped yard complete with a sparkling Keith Zars pool and spa. A climate-controlled accessory building rounds out this exceptional property, offering flexible space for a home office, fitness studio, or children's playhouse.
Pending
Price cut: $95.5K (7/7)
$1,199,500
508 CANTERBURY HILL ST, San Antonio, TX 78209
4beds
3,027sqft
Single Family Residence
Built in 1957
0.39 Acres Lot
$-- Zestimate®
$396/sqft
$-- HOA
What's special
- 91 days |
- 214 |
- 9 |
Zillow last checked:
Listing updated:
Listed by:
Janet Heydenreich TREC #309876 (210) 860-9390,
Phyllis Browning Company
Source: LERA MLS,MLS#: 1969021
Facts & features
Interior
Bedrooms & bathrooms
- Bedrooms: 4
- Bathrooms: 3
- Full bathrooms: 3
Primary bedroom
- Features: Outside Access, Walk-In Closet(s), Full Bath
- Area: 323
- Dimensions: 19 x 17
Bedroom 2
- Area: 196
- Dimensions: 14 x 14
Bedroom 3
- Area: 154
- Dimensions: 11 x 14
Bedroom 4
- Area: 196
- Dimensions: 14 x 14
Primary bathroom
- Features: Shower Only, Double Vanity
- Area: 65
- Dimensions: 5 x 13
Dining room
- Area: 182
- Dimensions: 13 x 14
Family room
- Area: 598
- Dimensions: 26 x 23
Kitchen
- Area: 208
- Dimensions: 13 x 16
Living room
- Area: 392
- Dimensions: 28 x 14
Heating
- Central, Natural Gas
Cooling
- Ceiling Fan(s), Two Central
Appliances
- Included: Cooktop, Built-In Oven, Microwave, Gas Cooktop, Refrigerator, Disposal, Dishwasher, Gas Water Heater
- Laundry: In Garage, Washer Hookup, Dryer Connection
Features
- Two Living Area, Separate Dining Room, Eat-in Kitchen, Two Eating Areas, Kitchen Island, Breakfast Bar, Study/Library, Secondary Bedroom Down, 1st Floor Lvl/No Steps, High Ceilings, Open Floorplan, High Speed Internet, All Bedrooms Downstairs, Walk-In Closet(s), Master Downstairs, Ceiling Fan(s), Solid Counter Tops, Custom Cabinets
- Flooring: Ceramic Tile, Wood
- Windows: Window Coverings
- Has basement: No
- Number of fireplaces: 1
- Fireplace features: One, Living Room, Gas Logs Included, Gas
Interior area
- Total interior livable area: 3,027 sqft
Video & virtual tour
Property
Parking
- Total spaces: 2
- Parking features: Two Car Garage, Attached, Utility Area in Garage
- Attached garage spaces: 2
Accessibility
- Accessibility features: No Carpet, No Steps Down, Level Lot, Level Drive, No Stairs, First Floor Bath, Full Bath/Bed on 1st Flr, First Floor Bedroom, Stall Shower
Features
- Levels: One
- Stories: 1
- Patio & porch: Patio, Covered, Deck
- Exterior features: Sprinkler System, Rain Gutters
- Has private pool: Yes
- Pool features: In Ground, Pool/Spa Combo, Pool Sweep
- Fencing: Privacy,Chain Link
Lot
- Size: 0.39 Acres
- Dimensions: 116 x 145
- Features: 1/4 - 1/2 Acre, Level
- Residential vegetation: Mature Trees, Mature Trees (ext feat)
Details
- Additional structures: Shed(s), Second Residence
- Parcel number: 111222555963
Construction
Type & style
- Home type: SingleFamily
- Property subtype: Single Family Residence
Materials
- Brick, Wood Siding
- Foundation: Slab
- Roof: Metal
Condition
- Pre-Owned
- New construction: No
- Year built: 1957
Details
- Warranty included: Yes
Utilities & green energy
- Sewer: Sewer System
- Water: Water System
- Utilities for property: Cable Available
Community & HOA
Community
- Features: Playground, Jogging Trails, Bike Trails
- Security: Smoke Detector(s), Carbon Monoxide Detector(s)
- Subdivision: Terrell Hills
Location
- Region: San Antonio
Financial & listing details
- Price per square foot: $396/sqft
- Annual tax amount: $10,352
- Price range: $1.2M - $1.2M
- Date on market: 5/21/2026
- Cumulative days on market: 92 days
- Listing terms: Conventional,Cash
Estimated market value
Not available
Estimated sales range
Not available
$4,375/mo
Price history
| Date | Event | Price |
|---|---|---|
| 7/26/2026 | Pending sale | $1,199,500$396/sqft |
Source:  LERA MLS #1969021 Report a problem LERA MLS #1969021 Report a problem | ||
| 7/23/2026 | Contingent | $1,199,500$396/sqft |
Source: LERA MLS #1969021 Report a problem | ||
| 7/7/2026 | Price change | $1,199,500-7.4%$396/sqft |
Source: LERA MLS #1969021 Report a problem | ||
| 5/21/2026 | Listed for sale | $1,295,000$428/sqft |
Source: LERA MLS #1969021 Report a problem | ||
Public tax history
Tax history is unavailable.
Monthly payment
Est. payment
Payment breakdown
Explore the cost of this home by adjusting the details. Changes won't be saved.Climate risks
Neighborhood: 78209
Nearby schools
GreatSchools rating
- 9/10Woodridge Elementary SchoolGrades: 1-5Distance: 1.5 mi
- 9/10Alamo Heights Junior High SchoolGrades: 6-8Distance: 1.5 mi
- 7/10Alamo Heights High SchoolGrades: 9-12Distance: 1.2 mi
Schools provided by the listing agent
- Elementary: Woodridge
- Middle: Alamo Heights
- High: Alamo Heights
- District: Alamo Heights I.S.D.
Source: LERA MLS. This data may not be complete. We recommend contacting the local school district to confirm school assignments for this home.
- $627,6003 bd2 ba3k sqft508 Canterbury Hill St, Terrell Hills, TX 78209Off Market
- $1,063,4005 bd4 ba3.4k sqft509 Canterbury Hill St, Terrell Hills, TX 78209Off Market
- $1,358,6004 bd4 ba3k sqft512 Canterbury Hill St, Terrell Hills, TX 78209Off Market
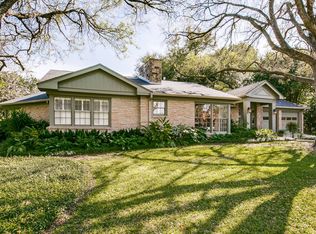
- $2,064,1004 bd4 ba5.7k sqft507 Ridgemont Ave, Terrell Hills, TX 78209Off Market
- $487,9003 bd2 ba210 sqft502 Canterbury Hill St, Terrell Hills, TX 78209Off Market
- $906,7003 bd4 ba2.7k sqft505 Canterbury Hill St, Terrell Hills, TX 78209Off Market
- $481,7004 bd2 ba2.3k sqft4151 Winchester Cv, San Antonio, TX 78209Off Market
- $371,3003 bd2 ba1.5k sqft4143 Winchester Cv, San Antonio, TX 78209Off Market
A local agent can set up tours, give advice and negotiate with sellers.
Similar homes
- $1,250,0004 bd4 ba2.8k sqft405 CANTERBURY HILL ST, San Antonio, TX 78209For Sale
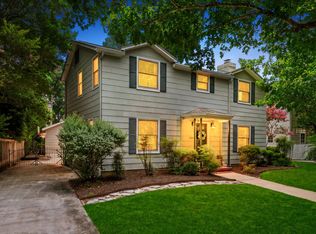
 MLS ID #1990355, Judy Barnes TREC #555544, Phyllis Browning Company. LERA MLS
 - $1,195,0003 bd4 ba3k sqft110 Henderson St, Alamo Heights, TX 78209For Sale
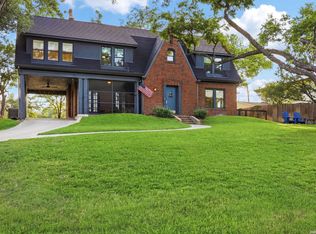 MLS ID #1953794, Laura Hodge TREC #669392, Phyllis Browning Company. LERA MLS
 - $1,450,0004 bd5 ba3.2k sqft850 Estes Avenue, San Antonio, TX 78209For Sale
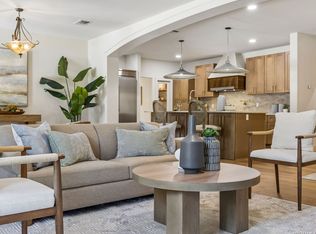 MLS ID #2010208, Delaine Mathieu TREC #761135, Kuper Sotheby's Int'l Realty. LERA MLS
 - $1,395,0004 bd4 ba3.3k sqft404 Sheraton, Terrell Hills, TX 78209For Sale
 MLS ID #1953275, Kate Park TREC #478783, Nix Realty Company. LERA MLS
 - $1,175,0004 bd5 ba2.6k sqft301 OGDEN LN, Alamo Heights, TX 78209For SaleMLS ID #1999185, Carlos Mendoza TREC #632982, Real Broker, LLC. LERA MLS
- $1,050,0003 bd4 ba3.2k sqft7602 VINEWOOD CT, San Antonio, TX 78209For SaleMLS ID #1968241, Elizabeth Bartolomei TREC #569335, Phyllis Browning Company. LERA MLS
- $1,400,0003 bd4 ba3.4k sqft214 Terrell Rd, Terrell Hills, TX 78209For SaleMLS ID #1973127, Caroline Decherd TREC #617257, Phyllis Browning Company. LERA MLS
- $1,189,0004 bd4 ba3.5k sqft106 Sleepy Elm, San Antonio, TX 78209For SaleMLS ID #1952782, Kathryn Bonner TREC #745127, Phyllis Browning Company. LERA MLS
- $900,0003 bd4 ba3.4k sqft106 Morningside Dr, Terrell Hills, TX 78209For SaleMLS ID #1805658, Susanne Marco TREC #646834, Phyllis Browning Company. LERA MLS
- $1,100,0005 bd4 ba3k sqft258 TUXEDO AVE, San Antonio, TX 78209For SaleMLS ID #2000588, Craig Browning TREC #606186, Phyllis Browning Company. LERA MLS
- $899,0003 bd3 ba3.1k sqft135 Blue Bonnet Blvd, Alamo Heights, TX 78209For SaleMLS ID #1924734, Amy Case TREC #737129, Phyllis Browning Company. LERA MLS
- $899,0004 bd4 ba4.1k sqft239 E Nottingham, San Antonio, TX 78209For SaleMLS ID #1991558, Melissa Aguillon TREC #768485, Phyllis Browning Company. LERA MLS
- $685,0004 bd3 ba2.5k sqft131 LARCHMONT DR, San Antonio, TX 78209For SaleMLS ID #1991117, Anthony Boelens TREC #658082, JPAR San Antonio. LERA MLS
- $1,575,0003 bd3 ba3.1k sqft643 Terrell Rd, Terrell Hills, TX 78209For SaleMLS ID #1858689, Vivienne Bathie TREC #708132, Phyllis Browning Company. LERA MLS
- $1,195,0004 bd5 ba4.2k sqft321 E Dewey Place, San Antonio, TX 78212For SaleMLS ID #2004433, Stephen Horton TREC #577042, Kuper Sotheby's Int'l Realty. LERA MLS
- $875,0004 bd3 ba3.1k sqft120 Alta Ave, San Antonio, TX 78209For SaleMLS ID #1949587, Beatrice McFadden TREC #325843, Phyllis Browning Company. LERA MLS
- $1,600,0004 bd4 ba3.6k sqft707 COLLEGE BLVD, San Antonio, TX 78209For SaleMLS ID #1999746, Ellen McDonough TREC #398375, Phyllis Browning Company. LERA MLS
- $1,499,0004 bd4 ba3.2k sqft310 Castano Avenue, Alamo Heights, TX 78209For SaleMLS ID #1968391, Deanna Wright TREC #566830, Kuper Sotheby's Int'l Realty. LERA MLS
- $935,0003 bd3 ba2.4k sqft102 Nacogdoches, San Antonio, TX 78209For SaleMLS ID #1882556, Michael Zamora TREC #782537, Phyllis Browning Company. LERA MLS
- $625,0004 bd3 ba2.2k sqft327 BURNSIDE DR, San Antonio, TX 78209For SaleMLS ID #2001816, Angelina Peel TREC #653933, Power & Peel Real Estate. LERA MLS
