Welcome home! Enjoy contemporary living in the highly desirable community of Versailles. Nestled against a peaceful wooded tree line, this beautiful townhome offers privacy, comfort, and exceptional living space both inside and out. Relax or entertain on the spacious rear deck while enjoying serene natural views. ROOF 2 Yrs Old!! Step inside to find gleaming hardwood flooring throughout the first floor and newer carpeting throughout the second level. The spacious eat-in kitchen is designed for both everyday living and entertaining, featuring 42” cabinetry, granite countertops, stylish backsplash, a convenient butler’s pantry, and built-in desk area. Upstairs, the luxurious primary suite boasts a cathedral ceiling, walk-in closet, and an additional sitting area perfect for a home office, nursery, or private retreat. The upgraded primary bathroom features a tiled stall shower and double vanity sinks. For added convenience, the second-floor laundry room includes a utility sink. All bedrooms are generously sized and equipped with ceiling fans. The basement is approximately 80% finished, creating the ideal space for entertaining guests, a media room, gym, or play area while still offering additional storage space. Conveniently located near major highways, Philadelphia bridges, shopping, dining, and everyday amenities, this home combines comfort, style, and location in one outstanding opportunity. Come see this lovely townhouse today — don’t miss your chance to call it home!
Pending
Price cut: $15K (6/11)
$500,000
51 Versailles Blvd, Cherry Hill, NJ 08003
3beds
2,032sqft
:
Get pre-qualified$3,753/mo
Townhouse
Built in 1996
2,352 Square Feet Lot
$497,400 Zestimate®
$246/sqft
$76/mo HOA
What's special
Spacious eat-in kitchenStylish backsplashCathedral ceilingPeaceful wooded tree lineTiled stall showerDouble vanity sinksAdditional storage space
- 59 days |
- 739 |
- 20 |
Zillow last checked:
Listing updated:
Listed by:
Nikki Shah 856-495-6543,
Long & Foster Real Estate, Inc.
Source: Bright MLS,MLS#: NJCD2118578
Facts & features
Interior
Bedrooms & bathrooms
- Bedrooms: 3
- Bathrooms: 3
- Full bathrooms: 2
- 1/2 bathrooms: 1
- Main level bathrooms: 1
Rooms
- Room types: Recreation Room
Recreation room
- Level: Lower
Heating
- Forced Air, Natural Gas
Cooling
- Central Air, Electric
Appliances
- Included: Microwave, Self Cleaning Oven, Oven/Range - Gas, Refrigerator, Dishwasher, Gas Water Heater
- Laundry: Upper Level
Features
- Butlers Pantry, Dry Wall
- Flooring: Hardwood, Carpet
- Basement: Partially Finished
- Has fireplace: No
Interior area
- Total structure area: 2,032
- Total interior livable area: 2,032 sqft
- Finished area above ground: 2,032
- Finished area below ground: 0
Property
Parking
- Total spaces: 3
- Parking features: Garage Faces Front, Garage Door Opener, Inside Entrance, Asphalt, Attached, Driveway, Off Site
- Attached garage spaces: 1
- Uncovered spaces: 2
Accessibility
- Accessibility features: 2+ Access Exits
Features
- Levels: Two
- Stories: 2
- Patio & porch: Deck
- Pool features: None
- Has view: Yes
- View description: Trees/Woods
Lot
- Size: 2,352 Square Feet
- Dimensions: 24.00 x 98.00
Details
- Additional structures: Above Grade, Below Grade
- Parcel number: 0900437 1200051
- Zoning: R
- Special conditions: Standard
Construction
Type & style
- Home type: Townhouse
- Architectural style: Colonial
- Property subtype: Townhouse
Materials
- Frame
- Foundation: Concrete Perimeter
- Roof: Shingle
Condition
- Excellent,Very Good
- New construction: No
- Year built: 1996
Utilities & green energy
- Sewer: Public Sewer
- Water: Public
- Utilities for property: Cable Connected, Natural Gas Available, Electricity Available, Water Available, Sewer Available, Phone Available
Community & HOA
Community
- Security: Electric Alarm, Fire Alarm
- Subdivision: Versailles
HOA
- Has HOA: Yes
- Services included: Common Area Maintenance, Maintenance Grounds, Snow Removal
- HOA fee: $76 monthly
- HOA name: ASSOCIA MIDATLANTIC
Location
- Region: Cherry Hill
- Municipality: CHERRY HILL TWP
Financial & listing details
- Price per square foot: $246/sqft
- Tax assessed value: $238,000
- Annual tax amount: $11,188
- Date on market: 5/29/2026
- Listing agreement: Exclusive Right To Sell
- Listing terms: Cash,FHA,Conventional,VA Loan
- Inclusions: All Existing Appliances, Washer, dryer, refrigerator, Treadmill In Basement
- Ownership: Fee Simple
Estimated market value
$497,400
$473,000 - $522,000
$3,477/mo
Price history
| Date | Event | Price |
|---|---|---|
| 7/22/2026 | Pending sale | $500,000$246/sqft |
Source:  Bright MLS #NJCD2118578 Report a problem Bright MLS #NJCD2118578 Report a problem | ||
| 6/11/2026 | Price change | $500,000-2.9%$246/sqft |
Source: Bright MLS #NJCD2118578 Report a problem | ||
| 5/29/2026 | Listed for sale | $515,000+74.6%$253/sqft |
Source: Bright MLS #NJCD2118578 Report a problem | ||
| 4/2/2023 | Listing removed | -- |
Source: Bright MLS #NJCD410368 Report a problem | ||
| 5/26/2021 | Sold | $295,000$145/sqft |
Source: Public Record Report a problem | ||
| 2/22/2021 | Pending sale | $295,000$145/sqft |
Source: Bright MLS #NJCD410368 Report a problem | ||
| 2/19/2021 | Price change | $295,000+1.8%$145/sqft |
Source: Bright MLS #NJCD410368 Report a problem | ||
| 1/27/2021 | Pending sale | $289,900$143/sqft |
Source: Bright MLS #NJCD410368 Report a problem | ||
| 1/10/2021 | Contingent | $289,900$143/sqft |
Source:  Bright MLS #NJCD410368 Report a problem Bright MLS #NJCD410368 Report a problem | ||
| 1/10/2021 | Pending sale | $289,900$143/sqft |
Source: Long & Foster Real Estate, Inc. #NJCD410368 Report a problem | ||
| 12/24/2020 | Price change | $289,900+3.6%$143/sqft |
Source: Long & Foster Real Estate, Inc. #NJCD410368 Report a problem | ||
| 12/23/2020 | Listed for sale | $279,9000%$138/sqft |
Source: Long & Foster Real Estate, Inc. #NJCD410368 Report a problem | ||
| 4/14/2011 | Listing removed | $280,000$138/sqft |
Source: Prudential Fox and Roach #5856521 Report a problem | ||
| 3/26/2011 | Listed for sale | $280,000-5.1%$138/sqft |
Source: Prudential Fox and Roach #5856521 Report a problem | ||
| 1/1/2000 | Sold | $295,000+73.1%$145/sqft |
Source: Agent Provided Report a problem | ||
| 12/11/1996 | Sold | $170,460$84/sqft |
Source: Public Record Report a problem | ||
Public tax history
| Year | Property taxes | Tax assessment |
|---|---|---|
| 2025 | $10,348 +5.2% | $238,000 |
| 2024 | $9,837 -1.6% | $238,000 |
| 2023 | $10,001 +2.8% | $238,000 |
| 2022 | $9,725 +0.9% | $238,000 |
| 2021 | $9,634 +0% | $238,000 |
| 2020 | $9,629 +0.2% | $238,000 |
| 2019 | $9,606 +1.4% | $238,000 |
| 2018 | $9,475 +1.3% | $238,000 |
| 2017 | $9,349 +1.6% | $238,000 |
| 2016 | $9,201 +1.1% | $238,000 |
| 2015 | $9,099 +2.1% | $238,000 |
| 2014 | $8,911 -10.7% | $238,000 |
| 2013 | $9,977 +2.3% | $238,000 +52% |
| 2012 | $9,751 +10.2% | $156,600 |
| 2009 | $8,846 | $156,600 |
| 2008 | -- | $156,600 |
| 2007 | -- | $156,600 |
| 2006 | -- | $156,600 |
| 2005 | -- | $156,600 |
| 2004 | -- | $156,600 |
| 2003 | -- | $156,600 |
| 2002 | -- | $156,600 |
| 2001 | -- | $156,600 |
Find assessor info on the county website
Monthly payment
Est. payment
Payment breakdown
Explore the cost of this home by adjusting the details. Changes won't be saved.Climate risks
Neighborhood: Greentree
Nearby schools
GreatSchools rating
- NABarclay Early Childhood CenterGrades: PK-KDistance: 0.8 mi
- 7/10Rosa International Middle SchoolGrades: 6-8Distance: 1.3 mi
- 8/10Cherry Hill High-East High SchoolGrades: 9-12Distance: 1.8 mi
Schools provided by the listing agent
- Elementary: James Johnson
- Middle: Beck
- High: Cherry Hill High - East
- District: Cherry Hill Township Public Schools
Source: Bright MLS. This data may not be complete. We recommend contacting the local school district to confirm school assignments for this home.
- $466,700-- bd-- ba2k sqft52 Versailles Blvd, Cherry Hill, NJ 08003Off Market
- $500,1003 bd3 ba2k sqft50 Versailles Blvd, Cherry Hill, NJ 08003Off Market
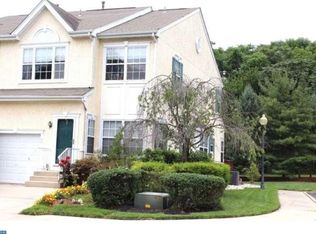
- $506,500-- bd-- ba2k sqft53 Versailles Blvd, Cherry Hill, NJ 08003Off Market
- $501,800-- bd-- ba2k sqft54 Versailles Blvd, Cherry Hill, NJ 08003Off Market
- $494,8003 bd3 ba2k sqft55 Versailles Blvd, Cherry Hill, NJ 08003Off Market
- $491,100-- bd-- ba2k sqft49 Versailles Blvd, Cherry Hill, NJ 08003Off Market
- $424,9003 bd2 ba1.7k sqft48 Versailles Blvd, Cherry Hill, NJ 08003Off Market
- $412,6003 bd2 ba1.7k sqft47 Versailles Blvd, Cherry Hill, NJ 08003Off Market
A local agent can set up tours, give advice and negotiate with sellers.
Similar homes
- $570,0003 bd3 ba2.4k sqft1608 Chanticleer, Cherry Hill, NJ 08003For Sale

 MLS ID #NJCD2115772, Anne Koons, BHHS Fox & Roach-Cherry Hill. Bright MLS
 - $615,0003 bd3 ba2.2k sqft14 Country Walk, Cherry Hill, NJ 08003For Sale
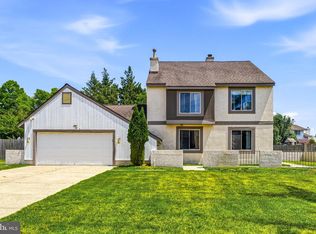 MLS ID #NJCD2120684, Louis Sassano, Keller Williams Realty - Moorestown. Bright MLS
 - $530,0003 bd3 ba2k sqft5 Carter Ln, Marlton, NJ 08053For Sale
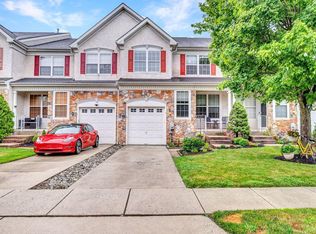 MLS ID #NJBL2115872, Nicole Rajis, BHHS Fox & Roach-Marlton. Bright MLS
 - $499,9993 bd2 ba1.8k sqft174 Schoolhouse Ln, Mount Laurel, NJ 08054For Sale
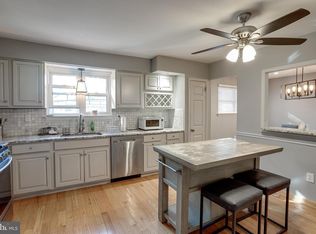 MLS ID #NJBL2112154, Chris Twardy, BHHS Fox & Roach-Mt Laurel. Bright MLS
 - $495,0003 bd3 ba1.8k sqft111 Weaver Dr, Marlton, NJ 08053For SaleMLS ID #NJBL2115498, Carol Latti, BHHS Fox & Roach-Medford. Bright MLS
- $496,0003 bd3 ba2.1k sqft30 Grand Banks Cir, Marlton, NJ 08053For SaleMLS ID #NJBL2115212, Kathleen Adams, BHHS Fox & Roach-Medford. Bright MLS
- $525,0004 bd3 ba2.4k sqft26 Wendover Dr, Mount Laurel, NJ 08054For SaleMLS ID #NJBL2112408, Bill Siegle, Real Broker, LLC. Bright MLS
- $340,0003 bd3 ba1.5k sqft32 Appley Ct, Cherry Hill, NJ 08002For SaleMLS ID #NJCD2119996, Melanie Weinberg, BHHS Fox & Roach-Marlton. Bright MLS
- $475,0003 bd3 ba1.8k sqft7802 Normandy Dr, Mount Laurel, NJ 08054For SaleMLS ID #NJBL2113664, Carolyn Fulginiti, Weichert Realtors-Cherry Hill. Bright MLS
- $529,9004 bd4 ba2.9k sqft325 Ashland Ave, Lawnside, NJ 08045For SaleMLS ID #NJCD2111932, Raymond O. Byard, Raymond Byard Real Estate. Bright MLS
- $479,9994 bd3 ba2.2k sqft7 York Ct, Sicklerville, NJ 08081For SaleMLS ID #NJCD2117882, Maggie Colvin, EXP Realty, LLC. Bright MLS
- $492,5003 bd3 ba2.2k sqft30 Spyglass Ct, Westampton, NJ 08060For SaleMLS ID #NJBL2103210, Daniel Williamson, EXP Realty, LLC. Bright MLS
- $509,9003 bd3 ba2.2k sqft34 Virginia Dr, Atco, NJ 08004For SaleMLS ID #NJCD2119890, Melanie Sessa, Keller Williams Real Estate-Langhorne. Bright MLS
- $468,0003 bd3 ba2.5k sqft135 Winterberry Way, Woodbury, NJ 08096For SaleMLS ID #NJGL2075056, Morshad Hossain, Redfin. Bright MLS
- $519,9004 bd3 ba2.5k sqft44 W Brookline Dr, Clementon, NJ 08021For SaleMLS ID #NJCD2114434, Keith Squires, Better Homes and Gardens Real Estate Maturo. Bright MLS
- $467,5003 bd3 ba2.1k sqft26 Mulberry St, Sicklerville, NJ 08081For SaleMLS ID #NJCD2120844, Jerry McManus, Keller Williams Realty - Washington Township. Bright MLS
- $519,9993 bd3 ba1.8k sqft4 Margy Ln, Marlton, NJ 08053For SaleMLS ID #NJBL2104786, Josephine Rich, Weichert Realtors - Moorestown. Bright MLS
- $569,9003 bd2 ba2k sqft3 Impatiens Ct, Marlton, NJ 08053For SaleMLS ID #NJBL2113314, Nancy Jones, Buonomo Realty, LLC. Bright MLS
- $385,0003 bd3 ba1.8k sqft87 Five Crown Royal, Marlton, NJ 08053For SaleMLS ID #NJBL2115232, Robert Keeler, Jersea Realty, LLC - SB. Bright MLS
- $469,9992 bd2 ba1.8k sqftHaverhill Ii-a, Mount Laurel, NJ 08054For SaleMLS ID #NJBL2113036, Susan M Pierce, Weichert Realtors - Moorestown. Bright MLS
