Welcome to your Bellevue sanctuary—fully remodeled and thoughtfully designed for today's evolving lifestyle. This move-in ready 6-bedroom, 3-bath home offers the perfect blend of modern comfort, flexibility, and future potential. Ideal for multigenerational living, extended guests, or added income; it features separate exterior access, a lockable interior door, and plumbing in place for a future kitchen, making the lower level ready for a private living space. With three bedrooms on each level, the home offers exceptional privacy and versatility. The light-filled main floor features vaulted ceilings, spacious living and dining areas, and a well-appointed kitchen ideal for everyday living and entertaining. The generous primary suite includes an ensuite bath and oversized walk-in closet, while two additional accessible bedrooms and an accessible bathroom add flexibility for a variety of living needs. Downstairs, the expansive recreation/family room opens to the private backyard, perfect for a media room, home office, gym, or future separate living quarters. Enjoy peace of mind with brand-new interior and exterior paint, new carpeting throughout, and a recently installed high-capacity water heater. Located in the award-winning Bellevue School District with convenient access to Microsoft, Google, Meta, Amazon, parks, shopping, and dining. A rare opportunity to own a home that fits your lifestyle today and grows with your needs tomorrow.
Pending
Listed by: Kelly Right RE of Seattle LLC • Thanh Dinh
$1,695,000
512 167th Ave NE, Bellevue, WA 98008
6beds
3,440sqft
:
Get pre-qualified$9,976/mo
Single Family Residence
Built in 1960
9,121 Square Feet Lot
$1,661,300 Zestimate®
$493/sqft
$-- HOA
What's special
Private backyardWell-appointed kitchenNew carpeting throughoutGenerous primary suiteEnsuite bathOversized walk-in closetLockable interior door
- 19 days |
- 714 |
- 30 |
Likely to sell faster than
Zillow last checked:
Listing updated:
Listed by:
Thanh Dinh,
Kelly Right RE of Seattle LLC
Source: NWMLS as distributed by MLS GRID,MLS#: 2550740
Facts & features
Interior
Bedrooms & bathrooms
- Bedrooms: 6
- Bathrooms: 3
- Full bathrooms: 2
- 3/4 bathrooms: 1
- Main level bathrooms: 2
- Main level bedrooms: 3
Primary bedroom
- Level: Main
Bedroom
- Level: Lower
Bedroom
- Level: Lower
Bedroom
- Level: Lower
Bedroom
- Level: Main
Bedroom
- Level: Main
Bathroom full
- Level: Lower
Bathroom full
- Level: Main
Bathroom three quarter
- Level: Main
Dining room
- Level: Main
Entry hall
- Level: Main
Family room
- Level: Lower
Great room
- Level: Main
Kitchen with eating space
- Level: Main
Living room
- Level: Main
Utility room
- Level: Lower
Heating
- Fireplace, 90%+ High Efficiency, Forced Air, Radiant, Stove/Free Standing, Electric, Natural Gas
Cooling
- 90%+ High Efficiency, Forced Air
Appliances
- Included: Dishwasher, Disposal, Dryer, Microwave, Refrigerator, Stove(s)/Range(s), Washer, Dishwasher(s), Dryer(s), Garbage Disposal, Microwave(s), Refrigerator(s), Washer(s), Water Heater: Water heater tank, Water Heater Location: In basement
Features
- Bath Off Primary, Ceiling Fan(s), Dining Room
- Flooring: Ceramic Tile, Hardwood, Carpet
- Windows: Dbl Pane/Storm Window, Skylight(s)
- Basement: Finished
- Number of fireplaces: 2
- Fireplace features: Gas, Lower Level: 1, Main Level: 1, Fireplace
Interior area
- Total structure area: 3,440
- Total interior livable area: 3,440 sqft
Property
Parking
- Total spaces: 6
- Parking features: Driveway, Attached Garage, Off Street
- Has attached garage: Yes
- Covered spaces: 2
- Uncovered spaces: 4
Accessibility
- Accessibility features: Accessible Bath, Accessible Bedroom, Accessible Central Living Area, Accessible Entrance, Accessible Kitchen
Features
- Levels: One
- Stories: 1
- Entry location: Main
- Patio & porch: Second Kitchen, Bath Off Primary, Ceiling Fan(s), Dbl Pane/Storm Window, Dining Room, Fireplace, Security System, Skylight(s), Vaulted Ceiling(s), Walk-In Closet(s), Water Heater
- Has view: Yes
- View description: Lake, Mountain(s), Territorial
- Has water view: Yes
- Water view: Lake
Lot
- Size: 9,121 Square Feet
- Features: Paved, Secluded, Sidewalk, Deck, Dog Run, Fenced-Fully, Gas Available, High Speed Internet
- Topography: Level
- Residential vegetation: Garden Space
Details
- Parcel number: 4038501130
- Zoning: SR-4
- Zoning description: Jurisdiction: City
- Special conditions: Standard
Construction
Type & style
- Home type: SingleFamily
- Architectural style: Traditional,1 Story w/Bsmnt.
- Property subtype: Single Family Residence
Materials
- Wood Products
- Foundation: Poured Concrete
- Roof: Torch Down
Condition
- Year built: 1960
- Major remodel year: 2006
Utilities & green energy
- Electric: Company: PSE
- Sewer: Sewer Connected, Company: City of Bellevue
- Water: Public, Company: City of Bellevue
- Utilities for property: Xfinity
Community & HOA
Community
- Security: Security System
- Subdivision: Lake Hills
Location
- Region: Bellevue
Financial & listing details
- Price per square foot: $493/sqft
- Tax assessed value: $1,714,000
- Annual tax amount: $12,750
- Date on market: 7/12/2026
- Cumulative days on market: 16 days
- Listing terms: Conventional
- Inclusions: Dishwasher(s), Dryer(s), Garbage Disposal, Microwave(s), Refrigerator(s), Stove(s)/Range(s), Washer(s)
Estimated market value
$1,661,300
$1.58M - $1.74M
$5,878/mo
Price history
| Date | Event | Price |
|---|---|---|
| 7/17/2026 | Pending sale | $1,695,000$493/sqft |
Source:  NWMLS as distributed by MLS GRID #2550740 Report a problem NWMLS as distributed by MLS GRID #2550740 Report a problem | ||
| 7/8/2026 | Listed for sale | $1,695,000+726.8%$493/sqft |
Source: NWMLS as distributed by MLS GRID #2550740 Report a problem | ||
| 3/18/1997 | Sold | $205,000$60/sqft |
Source: Public Record Report a problem | ||
Public tax history
| Year | Property taxes | Tax assessment |
|---|---|---|
| 2025 | $12,751 +9.6% | $1,714,000 +8.1% |
| 2024 | $11,638 +15.2% | $1,586,000 +22.9% |
| 2023 | $10,100 -14.1% | $1,291,000 -22.3% |
| 2022 | $11,762 +14.4% | $1,661,000 +32.7% |
| 2021 | $10,285 +5.9% | $1,252,000 +14.2% |
| 2020 | $9,713 +2.5% | $1,096,000 +0.9% |
| 2019 | $9,472 +8% | $1,086,000 +1.9% |
| 2018 | $8,769 +7.2% | $1,066,000 +20% |
| 2017 | $8,177 +41.5% | $888,000 +16.4% |
| 2016 | $5,779 | $763,000 +16.7% |
| 2015 | $5,779 | $654,000 +0.6% |
| 2014 | $5,779 | $650,000 +23.8% |
| 2013 | $5,779 | $525,000 +11.9% |
| 2012 | -- | $469,000 -3.9% |
| 2011 | -- | $488,000 -5.2% |
| 2010 | -- | $515,000 |
| 2009 | -- | $515,000 +41.1% |
| 2007 | -- | $365,000 +8% |
| 2006 | -- | $338,000 -0.3% |
| 2005 | -- | $339,000 +27.9% |
| 2001 | $2,523 +0.7% | $265,000 +11.3% |
| 2000 | $2,504 | $238,000 |
Find assessor info on the county website
Monthly payment
Est. payment
Payment breakdown
Explore the cost of this home by adjusting the details. Changes won't be saved.Climate risks
Neighborhood: Crossroads
Nearby schools
GreatSchools rating
- 8/10Bennett Elementary SchoolGrades: PK-5Distance: 1 mi
- 4/10Highland Middle SchoolGrades: 6-8Distance: 1.3 mi
- 9/10Interlake Senior High SchoolGrades: 9-12Distance: 1 mi
Schools provided by the listing agent
- Elementary: Bennett Elem
- Middle: Highland Mid
- High: Interlake Snr High
Source: NWMLS as distributed by MLS GRID. This data may not be complete. We recommend contacting the local school district to confirm school assignments for this home.
- $1,435,0003 bd2 ba1.3k sqft16714 NE 5th Pl, Bellevue, WA 98008Sold
- $1,370,0004 bd3 ba2k sqft16711 NE 6th Pl, Bellevue, WA 98008Sold
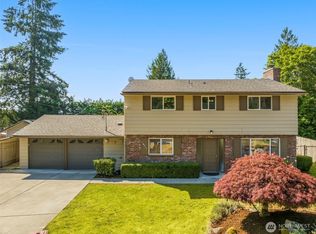
- $1,485,0004 bd3 ba1.8k sqft16802 NE 6th St, Bellevue, WA 98008Sold
- $1,425,0004 bd3 ba2.1k sqft503 167th Ave NE, Bellevue, WA 98008Sold
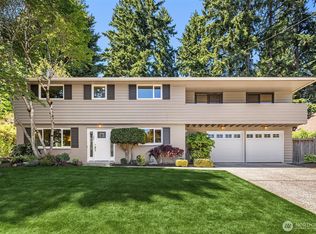
- $2,750,0005 bd5 ba4.2k sqft550 166th Ave NE, Bellevue, WA 98008New Construction
- $1,400,0005 bd3 ba3.2k sqft16721 NE 5th Pl, Bellevue, WA 98008Sold
- $1,635,0005 bd3 ba3.1k sqft620 167th Ave NE, Bellevue, WA 98008Sold
- $1,400,0003 bd3 ba2.3k sqft429 167th Ave NE, Bellevue, WA 98008Sold
A local agent can set up tours, give advice and negotiate with sellers.
Similar homes
- $1,498,0004 bd3 ba2.3k sqft16639 SE 26th Place, Bellevue, WA 98008Active
 MLS ID #2558170, Julie Taylor. NWMLS as distributed by MLS GRID
 - $1,595,0004 bd3 ba2.2k sqftSkyridge Div #4, Bellevue, WA 98005Active
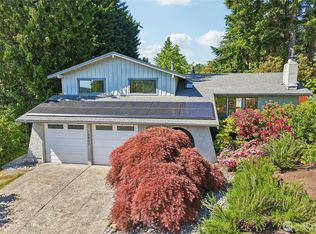 MLS ID #2555125, Justin Richards. NWMLS as distributed by MLS GRID
 - $1,450,0003 bd3 ba2.4k sqft1438 159th Avenue SE, Bellevue, WA 98008Active
 MLS ID #2549932, Beth Traverso. NWMLS as distributed by MLS GRID
 - $2,098,0004 bd4 ba3.7k sqftStrandvik Add, Bellevue, WA 98008Active
 MLS ID #2545851, Jinghua Gui. NWMLS as distributed by MLS GRID
 - $1,498,5005 bd4 ba2.4k sqftEastgate Add Div B, Bellevue, WA 98006ActiveMLS ID #2552105, Tonya Eliason. NWMLS as distributed by MLS GRID
- $1,499,0004 bd2 ba2.8k sqft14910 SE 49th Street, Bellevue, WA 98006ActiveMLS ID #2551875, Mark Ma. NWMLS as distributed by MLS GRID
- $2,014,0004 bd3 ba3.1k sqft1400 143rd Place NE, Bellevue, WA 98007ActiveMLS ID #2541130, Yang Song. NWMLS as distributed by MLS GRID
- $1,849,0005 bd3 ba3.9k sqft4204 47th Avenue S, Seattle, WA 98118ActiveMLS ID #2547307, Michael Witt. NWMLS as distributed by MLS GRID
- $2,100,0004 bd3 ba2.5k sqft2711 101st Place NE, Bellevue, WA 98004ActiveMLS ID #2559242, Macie Crocker. NWMLS as distributed by MLS GRID
- $1,699,3004 bd4 ba3.2k sqft12311 87th Court NE, Kirkland, WA 98034ActiveMLS ID #2558911, Elena A. Neely. NWMLS as distributed by MLS GRID
- $1,595,0003 bd3 ba2.5k sqftDensmore, Bellevue, WA 98006ActiveMLS ID #2557399, Carla R. Clark. NWMLS as distributed by MLS GRID
- $1,424,9504 bd3 ba2.5k sqftConfir Crest Add, Bellevue, WA 98007ActiveMLS ID #2552958, Sean Morris. NWMLS as distributed by MLS GRID
- $1,898,8885 bd4 ba2.9k sqft4478 142nd Avenue SE, Bellevue, WA 98006ActiveMLS ID #2488837, Martin J. Ho. NWMLS as distributed by MLS GRID
- $1,688,8884 bd3 ba2.3k sqft14302 NE 61 Street, Redmond, WA 98052ActiveMLS ID #2545109, Michael D. Sampson. NWMLS as distributed by MLS GRID
- $1,550,0005 bd4 ba2.5k sqft5733 155th Avenue NE, Redmond, WA 98052ActiveMLS ID #2547530, Justin Day. NWMLS as distributed by MLS GRID
- $2,028,0005 bd4 ba3.6k sqft16198 SE 51st Place, Bellevue, WA 98006ActiveMLS ID #2551853, Adam Cothes. NWMLS as distributed by MLS GRID
- $1,580,0004 bd3 ba2.2k sqftTam O'shanter, Redmond, WA 98052ActiveMLS ID #2507031, Lisa M. Steilen. NWMLS as distributed by MLS GRID
- $1,395,0004 bd3 ba2.1k sqft14901 SE 47th Place, Bellevue, WA 98006ActiveMLS ID #2535631, Mark Ma. NWMLS as distributed by MLS GRID
- $1,400,0005 bd3 ba2.7k sqft5221 120th Avenue SE, Bellevue, WA 98006ActiveMLS ID #2541879, Sean Fortune. NWMLS as distributed by MLS GRID
- $1,798,0004 bd3 ba2.4k sqft10602 NE 60th Street, Kirkland, WA 98033ActiveMLS ID #2553331, Shueli Sun. NWMLS as distributed by MLS GRID
