Located in the highly desirable Siegel school zone, this beautifully maintained all-brick home offers 4 bedrooms, 3 bathrooms, a 3-car garage, and is nestled in the sought-after Liberty Valley community.
Designed with both comfort and functionality in mind, the thoughtfully planned floor plan features 2 bedrooms on the main level, a formal dining room, a spacious living area, and a large eat-in kitchen with an island—perfect for everyday living and entertaining. Real hardwood floors flow throughout the main living areas, complemented by custom trim work, elegant wainscoting, a coffered ceiling, and a cozy gas fireplace that add warmth and timeless character. Plantation shutters throughout the home provide both style and privacy.
Upstairs, you'll find all-new carpet, 2 generously sized bedrooms, a full bath, a huge bonus room, a versatile loft area, and a walk-in attic offering abundant storage space.
Step outside to your own private backyard retreat featuring a covered screened-in patio, extended concrete patio, inviting fire pit, fully fenced backyard, and beautifully established perennial landscaping—creating the perfect setting for relaxing or entertaining year-round.
This home is loaded with valuable upgrades, including an encapsulated crawl space, whole-house water softener system, plantation shutters, new carpet, and exceptional landscaping. For added peace of mind, the garage includes an in-ground storm shelter equipped with electricity, heating, and air conditioning.
Conveniently located with easy access to Hwy. 231 and I-840, Liberty Valley offers outstanding neighborhood amenities, including a community pool and an active lifestyle with weekly food trucks, monthly community events, and one of Murfreesboro's most celebrated Fourth of July fireworks displays.
This is more than just a beautiful home—it's an opportunity to enjoy the lifestyle you've been looking for.
Under contract - showing
$599,999
5121 General Patton Ave, Murfreesboro, TN 37129
4beds
3,192sqft
Single Family Residence, Residential
Built in 2010
0.34 Acres Lot
$-- Zestimate®
$188/sqft
$35/mo HOA
What's special
- 54 days
- 75
- 4
Zillow last checked:
Listing updated:
Listed by:
Mark Ely 877-366-2213,
LPT Realty LLC 877-366-2213
Source: RealTracs MLS as distributed by MLS GRID,MLS#: 3263017
Facts & features
Interior
Bedrooms & bathrooms
- Bedrooms: 4
- Bathrooms: 3
- Full bathrooms: 3
- Main level bedrooms: 2
Bedroom 1
- Features: Suite
- Level: Suite
- Area: 240 Square Feet
- Dimensions: 15x16
Bedroom 2
- Area: 192 Square Feet
- Dimensions: 12x16
Bedroom 3
- Area: 168 Square Feet
- Dimensions: 12x14
Bedroom 4
- Area: 168 Square Feet
- Dimensions: 12x14
Primary bathroom
- Features: Double Vanity
- Level: Double Vanity
Dining room
- Area: 168 Square Feet
- Dimensions: 12x14
Kitchen
- Area: 168 Square Feet
- Dimensions: 12x14
Living room
- Area: 270 Square Feet
- Dimensions: 18x15
Other
- Features: Gathering Room
- Level: Gathering Room
- Area: 231 Square Feet
- Dimensions: 11x21
Recreation room
- Area: 704 Square Feet
- Dimensions: 32x22
Heating
- Central, Electric
Cooling
- Central Air, Electric
Appliances
- Included: Cooktop, Electric Range, Dishwasher, Disposal, Microwave, Stainless Steel Appliance(s), Water Purifier
- Laundry: Electric Dryer Hookup, Washer Hookup
Features
- Entrance Foyer, Extra Closets, High Ceilings, Walk-In Closet(s)
- Flooring: Carpet, Wood, Tile
- Basement: Crawl Space,None
- Number of fireplaces: 1
- Fireplace features: Family Room, Gas
Interior area
- Total structure area: 3,192
- Total interior livable area: 3,192 sqft
- Finished area above ground: 3,192
Video & virtual tour
Property
Parking
- Total spaces: 7
- Parking features: Garage Door Opener, Garage Faces Side, Concrete
- Garage spaces: 3
- Uncovered spaces: 4
Features
- Levels: One
- Stories: 2
- Patio & porch: Patio, Covered, Porch
- Has private pool: Yes
- Pool features: In Ground
- Fencing: Back Yard
Lot
- Size: 0.34 Acres
- Dimensions: 106 x 138
- Features: Level
- Topography: Level
Details
- Additional structures: Storm Shelter
- Parcel number: 047K C 00600 R0102135
- Special conditions: Standard
Construction
Type & style
- Home type: SingleFamily
- Architectural style: Traditional
- Property subtype: Single Family Residence, Residential
Materials
- Brick, Vinyl Siding
- Roof: Shingle
Condition
- New construction: No
- Year built: 2010
Utilities & green energy
- Sewer: Public Sewer
- Water: Public
- Utilities for property: Electricity Available, Water Available
Community & HOA
Community
- Security: Security System
- Subdivision: Liberty Valley Sec 3
HOA
- Has HOA: Yes
- Amenities included: Clubhouse
- Services included: Recreation Facilities
- HOA fee: $35 monthly
- Second HOA fee: $200 one time
Location
- Region: Murfreesboro
Financial & listing details
- Price per square foot: $188/sqft
- Tax assessed value: $368,600
- Annual tax amount: $3,574
- Date on market: 7/7/2026
- Electric utility on property: Yes
Estimated market value
Not available
Estimated sales range
Not available
Not available
Price history
| Date | Event | Price |
|---|---|---|
| 7/17/2026 | Contingent | $599,999$188/sqft |
Source:  RealTracs MLS as distributed by MLS GRID #3263017 Report a problem RealTracs MLS as distributed by MLS GRID #3263017 Report a problem | ||
| 7/14/2026 | Pending sale | $599,999$188/sqft |
Source: RealTracs MLS as distributed by MLS GRID #3263017 Report a problem | ||
| 7/10/2026 | Listed for sale | $599,999+111.3%$188/sqft |
Source: RealTracs MLS as distributed by MLS GRID #3263017 Report a problem | ||
| 3/16/2011 | Sold | $283,900+1.4%$89/sqft |
Source: Agent Provided Report a problem | ||
| 6/25/2010 | Listed for sale | $279,900+495.5%$88/sqft |
Source: Coldwell Banker Snow and Wall Realtors #1190148 Report a problem | ||
| 6/14/2010 | Sold | $47,000$15/sqft |
Source: Agent Provided Report a problem | ||
Public tax history
| Year | Property taxes | Tax assessment |
|---|---|---|
| 2018 | $2,810 -0.5% | $92,150 +26.8% |
| 2017 | $2,825 | $72,700 |
| 2016 | $2,825 | $72,700 |
| 2015 | $2,825 | $72,700 +2.7% |
| 2013 | $2,825 +6.7% | $70,800 |
| 2012 | $2,648 +0.1% | $70,800 |
| 2011 | $2,645 +112.6% | $70,800 +112.6% |
| 2010 | $1,244 +223.3% | $33,300 +233% |
| 2008 | $385 | $10,000 |
| 2007 | $385 | $10,000 |
Find assessor info on the county website
Monthly payment
Est. payment
Payment breakdown
Explore the cost of this home by adjusting the details. Changes won't be saved.Climate risks
Neighborhood: Liberty
Nearby schools
Schools provided by the listing agent
- Elementary: Erma Siegel Elementary
- Middle: Siegel Middle School
- High: Siegel High School
Source: RealTracs MLS as distributed by MLS GRID. This data may not be complete. We recommend contacting the local school district to confirm school assignments for this home.
- $614,500-- bd-- ba3.1k sqft5121 General Patton Ave, Murfreesboro, TN 37129Off Market
- $372,9005 bd4 ba3.3k sqft5125 General Patton Ave, Murfreesboro, TN 37129Off Market
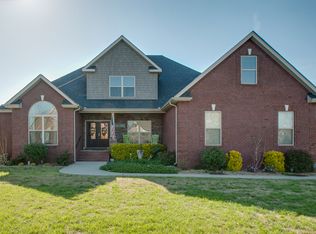
- $601,600-- bd-- ba2.9k sqft5125 General Patton Ave, Murfreesboro, TN 37129Off Market
- $618,7005 bd4 ba3.3k sqft5125 General Patton Ave #(198), Murfreesboro, TN 37129Off Market
Similar homes
- $559,9004 bd3 ba2.7k sqft1301 Rivercrest Dr, Murfreesboro, TN 37129For Sale
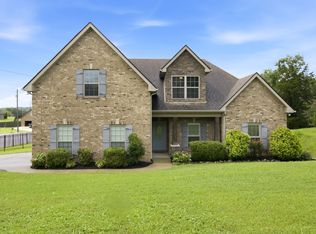
 MLS ID #3271971, Charyl Dew. RealTracs MLS as distributed by MLS GRID
 - $612,5003 bd3 ba3.1k sqft3035 Twisted Oak Dr, Murfreesboro, TN 37129For Sale
 MLS ID #3186708, Matt Herriman. RealTracs MLS as distributed by MLS GRID
 - $649,0004 bd4 ba3.5k sqft2910 Sulphur Springs Rd, Murfreesboro, TN 37129For Sale
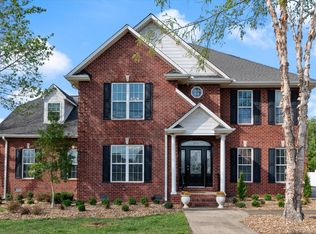 MLS ID #3194164, Jonathan Dodson. RealTracs MLS as distributed by MLS GRID
 - $675,0004 bd4 ba2.6k sqft830 Banner Dr, Murfreesboro, TN 37129For Sale
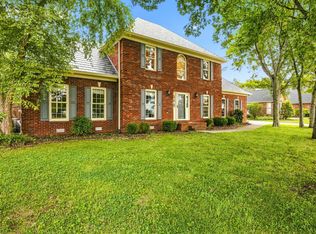 MLS ID #3510419, Suzanne Brandt. RealTracs MLS as distributed by MLS GRID
 - $555,0003 bd3 ba2.3k sqft3494 Sulphur Springs Rd, Murfreesboro, TN 37129For SaleMLS ID #3312600, Joe Hafner. RealTracs MLS as distributed by MLS GRID
- $574,9004 bd3 ba2.5k sqft5149 Prickly Pine Pl, Murfreesboro, TN 37129For SaleMLS ID #3510898, Ralph Pearson. RealTracs MLS as distributed by MLS GRID
- $--4 bd3 ba2.9k sqft1311 Heather Pl, Murfreesboro, TN 37128AuctionMLS ID #3520388, Spencer Wallace. RealTracs MLS as distributed by MLS GRID
- $494,9003 bd3 ba2.6k sqft3113 Chanda Ln, Murfreesboro, TN 37129For SaleMLS ID #3260352, Glenn Strode. RealTracs MLS as distributed by MLS GRID
- $634,9005 bd3 ba3.4k sqft1309 Muirwood Blvd, Murfreesboro, TN 37128For SaleMLS ID #3527616, David Jordan. RealTracs MLS as distributed by MLS GRID
- $410,0003 bd2 ba2k sqft1333 Sam Houston Ave, Murfreesboro, TN 37129For SaleMLS ID #3220875, Steph Buell. RealTracs MLS as distributed by MLS GRID
- $445,0003 bd2 ba2k sqft506 Fallacy Ct, Murfreesboro, TN 37129For SaleMLS ID #3529546, Angie Warren. RealTracs MLS as distributed by MLS GRID
- $549,5004 bd3 ba3k sqft2240 Westwood Dr N, Murfreesboro, TN 37130For SaleMLS ID #3243066, Tristan Rockett. RealTracs MLS as distributed by MLS GRID
- $565,0003 bd3 ba2.9k sqft808 Peconic Pl, Murfreesboro, TN 37130For SaleMLS ID #3223801, Renee Delbridge. RealTracs MLS as distributed by MLS GRID
- $565,0004 bd3 ba3k sqft1415 Balmoral Way, Murfreesboro, TN 37130For SaleMLS ID #3505904, Elaine Sears. RealTracs MLS as distributed by MLS GRID
- $535,0003 bd3 ba2.4k sqft5232 Honeybee Dr, Murfreesboro, TN 37128For SaleMLS ID #3515235, Jessica Warner. RealTracs MLS as distributed by MLS GRID
- $645,0004 bd4 ba2.9k sqft1553 N Side Dr, Murfreesboro, TN 37130For SaleMLS ID #3306629, Angi Morgan. RealTracs MLS as distributed by MLS GRID
- $814,9004 bd4 ba3.2k sqft190 Beverly Randolph Dr, Murfreesboro, TN 37129For SaleMLS ID #3322548, Bernita Duncan. RealTracs MLS as distributed by MLS GRID
- $539,0004 bd3 ba2.8k sqft2547 Patricia Cir, Murfreesboro, TN 37128For SaleMLS ID #3510626, Kelly Horna. RealTracs MLS as distributed by MLS GRID
- $549,9003 bd2 ba2.4k sqft1021 Brokencreek Ln, Murfreesboro, TN 37129For SaleMLS ID #3175682, Peter Easling. RealTracs MLS as distributed by MLS GRID
- $449,9003 bd3 ba2.5k sqft1407 Ottawa Pl, Murfreesboro, TN 37129For SaleMLS ID #3513411, Stephanie J Stoner. RealTracs MLS as distributed by MLS GRID
