Located in the desirable Kenton Place community near San Antonio's Medical Center, 5123 Sunset Glade offers convenient access to USAA, UTSA, IH-10, Loop 410, shopping, dining, and major employers. This charming two-story home features an open-concept layout with spacious living and dining areas, a functional eat-in kitchen with ample storage, generously sized bedrooms, and a private backyard perfect for relaxing or entertaining. Situated within Northside ISD, the neighborhood includes HOA-maintained amenities such as a park and playground, making this home an excellent opportunity for comfortable living in a prime northwest San Antonio location.
Pending
$249,000
5123 Sunset Glade, San Antonio, TX 78240
3beds
1,734sqft
:
Get pre-qualified$1,853/mo
Single Family Residence
Built in 1999
3,484 Square Feet Lot
$236,800 Zestimate®
$144/sqft
$29/mo HOA
What's special
Generously sized bedroomsOpen-concept layout
- 76 days |
- 54 |
- 0 |
Zillow last checked:
Listing updated:
Listed by:
Kenneth Berry TREC #834922 (915) 740-4375,
eXp Realty
Source: LERA MLS,MLS#: 1968565
Facts & features
Interior
Bedrooms & bathrooms
- Bedrooms: 3
- Bathrooms: 3
- Full bathrooms: 2
- 1/2 bathrooms: 1
Primary bedroom
- Level: Upper
- Area: 165
- Dimensions: 15 x 11
Bedroom 2
- Area: 90
- Dimensions: 10 x 9
Bedroom 3
- Area: 132
- Dimensions: 12 x 11
Primary bathroom
- Features: Tub/Shower Combo
- Area: 40
- Dimensions: 8 x 5
Dining room
- Area: 117
- Dimensions: 13 x 9
Family room
- Area: 204
- Dimensions: 17 x 12
Kitchen
- Area: 110
- Dimensions: 11 x 10
Heating
- Central, Electric
Cooling
- Central Air
Appliances
- Included: None
Features
- Flooring: Vinyl
- Has basement: No
- Has fireplace: No
- Fireplace features: Not Applicable
Interior area
- Total interior livable area: 1,734 sqft
Property
Parking
- Total spaces: 1
- Parking features: One Car Garage
- Garage spaces: 1
Features
- Levels: Two
- Stories: 2
- Pool features: None
Lot
- Size: 3,484 Square Feet
- Features: Corner Lot
Details
- Parcel number: 171710040060
Construction
Type & style
- Home type: SingleFamily
- Property subtype: Single Family Residence
Materials
- Brick
- Foundation: Slab
- Roof: Composition
Condition
- Pre-Owned
- New construction: No
- Year built: 1999
Utilities & green energy
- Sewer: Sewer System
Community & HOA
Community
- Features: Other
- Subdivision: Kenton Place
HOA
- Has HOA: Yes
- HOA fee: $350 annually
- HOA name: VILLAS OF KENTON PLACE
Location
- Region: San Antonio
Financial & listing details
- Price per square foot: $144/sqft
- Tax assessed value: $244,120
- Annual tax amount: $5,590
- Price range: $249K - $249K
- Date on market: 5/20/2026
- Cumulative days on market: 67 days
- Listing terms: Conventional,FHA,VA Loan,Cash
Estimated market value
$236,800
$225,000 - $249,000
$1,791/mo
Price history
| Date | Event | Price |
|---|---|---|
| 7/13/2026 | Pending sale | $249,000$144/sqft |
Source:  LERA MLS #1968565 Report a problem LERA MLS #1968565 Report a problem | ||
| 6/26/2026 | Contingent | $249,000$144/sqft |
Source: LERA MLS #1968565 Report a problem | ||
| 5/20/2026 | Listed for sale | $249,000+93.8%$144/sqft |
Source: LERA MLS #1968565 Report a problem | ||
| 5/11/2008 | Listing removed | $128,500$74/sqft |
Source: NCI #682676 Report a problem | ||
| 2/1/2008 | Listed for sale | $128,500$74/sqft |
Source: NCI #682676 Report a problem | ||
Public tax history
| Year | Property taxes | Tax assessment |
|---|---|---|
| 2025 | $5,591 -2.1% | $244,120 -2.1% |
| 2024 | $5,712 0% | $249,440 +0.3% |
| 2023 | $5,713 +3.6% | $248,730 +11.7% |
| 2022 | $5,513 +19.5% | $222,700 +13.5% |
| 2021 | $4,613 | $196,200 +10.1% |
| 2020 | $4,613 -0.2% | $178,160 +0.6% |
| 2019 | $4,621 | $177,120 +12.2% |
| 2018 | $4,621 +10.1% | $157,860 +0.9% |
| 2017 | $4,195 +19.1% | $156,500 +8.7% |
| 2016 | $3,523 +14.7% | $144,030 +7.8% |
| 2015 | $3,070 | $133,639 +10% |
| 2014 | $3,070 | $121,490 +2.7% |
| 2013 | -- | $118,310 +3% |
| 2012 | -- | $114,870 -0.9% |
| 2011 | -- | $115,900 -0.9% |
| 2010 | -- | $116,920 -3.9% |
| 2009 | -- | $121,680 +0.2% |
| 2008 | -- | $121,480 +4.3% |
| 2007 | -- | $116,420 +7.1% |
| 2006 | -- | $108,690 +7% |
| 2005 | -- | $101,610 |
| 2004 | -- | -- |
| 2003 | -- | -- |
| 2002 | -- | -- |
| 2001 | -- | -- |
| 2000 | -- | -- |
Find assessor info on the county website
Monthly payment
Est. payment
Payment breakdown
Explore the cost of this home by adjusting the details. Changes won't be saved.Climate risks
Neighborhood: 184 Association
Nearby schools
GreatSchools rating
- 1/10McDermott Elementary SchoolGrades: PK-5Distance: 0.6 mi
- 7/10Rawlinson Middle SchoolGrades: 6-8Distance: 3.5 mi
- 6/10Clark High SchoolGrades: 9-12Distance: 2.7 mi
Schools provided by the listing agent
- Elementary: Mc Dermott
- Middle: Rawlinson
- High: Clark
- District: Northside
Source: LERA MLS. This data may not be complete. We recommend contacting the local school district to confirm school assignments for this home.
- $209,8003 bd2 ba1.4k sqft5119 Sunset Glade, San Antonio, TX 78240Off Market
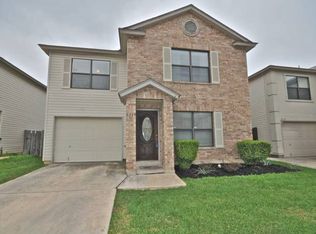
- $197,3003 bd2 ba1.3k sqft9123 Mountain Field Dr, San Antonio, TX 78240Off Market
- $214,8004 bd2 ba1.6k sqft5115 Sunset Glade, San Antonio, TX 78240Off Market
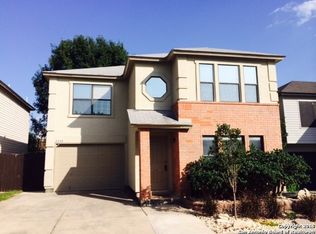
- $200,4003 bd3 ba1.3k sqft9119 Mountain Field Dr, San Antonio, TX 78240Off Market
- $187,7003 bd2 ba1.4k sqft4911 Village Spring Dr, San Antonio, TX 78240Off Market
- $205,6003 bd2 ba1.3k sqft4915 Village Spring Dr, San Antonio, TX 78240Off Market
- $193,7003 bd2 ba1.3k sqft4907 Village Spring Dr, San Antonio, TX 78240Off Market
- $221,3003 bd3 ba1.5k sqft5118 Sunset Glade, San Antonio, TX 78240Off Market
A local agent can set up tours, give advice and negotiate with sellers.
Similar homes
- $285,0003 bd3 ba1.5k sqft5435 Bright Run, San Antonio, TX 78240For Sale

 MLS ID #2003171, Kennedy Offoegbu TREC #682344, Next Space Realty. LERA MLS
 - $235,0003 bd3 ba1.3k sqft6022 Celtic, San Antonio, TX 78240For Sale
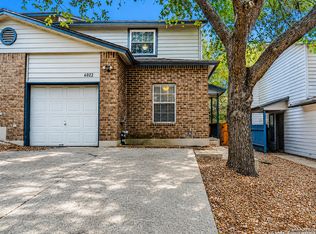 MLS ID #1998612, Carolina Garcia TREC #582266, Keller Williams City-View. LERA MLS
 - $244,9002 bd3 ba1.3k sqft6706 BISCAY HBR, San Antonio, TX 78249For Sale
 MLS ID #1968524, Cesar Amezcua TREC #580573, CA & Company, REALTORS. LERA MLS
 - $239,9003 bd3 ba1.6k sqft18 Moonwalk, San Antonio, TX 78254For Sale
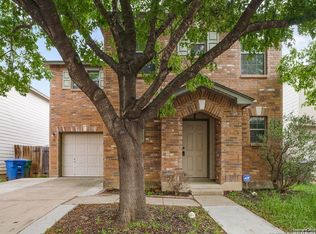 MLS ID #1990978, Alexandra Davalos TREC #400780, Davalos & Associates. LERA MLS
 - $254,9993 bd2 ba1.4k sqft2603 OBERA WAY, San Antonio, TX 78228For SaleMLS ID #2003281, Vanessa Gonzalez TREC #768966, eXp Realty. LERA MLS
- $289,0003 bd2 ba1.4k sqft6014 WOODWAY CT, San Antonio, TX 78249For SaleMLS ID #1998809, Elizabeth Weyel TREC #542371, Premier Hill Country Properties. LERA MLS
- $258,5003 bd3 ba1.9k sqft8807 Shaenwest, San Antonio, TX 78254For SaleMLS ID #1969432, Travis Reed TREC #582264, Phyllis Browning Company. LERA MLS
- $214,9003 bd2 ba1.3k sqft9 Brieley, San Antonio, TX 78250For SaleMLS ID #2001897, Corina Uribe TREC #516719, Premier Realty Group Platinum. LERA MLS
- $250,0003 bd2 ba1.6k sqft7123 CAPELLA CIR, San Antonio, TX 78252For SaleMLS ID #2003557, Loretta Butler TREC #692488, TDRealty. LERA MLS
- $262,5002 bd3 ba1.3k sqft4507 SMOKEY WOOD LN, San Antonio, TX 78249For SaleMLS ID #1972924, Rosie Cano TREC #712582, Cano Real Estate Group. LERA MLS
- $250,0003 bd2 ba1.8k sqft10710 Diamond Rock, San Antonio, TX 78251For SaleMLS ID #1998045, Tony Martinez TREC #524993, RE/MAX North-San Antonio. LERA MLS
- $274,0003 bd3 ba2.4k sqft5706 Sendero Spg, San Antonio, TX 78251For SaleMLS ID #1999328, Roy Bogar TREC #685870, Coldwell Banker D'Ann Harper. LERA MLS
- $225,0003 bd2 ba1.1k sqft9011 ARCH BRG, San Antonio, TX 78254New ConstructionMLS ID #1962347, Brian Paris TREC #598379, Keller Williams City-View. LERA MLS
- $250,0004 bd3 ba2k sqft139 Palazzo Torre, San Antonio, TX 78253For SaleMLS ID #2003843, Alicia McVean TREC #664089, LPT Realty, LLC. LERA MLS
- $237,0003 bd3 ba1.5k sqft11123 Icicle Bench, San Antonio, TX 78254For SaleMLS ID #1927225, Angelica Alvarez-Guevara TREC #768118, Realty Advantage. LERA MLS
- $269,9003 bd3 ba2k sqft10011 Collenback Run, San Antonio, TX 78251For SaleMLS ID #1991938, Lea Arndt TREC #675577, BK Real Estate. LERA MLS
- $287,5004 bd2 ba1.7k sqft6235 FLINT ROCK DR, San Antonio, TX 78238For SaleMLS ID #1993845, Yesenia Quevedo TREC #701876, 1st Choice West. LERA MLS
- $235,0003 bd2 ba1.9k sqft7106 Gulf Shore, San Antonio, TX 78244For SaleMLS ID #1991060, Leslie Vara TREC #797888, LPT Realty, LLC. LERA MLS
- $178,0003 bd2 ba1.1k sqft8655 Datapoint #502, San Antonio, TX 78229For SaleMLS ID #2004526, Hoi Ta TREC #691674, Texas Premier Realty. LERA MLS
- $289,9003 bd3 ba2.3k sqft11008 Dublin Pl, San Antonio, TX 78254For SaleMLS ID #1966933, Yvonne Luna TREC #819170, Phyllis Browning Company. LERA MLS
