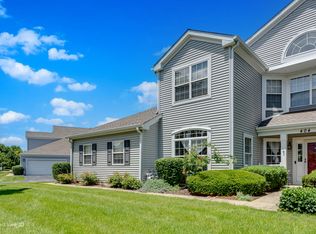
**Multiple Offers: Highest and Best due by Sunday at 12pm.** Nestled on a quiet cul-de-sac, this 3-bedroom, 2.5-bath duplex offers the perfect blend of space, convenience, and low-maintenance living in one of Oswego's most desirable areas. Step inside to discover a functional and inviting floor plan designed for everyday living and entertaining. The spacious living areas flow seamlessly into the kitchen and dining space, creating a comfortable environment for gathering with family and friends. Upstairs, you'll find three generously sized bedrooms, including a private primary suite with its own full bath, while an additional full bathroom upstairs and convenient main-level powder room provide flexibility for guests and family alike. Outside, enjoy your fully fenced backyard which is ideal for pets, play, gardening, or relaxing evenings outdoors. Whether hosting a summer barbecue or simply enjoying your own private outdoor space, the yard offers plenty of room to unwind. Location is everything, and this home delivers. Enjoy easy access to Route 34, making commuting and daily errands a breeze. Golf enthusiasts will appreciate being within walking distance of Fox Bend Golf Course, while downtown Oswego's restaurants, local shops, community events, and riverfront attractions are just minutes away. Grocery stores, retail shopping, parks, schools, and everyday conveniences are all nearby. If you're looking for a home with a great location and manageable outdoor space, 514 Tewksbury Court offers an exceptional opportunity to enjoy all that Oswego has to offer.
Pending
$229,000
514 Tewksbury Ct, Oswego, IL 60543
3beds
1,741sqft
:
Get pre-qualified$1,737/mo
Duplex, Single Family Residence
Built in 1992
-- sqft lot
$237,000 Zestimate®
$132/sqft
$60/mo HOA
What's special
Generously sized bedroomsFully fenced backyardQuiet cul-de-sacConvenient main-level powder room
- 33 days |
- 259 |
- 8 |
Likely to sell faster than
Zillow last checked:
Listing updated:
Listed by:
Joe Piraino 630-369-9000,
Coldwell Banker Realty
Source: MRED as distributed by MLS GRID,MLS#: 12685431
Facts & features
Interior
Bedrooms & bathrooms
- Bedrooms: 3
- Bathrooms: 3
- Full bathrooms: 2
- 1/2 bathrooms: 1
Rooms
- Room types: Breakfast Room
Primary bedroom
- Features: Flooring (Carpet), Bathroom (Full)
- Level: Second
- Area: 208 Square Feet
- Dimensions: 16X13
Bedroom 2
- Features: Flooring (Carpet)
- Level: Second
- Area: 140 Square Feet
- Dimensions: 14X10
Bedroom 3
- Features: Flooring (Carpet)
- Level: Second
- Area: 110 Square Feet
- Dimensions: 11X10
Breakfast room
- Features: Flooring (Vinyl)
- Level: Main
- Area: 110 Square Feet
- Dimensions: 11X10
Dining room
- Features: Flooring (Bamboo)
- Level: Main
- Area: 90 Square Feet
- Dimensions: 10X9
Kitchen
- Features: Kitchen (Eating Area-Table Space, Pantry-Closet, Pantry), Flooring (Vinyl)
- Level: Main
- Area: 156 Square Feet
- Dimensions: 13X12
Laundry
- Features: Flooring (Vinyl)
- Level: Main
- Area: 56 Square Feet
- Dimensions: 7X8
Living room
- Features: Flooring (Bamboo)
- Level: Main
- Area: 200 Square Feet
- Dimensions: 20X10
Heating
- Natural Gas
Cooling
- Central Air
Appliances
- Included: Range, Microwave, Dishwasher, Refrigerator, Washer, Dryer
- Laundry: In Unit
Features
- Walk-In Closet(s)
- Flooring: Carpet, Wood
- Basement: None
Interior area
- Total structure area: 0
- Total interior livable area: 1,741 sqft
Property
Parking
- Total spaces: 2
- Parking features: Asphalt, Garage Door Opener, Yes, Garage Owned, Attached, Garage
- Attached garage spaces: 2
- Has uncovered spaces: Yes
Accessibility
- Accessibility features: No Disability Access
Features
- Patio & porch: Patio
- Fencing: Fenced
Lot
- Dimensions: 127X132X50X47
- Features: Cul-De-Sac
Details
- Parcel number: 0309452027
- Special conditions: None
Construction
Type & style
- Home type: MultiFamily
- Property subtype: Duplex, Single Family Residence
Materials
- Aluminum Siding
- Foundation: Concrete Perimeter
- Roof: Asphalt
Condition
- New construction: No
- Year built: 1992
Details
- Builder model: Bradbury
Utilities & green energy
- Sewer: Public Sewer, Storm Sewer
- Water: Public
Community & HOA
Community
- Features: Sidewalks
- Subdivision: Windcrest Green
HOA
- Has HOA: Yes
- Amenities included: Fencing
- Services included: Insurance, Other
- HOA fee: $180 quarterly
Location
- Region: Oswego
Financial & listing details
- Price per square foot: $132/sqft
- Tax assessed value: $247,047
- Annual tax amount: $6,331
- Date on market: 6/26/2026
- Ownership: Fee Simple w/ HO Assn.
Estimated market value
$237,000
$225,000 - $249,000
$2,498/mo
Price history
| Date | Event | Price |
|---|---|---|
| 7/16/2026 | Pending sale | $229,000$132/sqft |
Source:  MRED as distributed by MLS GRID #12685431 Report a problem MRED as distributed by MLS GRID #12685431 Report a problem | ||
| 6/28/2026 | Contingent | $229,000$132/sqft |
Source: MRED as distributed by MLS GRID #12685431 Report a problem | ||
| 6/26/2026 | Listed for sale | $229,000+40.9%$132/sqft |
Source: MRED as distributed by MLS GRID #12685431 Report a problem | ||
| 4/17/2003 | Sold | $162,500+28.5%$93/sqft |
Source: Public Record Report a problem | ||
| 4/5/1999 | Sold | $126,500$73/sqft |
Source: Public Record Report a problem | ||
Public tax history
| Year | Property taxes | Tax assessment |
|---|---|---|
| 2024 | $6,144 +4.9% | $82,349 +13% |
| 2023 | $5,857 +6.6% | $72,876 +9% |
| 2022 | $5,496 +7.2% | $66,859 +10% |
| 2021 | $5,126 +7.9% | $60,781 +8% |
| 2020 | $4,751 -0.4% | $56,279 +2.4% |
| 2019 | $4,769 | $54,947 +2.3% |
| 2018 | $4,769 +95% | $53,712 |
| 2017 | $2,446 -45.7% | $53,712 +9% |
| 2016 | $4,501 +6.4% | $49,277 +10% |
| 2015 | $4,232 | $44,798 +6% |
| 2014 | $4,232 | $42,262 -1% |
| 2013 | -- | $42,689 -5.1% |
| 2012 | -- | $44,965 -14% |
| 2011 | -- | $52,285 -3% |
| 2010 | -- | $53,902 -2.4% |
| 2009 | -- | $55,230 +7.3% |
| 2008 | -- | $51,489 -5.2% |
| 2007 | -- | $54,336 |
| 2006 | $3,713 | $54,336 +6.7% |
| 2005 | -- | $50,924 +6.5% |
| 2004 | $3,304 +9.4% | $47,816 +4% |
| 2003 | $3,022 | $45,992 +8.5% |
| 2002 | $3,022 +5.7% | $42,389 +2.9% |
| 2001 | $2,860 +3.1% | $41,194 +5.5% |
| 2000 | $2,773 | $39,047 |
Find assessor info on the county website
Monthly payment
Est. payment
Payment breakdown
Explore the cost of this home by adjusting the details. Changes won't be saved.Climate risks
Neighborhood: Windcrest
Nearby schools
GreatSchools rating
- 6/10Old Post Elementary SchoolGrades: K-5Distance: 0.7 mi
- 5/10Thompson Jr High SchoolGrades: 6-8Distance: 0.4 mi
- 8/10Oswego High SchoolGrades: 9-12Distance: 1.1 mi
Schools provided by the listing agent
- Elementary: Old Post Elementary School
- Middle: Thompson Junior High School
- High: Oswego High School
- District: 308
Source: MRED as distributed by MLS GRID. This data may not be complete. We recommend contacting the local school district to confirm school assignments for this home.
- $353,900-- bd-- ba-- sqft516 Tewksbury Ct, Oswego, IL 60543Off Market
- $337,3003 bd2 ba-- sqft512 Tewksbury Ct, Oswego, IL 60543Off Market
- $356,100-- bd-- ba-- sqft518 Tewksbury Ct, Oswego, IL 60543Off Market
- $3-- bd-- ba-- sqft510 Tewksbury Cir, Oswego, IL 60543Off Market
- $235,0002 bd2 ba949 sqft410 Chesterfield Ct, Oswego, IL 60543Sold
- $254,300-- bd-- ba-- sqft420 Chesterfield Ct, Oswego, IL 60543Off Market
- $257,6002 bd2 ba1.1k sqft430 Chesterfield Ct, Oswego, IL 60543Off Market
- $275,4002 bd2 ba1.5k sqft440 Chesterfield Ct, Oswego, IL 60543Off Market
A local agent can set up tours, give advice and negotiate with sellers.
Similar homes
- $315,0003 bd3 ba1.6k sqft215 Grays Dr, Oswego, IL 60543Active
 MLS ID #12669940, Gina Bogus, Berkshire Hathaway HomeServices American Heritage. MRED as distributed by MLS GRID
 - $299,9003 bd2 ba1.4k sqft66 Wingate Dr, Oswego, IL 60543New
 MLS ID #12718915, Chris Grano, Keller Williams Infinity. MRED as distributed by MLS GRID
 - $285,0003 bd3 ba1.4k sqft185 Springbrook Trl S, Oswego, IL 60543Price Change
 MLS ID #12703138, LaTanya Little, Legacy Properties. MRED as distributed by MLS GRID
 - $310,0002 bd2 ba1.5k sqft404 Cascade Ln #404, Oswego, IL 60543Price Change
 MLS ID #12690379, Krupa Pudi, Dome Realty, Inc. MRED as distributed by MLS GRID
 - $334,9003 bd3 ba2k sqft464 Gloria Ln, Oswego, IL 60543ActiveMLS ID #12697052, Vitali Kniazkov, Coldwell Banker Realty. MRED as distributed by MLS GRID
- $239,9002 bd2 ba1.1k sqft119 Garden Dr, Montgomery, IL 60538NewMLS ID #12717407, Laura Tomsa, Brummel Properties, Inc.. MRED as distributed by MLS GRID
- $240,0003 bd2 ba1.2k sqft1071 Symphony Dr, Aurora, IL 60504ActiveMLS ID #12638122, Erin Bibian, Coldwell Banker Realty. MRED as distributed by MLS GRID
- $340,0003 bd3 ba2k sqft263 Lakeshore Dr, Oswego, IL 60543ActiveMLS ID #12688501, Rich Ayers, ABR,CRB,CRS,GRI, Ayers Realty Group. MRED as distributed by MLS GRID
- $--3 bd2 ba1.4k sqft1050 Grenada Dr, Aurora, IL 60506AuctionAuction.com 2
- $288,8002 bd3 ba1.3k sqft616 Lincoln Station Dr, Oswego, IL 60543Price ChangeMLS ID #12695041, Sophia Su, RE/MAX of Naperville. MRED as distributed by MLS GRID
- $249,9003 bd2 ba1.1k sqft752 Four Seasons Blvd #752, Aurora, IL 60504ActiveMLS ID #12659664, George Sierra, RE/MAX LOYALTY. MRED as distributed by MLS GRID
- $285,0002 bd3 ba1.3k sqft21249 W Edison Ln, Plainfield, IL 60544NewMLS ID #12701307, Kim Wirtz, ABR,CRS,e-PRO, Wirtz Real Estate Group Inc.. MRED as distributed by MLS GRID
- $285,0002 bd3 ba1.6k sqft3841 Bailey Rd, Yorkville, IL 60560ActiveMLS ID #12712002, Cynthia Nelson Katsenes, Village Realty, Inc.. MRED as distributed by MLS GRID
- $245,0002 bd3 ba1.1k sqft737 Serendipity Dr #737, Aurora, IL 60504ActiveMLS ID #12650311, Amanda Brooks, Keller Williams Inspire - Geneva. MRED as distributed by MLS GRID
- $269,0002 bd1 ba1.1k sqft1909 Misty Ridge Ln #1909, Aurora, IL 60503ActiveMLS ID #12671801, Monica Navarro, John Greene Realtor. MRED as distributed by MLS GRID
- $309,9003 bd3 ba1.7k sqft3739 Bissel Dr, Yorkville, IL 60560ActiveMLS ID #12688161, Shane Halleman, john greene, Realtor. MRED as distributed by MLS GRID
- $249,9002 bd2 ba1.1k sqft603 Davidson Dr Unit A, Minooka, IL 60447ActiveMLS ID #12695176, Jake Tazelaar, RE/MAX Ultimate Professionals. MRED as distributed by MLS GRID
- $282,0002 bd3 ba1.3k sqft2588 Dickens Ct, Aurora, IL 60503ActiveMLS ID #12695391, Abhijit Leekha, Property Economics Inc.. MRED as distributed by MLS GRID
- $290,0003 bd2 ba1.7k sqft2264 Daybreak Dr, Aurora, IL 60503ActiveMLS ID #12666676, Shawna Jeninga, Listing Leaders Northwest, Inc. MRED as distributed by MLS GRID
- $309,9003 bd2 ba1.6k sqft2399 Caton Crest Dr, Crest Hill, IL 60403NewMLS ID #12708682, Elizabeth Behling, Redfin Corporation. MRED as distributed by MLS GRID
