Situated on a perfectly manicured lot with serene and private conservation views, prepare to be impressed by this beautiful 3 Bedroom/2 Bath/2 car garage home that has been well loved and impeccably maintained by the original homeowner. Updates include a glass entryway door, a fully fenced yard, tankless hot water heater, and an extended paver patio which is the perfect place for gatherings or to catch a morning sunrise! Once inside, you are greeted with an open and inviting floorplan with tons of natural light throughout. The spacious foyer flows seamlessly into the great room, kitchen (with gas stove), dining area, and a perfect view of the beautiful outdoors. The owners suite is the perfect place to unwind, and includes an en-suite bathroom complete with double sink vanity, shower, and a large walk-in closet! The secondary bedrooms and bathroom are spacious. This home truly has an amazing layout that offers plenty of space for everyone! It is move in ready with the opportunity to still add your personal touch. Located in a NON Flood Zone in the desirable community of Lynwood in Apollo Beach, residents enjoy resort-style amenities that include a community pool, playground, and walking trails. Conveniently located close to major highways, shopping, and restaurants - and an easy drive to MacDill AFB and gorgeous gulf beaches! The BEST of Florida living!
Pending
$299,000
5143 White Chicory Dr, Apollo Beach, FL 33572
3beds
1,451sqft
:
Get pre-qualified$2,104/mo
Single Family Residence
Built in 2019
5,444 Square Feet Lot
$296,500 Zestimate®
$206/sqft
$54/mo HOA
What's special
Fully fenced yardOwners suiteGreat roomGlass entryway doorOpen and inviting floorplanSpacious foyerDining area
- 37 days |
- 390 |
- 43 |
Likely to sell faster than
Zillow last checked:
Listing updated:
Listed by:
Noelle Delgado 954-579-7775,
RE/MAX REALTY UNLIMITED 813-684-0016
Source: Stellar MLS,MLS#: TB8520138 Originating MLS: Suncoast Tampa
Originating MLS: Suncoast Tampa
Facts & features
Interior
Bedrooms & bathrooms
- Bedrooms: 3
- Bathrooms: 2
- Full bathrooms: 2
Rooms
- Room types: Great Room, Utility Room
Primary bedroom
- Features: Ceiling Fan(s), En Suite Bathroom, Walk-In Closet(s)
- Level: First
- Area: 192 Square Feet
- Dimensions: 16x12
Bedroom 2
- Features: Built-in Closet
- Level: First
- Area: 130 Square Feet
- Dimensions: 13x10
Bedroom 3
- Features: Built-in Closet
- Level: First
- Area: 110 Square Feet
- Dimensions: 10x11
Primary bathroom
- Features: Dual Sinks, Shower No Tub, Water Closet/Priv Toilet
- Level: First
Dining room
- Level: First
- Area: 143 Square Feet
- Dimensions: 13x11
Kitchen
- Features: Breakfast Bar, Kitchen Island
- Level: First
- Area: 130 Square Feet
- Dimensions: 10x13
Living room
- Features: Ceiling Fan(s)
- Level: First
- Area: 182 Square Feet
- Dimensions: 13x14
Heating
- Central
Cooling
- Central Air
Appliances
- Included: Dishwasher, Disposal, Dryer, Microwave, Range, Refrigerator, Tankless Water Heater, Washer
- Laundry: Gas Dryer Hookup, Inside, Laundry Room
Features
- Ceiling Fan(s), High Ceilings, Open Floorplan, Split Bedroom, Thermostat, Walk-In Closet(s)
- Flooring: Carpet, Ceramic Tile
- Doors: Sliding Doors
- Windows: Blinds, Hurricane Shutters, Hurricane Shutters/Windows
- Has fireplace: No
Interior area
- Total structure area: 1,851
- Total interior livable area: 1,451 sqft
Video & virtual tour
Property
Parking
- Total spaces: 2
- Parking features: Driveway, Garage Door Opener
- Attached garage spaces: 2
- Has uncovered spaces: Yes
Features
- Levels: One
- Stories: 1
- Patio & porch: Rear Porch
- Exterior features: Irrigation System, Lighting, Private Yard, Sidewalk
- Fencing: Vinyl
- Has view: Yes
- View description: Trees/Woods
Lot
- Size: 5,444 Square Feet
- Features: In County, Landscaped, Sidewalk
- Residential vegetation: Trees/Landscaped
Details
- Parcel number: U333119B7900000100020.0
- Zoning: PD
- Special conditions: None
Construction
Type & style
- Home type: SingleFamily
- Property subtype: Single Family Residence
Materials
- Block, Stucco
- Foundation: Slab
- Roof: Shingle
Condition
- New construction: No
- Year built: 2019
Utilities & green energy
- Sewer: Public Sewer
- Water: Public
- Utilities for property: BB/HS Internet Available, Cable Available, Electricity Connected, Natural Gas Connected, Public, Street Lights, Underground Utilities
Community & HOA
Community
- Features: Deed Restrictions, Playground, Pool, Sidewalks
- Security: Smoke Detector(s)
- Pet fee: $0 monthly
- Subdivision: LEISEY SUB
HOA
- Has HOA: Yes
- Amenities included: Playground, Pool
- Services included: Community Pool
- HOA fee: $54 monthly
- HOA name: Lynwood HOA
- HOA phone: 813-993-4000
Location
- Region: Apollo Beach
Financial & listing details
- Price per square foot: $206/sqft
- Tax assessed value: $248,583
- Annual tax amount: $6,235
- Date on market: 6/17/2026
- Cumulative days on market: 37 days
- Listing terms: Cash,Conventional,FHA,VA Loan
- Ownership: Fee Simple
- Total actual rent: 0
- Electric utility on property: Yes
- Road surface type: Paved, Asphalt
Estimated market value
$296,500
$282,000 - $311,000
$2,283/mo
Price history
| Date | Event | Price |
|---|---|---|
| 7/8/2026 | Pending sale | $299,000$206/sqft |
Source:  Stellar MLS #TB8520138 Report a problem Stellar MLS #TB8520138 Report a problem | ||
| 6/17/2026 | Listed for sale | $299,000+37.7%$206/sqft |
Source: Stellar MLS #TB8520138 Report a problem | ||
| 2/10/2020 | Sold | $217,100$150/sqft |
Source: Public Record Report a problem | ||
Public tax history
| Year | Property taxes | Tax assessment |
|---|---|---|
| 2025 | $6,235 +4.7% | $199,742 +4.1% |
| 2024 | $5,956 +2.2% | $191,868 +3% |
| 2023 | $5,826 +7.7% | $186,280 +3% |
| 2022 | $5,408 +6.9% | $180,854 +3% |
| 2021 | $5,056 -14.8% | $175,586 -1.1% |
| 2020 | $5,933 | $177,519 |
Find assessor info on the county website
Monthly payment
Est. payment
Payment breakdown
Explore the cost of this home by adjusting the details. Changes won't be saved.Climate risks
Neighborhood: 33572
Nearby schools
GreatSchools rating
- 7/10Doby Elementary SchoolGrades: PK-5Distance: 3.7 mi
- 3/10Eisenhower Middle SchoolGrades: 6-8Distance: 4.5 mi
- 4/10East Bay High SchoolGrades: 9-12Distance: 4.6 mi
Schools provided by the listing agent
- Elementary: Doby Elementary-HB
- Middle: Eisenhower-HB
- High: East Bay-HB
Source: Stellar MLS. This data may not be complete. We recommend contacting the local school district to confirm school assignments for this home.
- $322,9004 bd2 ba1.8k sqft5139 White Chicory Dr, Apollo Beach, FL 33572Off Market
- $350,900-- bd2 ba2.4k sqft5149 White Chicory Dr, Apollo Beach, FL 33572Off Market
- $356,3005 bd2 ba2.3k sqft5137 White Chicory Dr, Apollo Beach, FL 33572Off Market

- $308,6003 bd2 ba1.4k sqft5151 White Chicory Dr, Apollo Beach, FL 33572Off Market
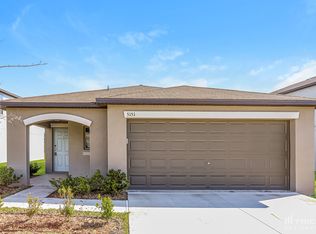
- $320,900-- bd2 ba1.9k sqft5133 White Chicory Dr, Apollo Beach, FL 33572Off Market
- $365,600-- bd3 ba2.6k sqft5153 White Chicory Dr, Apollo Beach, FL 33572Off Market
- $321,6004 bd2 ba1.8k sqft5140 White Chicory Dr, Apollo Beach, FL 33572Off Market
- $304,3003 bd2 ba1.4k sqft5144 White Chicory Dr, Apollo Beach, FL 33572Off Market
A local agent can set up tours, give advice and negotiate with sellers.
A local lender can help you make sure your offer is ready when you are.
Similar homes
- $289,0002 bd2 ba1.6k sqft5667 Sunset Falls Dr, Apollo Beach, FL 33572For Sale
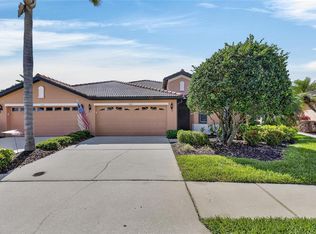
 MLS ID #TB8498370, Marlene Bonham Lovett, RE/MAX BAYSIDE REALTY LLC. Stellar MLS
 - $349,0003 bd2 ba2k sqft5335 Clover Mist Dr, Apollo Beach, FL 33572For Sale
 MLS ID #TB8522880, Andrew TenEyck, CHARLES RUTENBERG REALTY INC. Stellar MLS
 - $314,0003 bd2 ba1.5k sqft7109 Salt River Ave, Sun City Center, FL 33573For Sale
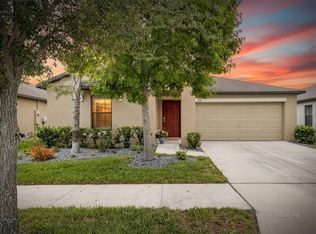 MLS ID #TB8496029, Chasiti Conroy, 27NORTH REALTY. Stellar MLS
 - $299,0003 bd2 ba1.9k sqft2130 Roanoke Springs Dr, Ruskin, FL 33570For Sale
 MLS ID #TB8521851, Angelique Blake, MARK SPAIN REAL ESTATE. Stellar MLS
 - $315,0004 bd2 ba1.8k sqft6810 Trent Creek Dr, Ruskin, FL 33573For SaleMLS ID #TB8517060, Jodi Avery, KELLER WILLIAMS SOUTH TAMPA. Stellar MLS
- $299,0003 bd2 ba1.4k sqft9415 Lemon Drop Loop, Ruskin, FL 33573For SaleMLS ID #TB8522321, David Lovitch, KELLER WILLIAMS SOUTH SHORE. Stellar MLS
- $284,0003 bd2 ba1.4k sqft4507 Eternal Prince Dr, Sun City Center, FL 33573For SaleMLS ID #TB8519077, John Soliman, DALTON WADE INC. Stellar MLS
- $345,0003 bd4 ba1.9k sqft1922 Citrus Lake Ct, Ruskin, FL 33570For SaleMLS ID #TB8511016, Jared Rutherford, KELLER WILLIAMS TAMPA PROPERTIES. Stellar MLS
- $378,0003 bd2 ba1.6k sqft5560 Summer Sunset Dr, Apollo Beach, FL 33572For SaleMLS ID #TB8518061, Paris Vazquez, NORTHGROUP REAL ESTATE, INC. Stellar MLS
- $324,9004 bd2 ba1.9k sqft1615 Redmond Brook Ln, Ruskin, FL 33570For SaleMLS ID #TB8474256, Timothy Kugler, EZ CHOICE REALTY. Stellar MLS
- $299,0003 bd2 ba1.5k sqft11216 Kelly Green Ave, Wimauma, FL 33598For SaleMLS ID #TB8510862, Miguel Ortiz, ALIGN RIGHT REALTY RIVERVIEW. Stellar MLS
- $300,0004 bd2 ba1.8k sqft9316 Channing Hill Dr, Ruskin, FL 33573For SaleMLS ID #TB8518249, Adam Frye, LPT REALTY, LLC. Stellar MLS
- $340,0003 bd2 ba1.4k sqft15477 Miller Creek Dr, Sun City Center, FL 33573For SaleMLS ID #TB8519805, Cheryl White, KELLER WILLIAMS SOUTH SHORE. Stellar MLS
- $280,0004 bd2 ba1.5k sqft2444 Dakota Rock Dr, Ruskin, FL 33570For SaleMLS ID #TB8473310, Nicole Wolf, EXP REALTY LLC. Stellar MLS
- $289,0003 bd2 ba1.5k sqft1149 Emerald Dunes Dr, Sun City Center, FL 33573For SaleMLS ID #OM724806, Lexi Little, EPIQUE REALTY INC.. Stellar MLS
- $399,9994 bd3 ba2k sqft178 Mangrove Manor Dr, Apollo Beach, FL 33572For SaleMLS ID #S5153040, Gabriela Fernandez Perez, LLC, JASON MITCHELL REAL ESTATE FLO. Stellar MLS
- $310,0003 bd2 ba1.5k sqft16638 Delia St, Wimauma, FL 33598For SaleMLS ID #TB8519829, Shawn Hyer, BHHS FLORIDA PROPERTIES GROUP. Stellar MLS
- $304,9004 bd2 ba1.8k sqft14907 Imperial Purple Ln, Wimauma, FL 33598For SaleMLS ID #TB8523632, Veronica Baena, MARK SPAIN REAL ESTATE. Stellar MLS
- $299,0002 bd2 ba1.7k sqft642 Chipper Dr, Sun City Center, FL 33573For SaleMLS ID #TB8501849, Trudy McClellan, RE/MAX ALLIANCE GROUP. Stellar MLS
- $289,0003 bd2 ba1.4k sqft9324 Lemon Drop Loop, Ruskin, FL 33573For SaleMLS ID #TB8495811, Courtney Stein, KELLER WILLIAMS ST PETE REALTY. Stellar MLS
