This charming 3BR, 3-full BTH home features a primary and guest bedroom on the main floor! This home is deceptively spacious and designed with a "larger on the inside" floor plan that maximizes every square inch. Perfectly situated just minutes from the vibrant energy of Uptown Charlotte, this gem offers the ideal blend of city proximity and suburban comfort. Enjoy all seasons with the screened-in porch and fenced-in yard that’s ready for pets and play.The heart of the home features beautiful wood flooring and an open-concept layout perfect for entertaining. The chef-inspired kitchen is a standout, boasting a gas stove, sleek granite countertops and a large functional island.The walk-in pantry is ideal for ultimate organization.
The main floor is uniquely designed for flexibility or multi-generational living, featuring 2 bedrooms and a private office w/ french doors. The 1st floor primary suite is a true retreat, featuring a spa-like en-suite with a relaxing garden tub, a separate walk-in shower, and elegant finishes. A main-floor secondary bedroom has immediate access to a full bathroom, making it perfect for a guest suite. Venture upstairs to find an extra-large loft—the perfect spot for a media room, play area, or secondary lounge. The upper level also hosts a private 3rd bedroom and a 3rd Full bathroom, providing a quiet sanctuary for family or visitors. You’ll have total peace of mind with significant recent mechanical upgrades: tankless water heater (2022) and HVAC system and furnace (2023).
Under contract-show
Price cut: $14K (6/26)
$485,000
515 Cherry Blossom Ave NW, Concord, NC 28027
3beds
2,957sqft
Single Family Residence
Built in 2019
0.17 Acres Lot
$481,600 Zestimate®
$164/sqft
$71/mo HOA
What's special
Elegant finishesLarge functional islandChef-inspired kitchenSeparate walk-in showerScreened-in porchGas stoveBeautiful wood flooring
- 171 days |
- 100 |
- 0 |
Zillow last checked:
Listing updated:
Listed by:
Kali Simien kalisimien@kw.com,
Keller Williams Unlimited
Source: Canopy MLS as distributed by MLS GRID,MLS#: 4352090
Facts & features
Interior
Bedrooms & bathrooms
- Bedrooms: 3
- Bathrooms: 3
- Full bathrooms: 3
- Main level bedrooms: 2
Primary bedroom
- Level: Main
Bedroom s
- Level: Main
Bedroom s
- Level: Upper
Bathroom full
- Level: Main
Bathroom full
- Level: Main
Bathroom full
- Level: Upper
Laundry
- Level: Main
Loft
- Level: Upper
Office
- Level: Main
Heating
- Central
Cooling
- Ceiling Fan(s), Central Air
Appliances
- Included: Dishwasher, Disposal, Gas Range, Microwave, Tankless Water Heater
- Laundry: Electric Dryer Hookup, Main Level
Features
- Flooring: Carpet, Laminate
- Has basement: No
- Attic: Walk-In
Interior area
- Total structure area: 2,957
- Total interior livable area: 2,957 sqft
- Finished area above ground: 2,957
- Finished area below ground: 0
Property
Parking
- Total spaces: 6
- Parking features: Driveway, Attached Garage, Garage on Main Level
- Attached garage spaces: 2
- Uncovered spaces: 4
Features
- Levels: Two
- Stories: 2
- Patio & porch: Covered, Porch, Screened
- Fencing: Back Yard
Lot
- Size: 0.17 Acres
Details
- Parcel number: 56019250980000
- Zoning: RV-CD
- Special conditions: Standard
Construction
Type & style
- Home type: SingleFamily
- Property subtype: Single Family Residence
Materials
- Vinyl
- Foundation: Slab
Condition
- New construction: No
- Year built: 2019
Utilities & green energy
- Sewer: Public Sewer
- Water: City
Community & HOA
Community
- Subdivision: Hunton Forest
HOA
- Has HOA: Yes
- HOA fee: $425 semi-annually
- HOA name: Braesael Mgmt
Location
- Region: Concord
Financial & listing details
- Price per square foot: $164/sqft
- Tax assessed value: $521,230
- Annual tax amount: $4,743
- Date on market: 2/28/2026
- Cumulative days on market: 171 days
- Listing terms: Cash,Conventional,FHA,VA Loan
- Road surface type: Concrete, Paved
Estimated market value
$481,600
$458,000 - $506,000
$2,771/mo
Price history
| Date | Event | Price |
|---|---|---|
| 6/26/2026 | Price change | $485,000-2.8%$164/sqft |
Source:  Canopy MLS as distributed by MLS GRID #4352090 Report a problem Canopy MLS as distributed by MLS GRID #4352090 Report a problem | ||
| 5/26/2026 | Price change | $499,000-5.8%$169/sqft |
Source: Canopy MLS as distributed by MLS GRID #4352090 Report a problem | ||
| 5/8/2026 | Price change | $530,000-1.7%$179/sqft |
Source: Canopy MLS as distributed by MLS GRID #4352090 Report a problem | ||
| 4/10/2026 | Price change | $539,000-1.1%$182/sqft |
Source: Canopy MLS as distributed by MLS GRID #4352090 Report a problem | ||
| 2/28/2026 | Listed for sale | $545,000+12.4%$184/sqft |
Source: Canopy MLS as distributed by MLS GRID #4352090 Report a problem | ||
| 10/19/2022 | Sold | $485,000-5.8%$164/sqft |
Source: Canopy MLS as distributed by MLS GRID #3900413 Report a problem | ||
| 9/15/2022 | Contingent | $515,000$174/sqft |
Source: Canopy MLS as distributed by MLS GRID #3900413 Report a problem | ||
| 9/1/2022 | Listed for sale | $515,000+1%$174/sqft |
Source: Canopy MLS as distributed by MLS GRID #3900413 Report a problem | ||
| 8/31/2022 | Listing removed | -- |
Source: Canopy MLS as distributed by MLS GRID #3873372 Report a problem | ||
| 8/3/2022 | Price change | $510,000-1.9%$172/sqft |
Source: Canopy MLS as distributed by MLS GRID #3873372 Report a problem | ||
| 7/18/2022 | Price change | $519,900-1%$176/sqft |
Source: Canopy MLS as distributed by MLS GRID #3873372 Report a problem | ||
| 6/24/2022 | Listed for sale | $525,000+54.6%$178/sqft |
Source: Canopy MLS as distributed by MLS GRID #3873372 Report a problem | ||
| 7/9/2020 | Sold | $339,500-5.4%$115/sqft |
Source: Public Record Report a problem | ||
| 3/31/2020 | Listing removed | $358,990$121/sqft |
Source: Taylor Morrison Report a problem | ||
| 2/20/2020 | Listed for sale | $358,990$121/sqft |
Source: Taylor Morrison Report a problem | ||
Public tax history
| Year | Property taxes | Tax assessment |
|---|---|---|
| 2025 | $4,743 -8.6% | $521,230 |
| 2024 | $5,191 +11.4% | $521,230 +36.4% |
| 2023 | $4,662 +17.6% | $382,110 +17.6% |
| 2022 | $3,964 | $324,950 |
| 2021 | $3,964 +441.6% | $324,950 +441.6% |
| 2019 | $732 | $60,000 |
Find assessor info on the county website
Monthly payment
Est. payment
Payment breakdown
Explore the cost of this home by adjusting the details. Changes won't be saved.Climate risks
Neighborhood: 28027
Nearby schools
GreatSchools rating
- 6/10Weddington Hills ElementaryGrades: K-5Distance: 1.8 mi
- 7/10Harold Winkler Middle SchoolGrades: 6-8Distance: 2 mi
- 6/10West Cabarrus HighGrades: 9-12Distance: 1.3 mi
Schools provided by the listing agent
- Elementary: Weddington Hills
- Middle: Harold E Winkler
- High: West Cabarrus
Source: Canopy MLS as distributed by MLS GRID. This data may not be complete. We recommend contacting the local school district to confirm school assignments for this home.
- $367,1003 bd2 ba1.5k sqft519 Cherry Blossom Ave NW, Concord, NC 28027Off Market
- $469,3004 bd3 ba2.7k sqft509 Cherry Blossom Ave NW, Concord, NC 28027Off Market
- $343,6003 bd2 ba1.3k sqft523 Cherry Blossom Ave NW, Concord, NC 28027Off Market
- $491,4003 bd3 ba2.6k sqft4314 Hunton Spring Ln NW, Concord, NC 28027Off Market
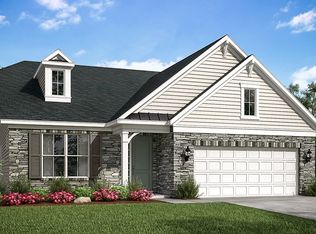
- $396,0002 bd2 ba1.6k sqft4310 Hunton Spring Ln NW, Concord, NC 28027Off Market
- $443,0003 bd3 ba2.4k sqft4306 Hunton Spring Ln NW, Concord, NC 28027Off Market
- $367,1003 bd2 ba1.5k sqft527 Cherry Blossom Ave NW, Concord, NC 28027Off Market
- $454,3003 bd3 ba2.6k sqft4302 Hunton Spring Ln NW, Concord, NC 28027Off Market
A local agent can set up tours, give advice and negotiate with sellers.
Similar homes
- $538,0004 bd4 ba2.8k sqft2358 Red Birch Way, Concord, NC 28027For Sale
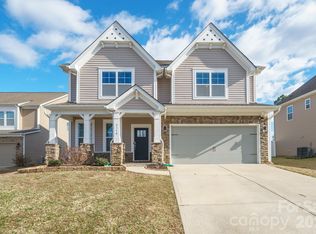
 MLS ID #4352060, Leah Long, Better Homes and Garden Real Estate Paracle. Canopy MLS as distributed by MLS GRID
 - $565,0004 bd3 ba2.8k sqft9565 Horsebit Ln, Concord, NC 28027For Sale
 MLS ID #4406554, Lisa McGill, Opendoor Brokerage LLC. Canopy MLS as distributed by MLS GRID
 - $404,9993 bd3 ba1.7k sqft3930 Backwater St #11, Concord, NC 28027For Sale
 MLS ID #4397787, Akilah Walton, ERA Live Moore. Canopy MLS as distributed by MLS GRID
 - $549,9003 bd2 ba2.2k sqft456 Lucky Dr NW, Concord, NC 28027For Sale
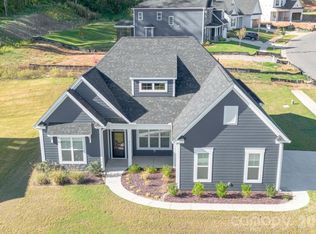 MLS ID #4313263, Jon Zavodny, Beckett Avenue Realty. Canopy MLS as distributed by MLS GRID
 - $599,9004 bd3 ba2.6k sqft3010 Alveston Dr, Concord, NC 28027For SaleMLS ID #4374332, Earl Riddle, Rowan Realty Ltd.. Canopy MLS as distributed by MLS GRID
- $574,0003 bd2 ba1.9k sqft471 Lucky Dr NW, Concord, NC 28027For SaleMLS ID #4281393, Amy Evans, Howard Hanna Allen Tate Concord. Canopy MLS as distributed by MLS GRID
- $459,0004 bd3 ba2.2k sqft10690 Sapphire Trl, Davidson, NC 28036For SaleMLS ID #4410627, Philip Barry, Lantern Realty & Development, LLC. Canopy MLS as distributed by MLS GRID
- $470,0004 bd3 ba2.3k sqft6428 Cambridge Dr, Harrisburg, NC 28075For SaleMLS ID #4411916, Kim Drakulich, Real Broker, LLC. Canopy MLS as distributed by MLS GRID
- $374,9004 bd3 ba1.7k sqft3947 Longwood Dr SW, Concord, NC 28027For SaleMLS ID #4365279, Jessica Walker, Real Broker, LLC. Canopy MLS as distributed by MLS GRID
- $479,9004 bd3 ba2.6k sqft4320 Staffordshire Ln, Charlotte, NC 28213For SaleMLS ID #4355945, Nevette Verduga, Nevette Homes. Canopy MLS as distributed by MLS GRID
- $480,0004 bd4 ba2.5k sqft6320 Clarisse Dr SW, Concord, NC 28025For SaleMLS ID #4361740, Shawn Gerald, Lifestyle International Realty. Canopy MLS as distributed by MLS GRID
- $489,9004 bd3 ba3.1k sqft200 Golden Valley Dr, Mooresville, NC 28115For SaleMLS ID #4405606, Steve Metarelis, OfferPad Brokerage LLC. Canopy MLS as distributed by MLS GRID
- $424,9005 bd3 ba2.7k sqft507 Good Hope Rd SW, Concord, NC 28025For SaleMLS ID #4407350, Kendra Landers McCarver, EXP Realty LLC Ballantyne. Canopy MLS as distributed by MLS GRID
- $517,5004 bd3 ba2.4k sqft3622 Catherine Creek Pl, Davidson, NC 28036For SaleMLS ID #4389546, Kim McCorkle, Assist2sell Buyers & Sellers 1st Choice LLC. Canopy MLS as distributed by MLS GRID
- $460,0004 bd4 ba2.6k sqft4816 Eagle Creek Dr, Charlotte, NC 28269For SaleMLS ID #4405607, Junyne Lloyd, ProStead Realty. Canopy MLS as distributed by MLS GRID
- $460,0003 bd3 ba2.5k sqft514 Tack Ln, Midland, NC 28107For SaleMLS ID #4358317, Miriam Carter, Bonnie S. McDonald Real Estate. Canopy MLS as distributed by MLS GRID
- $649,9004 bd4 ba3.5k sqft9578 Clarkes Meadow Pl NW #599, Concord, NC 28027For SaleMLS ID #4389553, Grady Thomas, Thomas Property Group, Inc.. Canopy MLS as distributed by MLS GRID
- $555,0006 bd4 ba3.5k sqft1153 Burning Embers Ln SW, Concord, NC 28025For SaleMLS ID #4340171, Melanie Bosch, Southern Nest Realty Inc. Canopy MLS as distributed by MLS GRID
- $425,0003 bd2 ba1.6k sqft9423 Festival Way, Charlotte, NC 28215For SaleMLS ID #4413927, Matt Lake Nestor, EXP Realty LLC Ballantyne. Canopy MLS as distributed by MLS GRID
- $485,0004 bd3 ba2.8k sqft11010 Austin Estates Dr #2, Charlotte, NC 28213For SaleMLS ID #4367645, Raghu Kukunoor, Red Bricks Realty LLC. Canopy MLS as distributed by MLS GRID
