Brand New Construction Coming Soon!!
Coming soon 09/03
$574,900
5150 Bayview Dr, North Chesterfield, VA 23234
6beds
3,527sqft
Single Family Residence
Built in 2026
0.74 Acres Lot
$603,500 Zestimate®
$163/sqft
$-- HOA
What's special
- 4 days |
- 179 |
- 5 |
Zillow last checked:
Listing updated:
Listed by:
Richard Sasso 804-332-0445,
The Sasso Group 804-332-0445
Source: CVRMLS,MLS#: 2621741 Originating MLS: Central Virginia Regional MLS
Originating MLS: Central Virginia Regional MLSFacts & features
Interior
Bedrooms & bathrooms
- Bedrooms: 6
- Bathrooms: 4
- Full bathrooms: 4
Other
- Description: Tub & Shower
- Level: First
Other
- Description: Tub & Shower
- Level: Second
Heating
- Electric, Zoned
Cooling
- Central Air, Zoned
Appliances
- Included: Dishwasher, Electric Water Heater, Refrigerator
Features
- Bedroom on Main Level, High Ceilings
- Flooring: Partially Carpeted, Vinyl
- Has basement: No
- Attic: Pull Down Stairs
Interior area
- Total interior livable area: 3,527 sqft
- Finished area above ground: 3,527
- Finished area below ground: 0
Property
Parking
- Total spaces: 2
- Parking features: Attached, Driveway, Garage, Paved
- Attached garage spaces: 2
- Has uncovered spaces: Yes
Features
- Levels: Two
- Stories: 2
- Patio & porch: Front Porch, Deck, Porch
- Exterior features: Deck, Porch, Paved Driveway
- Pool features: None
- Fencing: None
Lot
- Size: 0.74 Acres
Details
- Parcel number: 770686230500000
- Zoning description: R7
Construction
Type & style
- Home type: SingleFamily
- Architectural style: Two Story
- Property subtype: Single Family Residence
Materials
- Brick, Block, Drywall, Vinyl Siding
- Roof: Composition,Shingle
Condition
- New Construction
- New construction: Yes
- Year built: 2026
Utilities & green energy
- Sewer: Septic Tank
- Water: Public
Community & HOA
Community
- Subdivision: Jessup Farms
Location
- Region: North Chesterfield
Financial & listing details
- Price per square foot: $163/sqft
- Tax assessed value: $32,300
- Annual tax amount: $287
- Date on market: 8/11/2026
- Ownership: Individuals
- Ownership type: Sole Proprietor
Estimated market value
$603,500
$561,000 - $646,000
$2,518/mo
Price history
Price history is unavailable.
Public tax history
| Year | Property taxes | Tax assessment |
|---|---|---|
| 2025 | $107 +7.9% | $12,000 +9.1% |
| 2024 | $99 +0.7% | $11,000 +1.9% |
| 2023 | $98 +6.8% | $10,800 +8% |
| 2022 | $92 -1.2% | $10,000 +2% |
| 2021 | $93 +4.3% | $9,800 +4.3% |
| 2020 | $89 +4.4% | $9,400 +4.4% |
| 2019 | $86 | $9,000 |
| 2018 | $86 -1% | $9,000 |
| 2017 | $86 | $9,000 |
| 2016 | $86 +14.3% | $9,000 |
| 2015 | $76 +16.7% | $9,000 |
| 2014 | $65 | $9,000 |
| 2013 | -- | $9,000 +4.7% |
| 2012 | -- | $8,600 -4.4% |
| 2011 | -- | $9,000 -6.3% |
| 2010 | -- | $9,600 |
| 2009 | -- | $9,600 |
| 2008 | -- | $9,600 +33.3% |
| 2007 | -- | $7,200 +44% |
| 2005 | -- | $5,000 +8.7% |
| 2004 | -- | $4,600 +4.5% |
| 2003 | -- | $4,400 |
| 2002 | -- | $4,400 +10% |
| 2001 | -- | $4,000 |
Find assessor info on the county website
Monthly payment
Est. payment
Payment breakdown
Explore the cost of this home by adjusting the details. Changes won't be saved.Climate risks
Neighborhood: 23234
Nearby schools
GreatSchools rating
- 3/10J G Hening Elementary SchoolGrades: PK-5Distance: 1.1 mi
- 4/10Manchester Middle SchoolGrades: 6-8Distance: 2 mi
- 2/10Meadowbrook High SchoolGrades: 9-12Distance: 1.5 mi
Schools provided by the listing agent
- Elementary: Hening
- Middle: Manchester
- High: Meadowbrook
Source: CVRMLS. This data may not be complete. We recommend contacting the local school district to confirm school assignments for this home.
- $---- bd-- ba-- sqft5300 Turner Rd, Richmond, VA 23234Off Market
- $12,000-- bd-- ba-- sqft5111 Turner Rd, North Chesterfield, VA 23234Off Market
- $369,6004 bd3 ba1.6k sqft5132 Bayview Dr, North Chesterfield, VA 23234Off Market
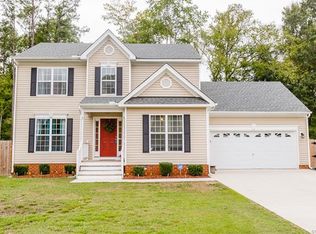
- $367,7004 bd2 ba1.8k sqft5141 Bayview Dr, North Chesterfield, VA 23234Off Market
- $366,4004 bd2 ba1.8k sqft5149 Bayview Dr, North Chesterfield, VA 23234Off Market
- $315,0003 bd2 ba1.6k sqft5200 Bayview Dr, North Chesterfield, VA 23234Off Market
- $334,7003 bd2 ba1.3k sqft5133 Bayview Dr, North Chesterfield, VA 23234Off Market
- $369,9003 bd2 ba1.9k sqft5157 Bayview Dr, North Chesterfield, VA 23234Off Market
A local agent can set up tours, give advice and negotiate with sellers.
Similar homes
- $435,0005 bd3 ba2.8k sqft6807 Gatebridge Pl, North Chesterfield, VA 23234For Sale
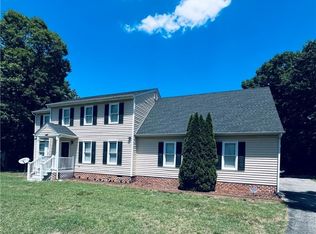 MLS ID #2615525, Scott Clemmons, KW Metro Center. CVRMLS
 - $565,0005 bd3 ba3.4k sqft5849 Hereld Green Dr, Chesterfield, VA 23832For Sale
 MLS ID #2619466, Cindy Hawkins, Praxis Realty Inc. CVRMLS
 - $625,0005 bd4 ba3k sqft11000 Collington Dr, Midlothian, VA 23112For Sale
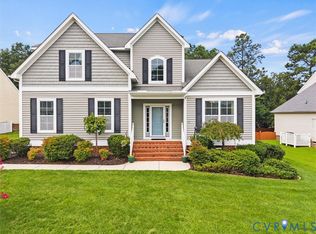 MLS ID #2620704, Courtney Moore, Real Broker LLC. CVRMLS
 - $422,0004 bd3 ba2.3k sqft6454 Faulkner Dr, North Chesterfield, VA 23234For Sale
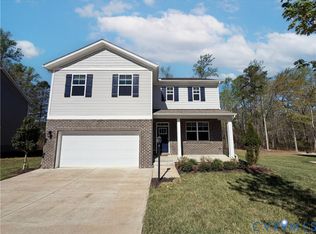 MLS ID #2608652, Verria Hairston, Opendoor Brokerage LLC. CVRMLS
 - $620,0003 bd4 ba2.9k sqft12411 Spring Run Rd, Chesterfield, VA 23832For SaleMLS ID #2615115, Denise Blaha, Long & Foster REALTORS. CVRMLS
- $589,0004 bd3 ba3.1k sqft15000 Lavenham Ter, Midlothian, VA 23112For SaleMLS ID #2617212, Natasha Delaney, 1st Class Real Estate RVA. CVRMLS
- $429,0004 bd3 ba2.3k sqft2409 Stuts Ln, North Chesterfield, VA 23236For SaleMLS ID #2621331, Georgia Pulliam, First Choice Realty. CVRMLS
- $555,0005 bd3 ba2.9k sqft9118 Stonecreek Club Pl, Chesterfield, VA 23832For SaleMLS ID #2620173, Crystal Allen, Plentura Realty LLC. CVRMLS
- $598,9005 bd4 ba3.7k sqft1819 White Mountain Dr, Chester, VA 23836For SaleMLS ID #2619664, Denise Jones, Legacy Living Realty and Associates. CVRMLS
- $535,0003 bd3 ba2.1k sqft8712 Sanibel Ct, Chesterfield, VA 23832For SaleMLS ID #2621216, Liz Shurtz Brown, EXP Realty, LLC. CVRMLS
- $499,9904 bd4 ba3.2k sqft4200 River Vista Ln, Hopewell, VA 23860New ConstructionMLS ID #2621482, Kristin Wood, EXP Realty LLC. CVRMLS
- $425,0003 bd3 ba1.8k sqft508 Smoketree Pl, North Chesterfield, VA 23236For SaleMLS ID #2620657, Sonya Gierke, RE/MAX Commonwealth. CVRMLS
- $409,9004 bd3 ba2.5k sqft6107 Kings Crest Dr, Chesterfield, VA 23832For SaleMLS ID #2615138, David Liggan, EXP Realty LLC. CVRMLS
- $405,0005 bd3 ba2.4k sqft10105 Family Ln, Chesterfield, VA 23832For SaleMLS ID #2619620, Dawn Boehm, Assist2Sell Buyers and Sellers. CVRMLS
- $450,0004 bd3 ba2.4k sqft7307 Veyan Way, North Chesterfield, VA 23237For SaleMLS ID #2620486, Verria Hairston, Opendoor Brokerage LLC. CVRMLS
- $825,0005 bd5 ba4.2k sqft2219 Hannington Mews, Midlothian, VA 23112For SaleMLS ID #2616445, Tina Morris, Engel & Volkers Richmond. CVRMLS
- $609,9505 bd4 ba3.6k sqft7478 Troub Ln, Mechanicsville, VA 23111For SaleMLS ID #2616295, Kyle Taylor, River City Elite Properties - Real Broker. CVRMLS
- $737,0004 bd4 ba3.3k sqft8919 First Branch Ln, Chesterfield, VA 23838For SaleMLS ID #2615965, Carrie Shelton, Real Broker LLC. CVRMLS
- $375,0004 bd3 ba2.2k sqft4504 Nambe Cir, North Chesterfield, VA 23237For SaleMLS ID #2619188, Matt Cullather, Real Broker LLC. CVRMLS
- $599,9005 bd3 ba3.2k sqft12901 Craftsbury Ct, Midlothian, VA 23112For SaleMLS ID #2619219, Chelsea Walters, Providence Hill Real Estate. CVRMLS
