Welcome to Cortland Square, one of Purcellville's most sought-after communities, where timeless elegance meets small-town charm. This beautifully appointed 3-bedroom, 3.5-bath luxury townhome offers an exceptional blend of sophisticated living spaces, thoughtful updates, and an unbeatable walkable location in the heart of town. 4 Bedrooms 3.5 Baths 3 Finished Levels 10 Foot Ceilings Main Level 9 Foot Ceilings Upper Level 8 Foot Ceilings Lower Level (finished) Over 3300 SQFT Finished 2 Car Garage Updates include most carpeting (2024) Microwave (2024) Water Heater (2021) Roof (2018) HVAC/Furnace (2018) Oven (2014) Cooktop (2014) Dishwasher (2014) Refrigerator (2012) Sump Pump (2024) Kitchen Quartz Updates (2026) Primary Bath Updates (2026) 3-80 Gallon Propane Tanks Leased Through Valley Energy Comcast Internet is Available HOA is $1000/Year and includes common areas. Step inside to discover soaring ceilings, gleaming hardwood flooring, abundant natural light, and an open, inviting floor plan designed for both everyday living and entertaining. The updated gourmet kitchen features stunning new, quartz countertops, stainless steel appliances, ample cabinetry, and generous workspace for the home chef. Nine-foot ceilings on the main and upper levels enhance the home's spacious feel, while elegant finishes create a warm and welcoming atmosphere throughout. Retreat to the luxurious primary suite, a private sanctuary complete with walk-in closets and a spa-inspired bath featuring a soaking tub, separate shower, and dual vanities. Three additional bedrooms and full bath on the upper level provide comfortable accommodations for family and guests. You will find your laundry room on the upper level as well. The finished lower level offers incredible versatility with a spacious recreation room, private office or den, 3rd full bath, abundant storage, and endless possibilities for work, play, or relaxation. Outdoor living is equally enchanting. Enjoy peaceful mornings and relaxing evenings in the private rear yard featuring a custom tiered deck, tranquil goldfish pond, lush landscaping, and beautifully curated gardens that create a true backyard oasis. A detached rear-entry two-car garage provides convenience and additional storage. Located just moments from the vibrant Town of Purcellville, you'll enjoy easy access to locally owned restaurants, charming shops, wineries, breweries, community events, and the scenic W&OD Trail. Experience the perfect combination of luxury, convenience, and small-town living in this exceptional Cortland Square residence.
Under contract
$690,000
516 Gentlewood Sq, Purcellville, VA 20132
4beds
3,372sqft
:
Get pre-qualified$4,423/mo
Townhouse
Built in 2003
4,356 Square Feet Lot
$695,400 Zestimate®
$205/sqft
$83/mo HOA
What's special
Private office or denTranquil goldfish pondFinished lower levelPrivate sanctuaryLush landscapingElegant finishesOpen inviting floor plan
- 20 days |
- 286 |
- 9 |
Zillow last checked:
Listing updated:
Listed by:
Sue Smith 703-928-7860,
Compass 7037837485,
Listing Team: Sue Smith Team
Source: Bright MLS,MLS#: VALO2129524
Facts & features
Interior
Bedrooms & bathrooms
- Bedrooms: 4
- Bathrooms: 4
- Full bathrooms: 3
- 1/2 bathrooms: 1
- Main level bathrooms: 1
Rooms
- Room types: Living Room, Dining Room, Primary Bedroom, Bedroom 2, Bedroom 3, Bedroom 4, Kitchen, Family Room, Den, Foyer, Laundry, Office, Recreation Room, Storage Room, Primary Bathroom, Full Bath, Half Bath
Primary bedroom
- Features: Flooring - Carpet
- Level: Upper
- Area: 256 Square Feet
- Dimensions: 16 X 16
Bedroom 2
- Features: Flooring - Carpet
- Level: Upper
- Area: 168 Square Feet
- Dimensions: 12 X 14
Bedroom 3
- Features: Flooring - Carpet
- Level: Upper
- Area: 160 Square Feet
- Dimensions: 10 X 16
Bedroom 4
- Features: Flooring - Carpet
- Level: Upper
- Area: 120 Square Feet
- Dimensions: 12 X 10
Primary bathroom
- Level: Upper
Den
- Features: Flooring - Carpet
- Level: Lower
- Area: 210 Square Feet
- Dimensions: 14 X 15
Dining room
- Features: Flooring - Carpet
- Level: Main
- Area: 143 Square Feet
- Dimensions: 11 X 13
Family room
- Features: Fireplace - Gas, Flooring - Wood
- Level: Main
- Area: 240 Square Feet
- Dimensions: 16 X 15
Foyer
- Features: Flooring - HardWood
- Level: Main
Other
- Level: Upper
Other
- Level: Lower
Half bath
- Level: Main
Kitchen
- Features: Flooring - HardWood
- Level: Main
- Area: 228 Square Feet
- Dimensions: 12 X 19
Laundry
- Level: Upper
Living room
- Features: Flooring - Carpet
- Level: Main
- Area: 324 Square Feet
- Dimensions: 18 X 18
Office
- Features: Flooring - HardWood
- Level: Main
- Area: 99 Square Feet
- Dimensions: 9 X 11
Recreation room
- Features: Flooring - Carpet
- Level: Lower
- Area: 660 Square Feet
- Dimensions: 20 X 33
Storage room
- Level: Lower
- Area: 72 Square Feet
- Dimensions: 8 X 9
Storage room
- Level: Lower
- Area: 63 Square Feet
- Dimensions: 7 X 9
Heating
- Forced Air, Propane
Cooling
- Ceiling Fan(s), Central Air, Electric
Appliances
- Included: Microwave, Cooktop, Down Draft, Dishwasher, Disposal, Ice Maker, Oven, Refrigerator, Gas Water Heater
- Laundry: Has Laundry, Upper Level, Laundry Room
Features
- Soaking Tub, Bathroom - Stall Shower, Bathroom - Walk-In Shower, Breakfast Area, Ceiling Fan(s), Chair Railings, Crown Molding, Family Room Off Kitchen, Open Floorplan, Formal/Separate Dining Room, Eat-in Kitchen, Kitchen - Gourmet, Kitchen - Table Space, Pantry, Primary Bath(s), Recessed Lighting, Upgraded Countertops, Walk-In Closet(s), 9'+ Ceilings, High Ceilings
- Flooring: Carpet, Ceramic Tile, Wood
- Basement: Full,Finished
- Number of fireplaces: 1
- Fireplace features: Gas/Propane
Interior area
- Total structure area: 3,372
- Total interior livable area: 3,372 sqft
- Finished area above ground: 2,534
- Finished area below ground: 838
Video & virtual tour
Property
Parking
- Total spaces: 2
- Parking features: Garage Door Opener, Asphalt, Detached
- Garage spaces: 2
- Has uncovered spaces: Yes
Accessibility
- Accessibility features: None
Features
- Levels: Three
- Stories: 3
- Patio & porch: Deck
- Exterior features: Sidewalks
- Pool features: None
- Fencing: Wood,Privacy
Lot
- Size: 4,356 Square Feet
- Features: Landscaped
Details
- Additional structures: Above Grade, Below Grade
- Parcel number: 488298452000
- Zoning: PV:PD5
- Special conditions: Standard
Construction
Type & style
- Home type: Townhouse
- Architectural style: Contemporary
- Property subtype: Townhouse
Materials
- Brick, Brick Front, Vinyl Siding
- Foundation: Concrete Perimeter
- Roof: Architectural Shingle
Condition
- Excellent
- New construction: No
- Year built: 2003
Utilities & green energy
- Sewer: Public Septic
- Water: Public
- Utilities for property: Underground Utilities, Broadband
Community & HOA
Community
- Subdivision: Cortland Square
HOA
- Has HOA: Yes
- Services included: Common Area Maintenance
- HOA fee: $1,000 annually
- HOA name: CORTLAND SQUARE HOA
Location
- Region: Purcellville
Financial & listing details
- Price per square foot: $205/sqft
- Tax assessed value: $639,200
- Annual tax amount: $7,095
- Date on market: 7/23/2026
- Listing agreement: Exclusive Right To Sell
- Listing terms: Cash,Conventional,FHA,Negotiable,VA Loan
- Ownership: Fee Simple
Estimated market value
$695,400
$661,000 - $730,000
$3,923/mo
Price history
| Date | Event | Price |
|---|---|---|
| 7/23/2026 | Contingent | $690,000$205/sqft |
Source:  Bright MLS #VALO2129524 Report a problem Bright MLS #VALO2129524 Report a problem | ||
| 7/23/2026 | Listed for sale | $690,000+108.4%$205/sqft |
Source: Bright MLS #VALO2129524 Report a problem | ||
| 10/6/2003 | Sold | $331,073-69.6%$98/sqft |
Source: Agent Provided Report a problem | ||
| 2/19/2002 | Sold | $1,090,000$323/sqft |
Source: Agent Provided Report a problem | ||
Public tax history
| Year | Property taxes | Tax assessment |
|---|---|---|
| 2025 | $5,384 -4.2% | $644,760 +2.7% |
| 2024 | $5,619 +3.1% | $627,830 +0.8% |
| 2023 | $5,450 +6.2% | $622,820 +11.6% |
| 2022 | $5,133 +8.2% | $557,930 +15.3% |
| 2021 | $4,744 +3.7% | $484,040 +9.5% |
| 2020 | $4,574 -19.5% | $441,980 +0.9% |
| 2019 | $5,679 +418.5% | $438,150 +7.7% |
| 2018 | $1,095 -75% | $406,790 +4.3% |
| 2017 | $4,388 -2.7% | $390,010 -4.5% |
| 2016 | $4,510 | $408,430 +35.1% |
| 2015 | $4,510 +8.2% | $302,400 +9.6% |
| 2014 | $4,167 +3.2% | $275,820 +10.2% |
| 2013 | $4,039 | $250,180 |
| 2012 | -- | -- |
| 2011 | -- | -- |
| 2010 | -- | -- |
| 2009 | -- | $342,600 -12.6% |
| 2008 | -- | $392,200 -8.4% |
| 2007 | -- | $428,000 -19.2% |
| 2006 | -- | $529,900 +50.4% |
| 2005 | -- | $352,400 +2.9% |
| 2004 | -- | $342,400 |
Find assessor info on the county website
Monthly payment
Est. payment
Payment breakdown
Explore the cost of this home by adjusting the details. Changes won't be saved.Climate risks
Neighborhood: 20132
Nearby schools
GreatSchools rating
- 10/10Emerick Elementary SchoolGrades: PK-5Distance: 0.7 mi
- 9/10Blue Ridge Middle SchoolGrades: 6-8Distance: 0.4 mi
- 10/10Loudoun Valley High SchoolGrades: 9-12Distance: 0.5 mi
Schools provided by the listing agent
- Elementary: Emerick
- Middle: Blue Ridge
- High: Loudoun Valley
- District: Loudoun County Public Schools
Source: Bright MLS. This data may not be complete. We recommend contacting the local school district to confirm school assignments for this home.
- $742,7004 bd3 ba3.4k sqft514 Gentlewood Sq, Purcellville, VA 20132Off Market
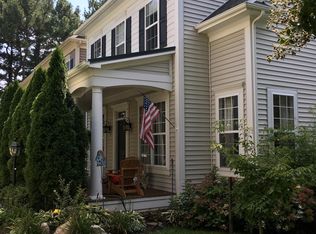
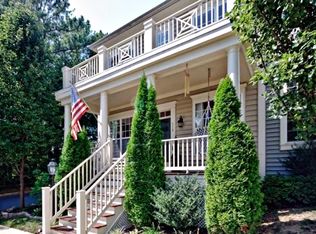
- $684,1004 bd3 ba3.6k sqft518 Gentlewood Sq, Purcellville, VA 20132Off Market
- $817,900-- bd2 ba2.7k sqft512 Gentlewood Sq, Purcellville, VA 20132Off Market
- $766,1004 bd3 ba2.5k sqft520 Gentlewood Sq, Purcellville, VA 20132Off Market
- $701,2004 bd2 ba2.5k sqft522 Gentlewood Sq, Purcellville, VA 20132Off Market
- $847,6004 bd4 ba3.7k sqft508 Stonemason Pl, Purcellville, VA 20132Off Market
- $489,8002 bd1 ba1.1k sqft220 S 12th St, Purcellville, VA 20132Off Market
- $882,9004 bd4 ba3k sqft305 S 11th St, Purcellville, VA 20132Off Market
A local agent can set up tours, give advice and negotiate with sellers.
Similar homes
- $639,9003 bd4 ba3k sqft804 Maple Flats Ter, Purcellville, VA 20132For Sale
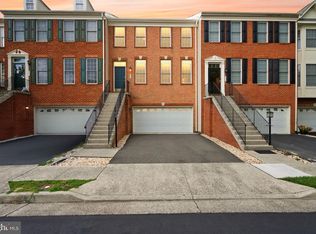
 MLS ID #VALO2133292, Scotti Sellers, Compass. Bright MLS
 - $569,9002 bd4 ba1.8k sqft209 Miles Hawk Ter, Purcellville, VA 20132For Sale
 MLS ID #VALO2132636, Diana Geremia, Long & Foster Real Estate, Inc.. Bright MLS
 - $530,0003 bd4 ba2.2k sqft307 Upper Brook Ter, Purcellville, VA 20132For Sale
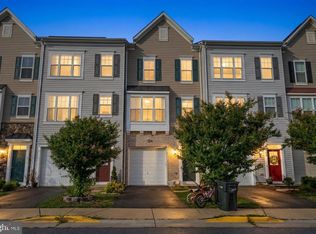 MLS ID #VALO2130448, Craig Fauver, Craig Fauver Real Estate. Bright MLS
 - $729,9004 bd4 ba2.9k sqft126 Great Laurel Sq SE, Leesburg, VA 20175For Sale
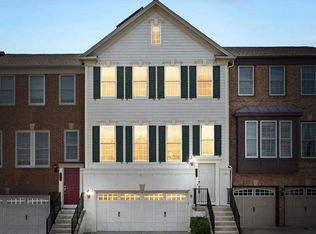 MLS ID #VALO2132698, Tipton McNamee, EXP Realty, LLC. Bright MLS
 - $750,0005 bd4 ba3k sqft35555 Sarasota St, Round Hill, VA 20141For SaleMLS ID #VALO2131974, Andrea Vaccarelli, EXP Realty, LLC. Bright MLS
- $695,0004 bd4 ba2.3k sqft21178 Wildflower Sq, Ashburn, VA 20147For SaleMLS ID #VALO2131950, Ritu Desai, Samson Properties. Bright MLS
- $749,9004 bd4 ba3.4k sqft35554 Sarasota St, Round Hill, VA 20141For SaleMLS ID #VALO2131012, Renee Waymire, Samson Properties. Bright MLS
- $685,0003 bd4 ba2.6k sqft1199 Cambria Ter NE, Leesburg, VA 20176For SaleMLS ID #VALO2131310, Debbie Kanicka, Weichert, REALTORS. Bright MLS
- $649,9003 bd4 ba3k sqft825 Bluefield Sq NE, Leesburg, VA 20176For SaleMLS ID #VALO2132816, Mrs. ELIZABETH ANN TUCKER, Keller Williams Realty/Lee Beaver & Assoc.. Bright MLS
- $645,0003 bd4 ba2k sqft208 Occoquan Ter SW, Leesburg, VA 20175For SaleMLS ID #VALO2133636, Andy Boone, Long & Foster Real Estate, Inc.. Bright MLS
- $675,0004 bd4 ba2.4k sqft810 Sydney Ter NE, Leesburg, VA 20176For SaleMLS ID #VALO2132688, Amen Ashabi, Spring Hill Real Estate, LLC.. Bright MLS
- $665,0003 bd4 ba2.2k sqftAshbrook, Ashburn, VA 20147For SaleMLS ID #VALO2133598, JP Blankenship, Pearson Smith Realty, LLC. Bright MLS
- $899,0004 bd4 ba2.1k sqft16318 Hidden Meadow Ln, Hamilton, VA 20158For SaleMLS ID #VALO2132706, Suzanne Ager, Corcoran McEnearney. Bright MLS
- $650,0004 bd4 ba2.2k sqft211 Great Laurel Sq SE, Leesburg, VA 20175For SaleMLS ID #VALO2130866, Clorissa Wince, Real Broker, LLC. Bright MLS
- $695,0003 bd4 ba2.3k sqftLoudoun Management, Leesburg, VA 20176For SaleMLS ID #VALO2126956, Tuyet Bui, Pearson Smith Realty, LLC. Bright MLS
- $680,0004 bd4 ba2.1k sqft42630 Burbank Ter, Sterling, VA 20166For SaleMLS ID #VALO2132330, Paul Thistle, Take 2 Real Estate LLC. Bright MLS
- $714,9004 bd4 ba2.4k sqft20925 Houseman Ter, Ashburn, VA 20148For SaleMLS ID #VALO2130832, Reggie Copeland, CR Copeland Real Estate, LLC. Bright MLS
- $685,0003 bd3 ba1.7k sqft20951 Cherokee Ter, Sterling, VA 20165For SaleMLS ID #VALO2131556, Allison Welch Taylor, Redfin Corporation. Bright MLS
- $679,9003 bd4 ba2.6k sqft18495 Sierra Springs Sq, Leesburg, VA 20176For SaleMLS ID #VALO2125590, Nayima abuduwaili, Keller Williams Realty. Bright MLS
- $695,0004 bd4 ba3.4k sqft1123 Long Farm Cir, Brunswick, MD 21716For SaleMLS ID #MDFR2085788, Esther Caulton, Potomac View Realty, LLC. Bright MLS
