NEED MORE SPACE? WELCOME TO ONE OF ORMOND ESTATES' LARGEST HOMES.
With approximately 4,671 living square feet, 6 bedrooms, 3.5 bathrooms, multiple living and gathering areas, and endless flexibility, this home is designed to grow and adapt to your lifestyle.
Whether you're accommodating multi-generational living, working remotely, homeschooling, creating a home gym, setting up a media room, or simply looking for room to spread out, this versatile floor plan offers possibilities that are increasingly difficult to find.
A dedicated home office, generously sized bedrooms with walk-in closets, abundant storage, a spacious laundry room, and a detached 2-car garage with workshop provide the flexibility and functionality today's buyers are looking for.
Designed for comfortable everyday living, the home also features a newer roof, a whole-house generator, and double-insulated windows—valuable features that enhance comfort, improve energy efficiency, and provide added peace of mind while allowing the next owner the opportunity to personalize the home's cosmetic finishes to reflect their own style.
Homes offering nearly 4,700 square feet in this established neighborhood are a rare find. The generous layout is ideal for hosting family gatherings, welcoming long-term guests, or creating dedicated spaces for work, hobbies, recreation, or future needs.
Ideally located in the desirable Ormond Estates community, with convenient access to schools, shopping, dining, parks, and major commuter routes.
If you've been searching for exceptional square footage, remarkable flexibility, and the opportunity to make a home your own, 52 Belle Grove Drive deserves a place on your must-see list. Schedule your private showing today.
Active under contract
Price cut: $25K (5/9)
$585,000
52 Belle Grove Dr, Destrehan, LA 70047
6beds
4,671sqft
:
Get pre-qualified$3,685/mo
Single Family Residence
Built in 1983
0.28 Acres Lot
$-- Zestimate®
$125/sqft
$-- HOA
What's special
Dedicated home officeNewer roofAbundant storageSpacious laundry roomDouble-insulated windows
- 123 days |
- 475 |
- 14 |
Zillow last checked:
Listing updated:
Listed by:
Stella Del Bianco 504-913-6072,
KELLER WILLIAMS REALTY 455-0100 504-455-0100
Source: GSREIN,MLS#: 2549267
Facts & features
Interior
Bedrooms & bathrooms
- Bedrooms: 6
- Bathrooms: 4
- Full bathrooms: 3
- 1/2 bathrooms: 1
Primary bedroom
- Description: Flooring: Carpet
- Level: First
- Dimensions: 18.10 x 16.8
Bedroom
- Description: Flooring: Carpet
- Level: Second
- Dimensions: 17.8 x 12.9
Bedroom
- Description: Flooring: Carpet
- Level: Second
- Dimensions: 18.7 x 14.2
Bedroom
- Description: Flooring: Carpet
- Level: Second
- Dimensions: 20.0 x 15.0
Bedroom
- Description: Flooring: Carpet
- Level: Second
- Dimensions: 18.2 x 14.8
Bedroom
- Description: Flooring: Carpet
- Level: Second
- Dimensions: 19.8 x 10.5
Primary bathroom
- Description: Flooring: Tile
- Level: First
- Dimensions: 18.6 x 6.4
Bathroom
- Description: Flooring: Tile
- Level: Second
- Dimensions: 11.0 x 7.7
Bathroom
- Description: Flooring: Tile
- Level: Second
- Dimensions: 12.0 x 8.6
Dining room
- Description: Flooring: Carpet
- Level: First
- Dimensions: 23.10 x 10
Foyer
- Description: Flooring: Tile
- Level: First
- Dimensions: 17.7 x 17.1
Garage
- Description: Flooring: Other
- Level: First
- Dimensions: 38.4 x 20.11
Half bath
- Description: Flooring: Tile
- Level: First
- Dimensions: 5.6 x 4.6
Kitchen
- Description: Flooring: Tile
- Level: First
- Dimensions: 18.4 x 13.8
Laundry
- Description: Flooring: Tile
- Level: First
- Dimensions: 7.10 x 7.6
Living room
- Description: Flooring: Carpet
- Level: First
- Dimensions: 23.10 x 27.4
Office
- Description: Flooring: Carpet
- Level: First
- Dimensions: 14.2 x 10.11
Patio
- Description: Flooring: Brick
- Level: First
- Dimensions: 35.10 x 30.2
Heating
- Central, Gas
Cooling
- Central Air, 2 Units
Appliances
- Included: Cooktop, Dishwasher, Microwave, Oven, Refrigerator, Trash Compactor
Features
- Carbon Monoxide Detector, Granite Counters, Pantry, Stainless Steel Appliances
- Has fireplace: Yes
- Fireplace features: Gas Starter, Wood Burning
Interior area
- Total structure area: 5,838
- Total interior livable area: 4,671 sqft
Video & virtual tour
Property
Parking
- Total spaces: 2
- Parking features: Detached, Garage, Two Spaces, Garage Door Opener
- Has garage: Yes
Features
- Levels: Two
- Stories: 2
- Patio & porch: Brick, Other
- Exterior features: Sprinkler/Irrigation
- Pool features: None
Lot
- Size: 0.28 Acres
- Dimensions: 95 x 130
- Features: City Lot, Rectangular Lot
Details
- Additional structures: Workshop
- Parcel number: 30220000957A
- Special conditions: None
Construction
Type & style
- Home type: SingleFamily
- Architectural style: Tudor
- Property subtype: Single Family Residence
Materials
- Brick, Stucco
- Foundation: Slab
- Roof: Shingle
Condition
- Excellent
- Year built: 1983
Utilities & green energy
- Electric: Generator
- Sewer: Public Sewer
- Water: Public
Community & HOA
Community
- Security: Security System, Smoke Detector(s)
- Subdivision: Ormond
HOA
- Has HOA: No
Location
- Region: Destrehan
Financial & listing details
- Price per square foot: $125/sqft
- Tax assessed value: $486,200
- Annual tax amount: $4,147
- Date on market: 3/25/2026
Estimated market value
Not available
Estimated sales range
Not available
Not available
Price history
| Date | Event | Price |
|---|---|---|
| 7/24/2026 | Contingent | $585,000$125/sqft |
Source:  GSREIN #2549267 Report a problem GSREIN #2549267 Report a problem | ||
| 5/9/2026 | Price change | $585,000-4.1%$125/sqft |
Source: GSREIN #2549267 Report a problem | ||
| 3/25/2026 | Listed for sale | $610,000$131/sqft |
Source: GSREIN #2549267 Report a problem | ||
Public tax history
| Year | Property taxes | Tax assessment |
|---|---|---|
| 2025 | $4,147 -1.5% | $48,620 |
| 2024 | $4,212 +54.4% | $48,620 +51.9% |
| 2023 | $2,728 -26.9% | $32,014 |
| 2022 | $3,733 +29% | $32,014 +30.1% |
| 2021 | $2,894 +21.1% | $24,609 +21% |
| 2020 | $2,390 -44.8% | $20,337 -44.4% |
| 2019 | $4,328 +0.8% | $36,607 |
| 2018 | $4,294 +25.8% | $36,607 |
| 2017 | $3,415 +0% | $36,607 |
| 2016 | $3,415 -0.4% | $36,607 -0.7% |
| 2015 | $3,429 +3.5% | $36,860 |
| 2014 | $3,314 -0.4% | $36,860 |
| 2013 | $3,326 -0.2% | $36,860 |
| 2012 | $3,333 -0.8% | $36,860 |
| 2011 | $3,361 +0.4% | $36,860 |
| 2010 | $3,349 +0.1% | $36,860 |
| 2009 | $3,344 | $36,860 |
| 2008 | -- | $36,860 +6% |
| 2007 | $3,176 | $34,774 |
| 2006 | -- | $34,774 -90.9% |
| 2005 | -- | $382,514 |
| 2004 | -- | $382,514 +1118.9% |
| 2003 | $2,759 +39.4% | $31,382 +28.7% |
| 2002 | $1,980 -1% | $24,382 |
| 2001 | $1,999 +5.4% | $24,382 |
| 2000 | $1,898 | $24,382 |
Find assessor info on the county website
Monthly payment
Est. payment
Payment breakdown
Explore the cost of this home by adjusting the details. Changes won't be saved.Climate risks
Neighborhood: 70047
Nearby schools
GreatSchools rating
- 8/10Ethel Schoeffner Elementary SchoolGrades: 3-5Distance: 0.7 mi
- 7/10Harry M. Hurst Middle SchoolGrades: 6-8Distance: 2.2 mi
- 8/10Destrehan High SchoolGrades: 9-12Distance: 1.3 mi
Schools provided by the listing agent
- Elementary: E. Schoeffner
- Middle: Harry M Hurst
- High: Destrehan HS
Source: GSREIN. This data may not be complete. We recommend contacting the local school district to confirm school assignments for this home.
- $--0.25 Acres54 Belle Grove Dr, Destrehan, LA 70047Sold

- $707,6005 bd5 ba4.7k sqft51 Belle Helene Dr, Destrehan, LA 70047Off Market
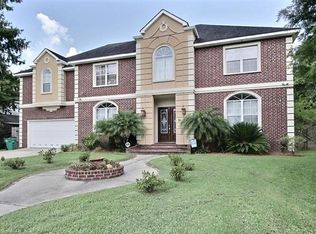
- $523,900-- bd-- ba2.5k sqft53 Belle Helene Dr, Destrehan, LA 70047Off Market
- $479,100-- bd-- ba3.7k sqft49 Belle Helene Dr, Destrehan, LA 70047Off Market
- $426,200-- bd-- ba2.8k sqft56 Belle Grove Dr, Destrehan, LA 70047Off Market
- $464,900-- bd-- ba2.8k sqft48 Belle Grove Dr, Destrehan, LA 70047Off Market
- $506,100-- bd-- ba3.4k sqft55 Belle Helene Dr, Destrehan, LA 70047Off Market
- $678,8005 bd5 ba4.6k sqft49 Belle Grove Dr, Destrehan, LA 70047Off Market
A local agent can set up tours, give advice and negotiate with sellers.
Similar homes
- $499,0004 bd3 ba2.9k sqft80 Belle Helene Dr, Destrehan, LA 70047For Sale

 MLS ID #2568797, Kristine Smith, Christian Shane Properties. GSREIN
 - $699,0004 bd4 ba3.5k sqft2231 Ormond Blvd, Destrehan, LA 70047For Sale
 MLS ID #2559133, Derek Delahoussaye, REVE, REALTORS. GSREIN
 - $525,0004 bd4 ba3.1k sqft112 Panther Run, Destrehan, LA 70047For Sale
 MLS ID #2563267, Brandy Nichols, Brandy Nichols Realty. GSREIN
 - $525,0004 bd3 ba2.9k sqft116 Gabrielle Ln, Destrehan, LA 70047For Sale
 MLS ID #2562498, Jordan Harwell, LPT Realty, LLC.. GSREIN
 - $399,0004 bd4 ba2.7k sqft17 Waverly Pl, Destrehan, LA 70047For SaleMLS ID #2547738, Jeffery Melancon, RE/MAX Synergy. GSREIN
- $850,0005 bd5 ba4.9k sqft43 Shadow Ln, Destrehan, LA 70047For SaleMLS ID #2557038, Jason Melancon, RE/MAX Synergy. GSREIN
- $559,9005 bd4 ba3.1k sqft141 Magnolia Ct, Luling, LA 70070For SaleMLS ID #2566092, Jennifer Perkins, Mirambell Realty. GSREIN
- $329,0004 bd2 ba2.5k sqft14 Melrose Dr, Destrehan, LA 70047For SaleMLS ID #2550354, Tangie Stephens, KELLER WILLIAMS REALTY 455-0100. GSREIN
- $599,0005 bd6 ba4.6k sqft6 W Levert Dr, Boutte, LA 70070For SaleMLS ID #2554936, Regina Allemand, Compass Destrehan. GSREIN
- $575,0004 bd4 ba4.1k sqft81 Chateau Mouton Dr, Kenner, LA 70065For SaleMLS ID #2533325, Liz Tardo, Compass Uptown. GSREIN
- $599,0005 bd4 ba3.2k sqft4441 Perkins St, Metairie, LA 70001For SaleMLS ID #2567283, Amy Schillaci, United Real Estate Partners LLC. GSREIN
- $574,0004 bd4 ba3.4k sqft45 Chateau Trianon Dr, Kenner, LA 70065For SaleMLS ID #2560297, Jackie Montgomery, eXp Realty, LLC. GSREIN
- $825,0005 bd6 ba4.2k sqft5 W Kori Ln, Westwego, LA 70094For SaleMLS ID #2568666, Tracey Duplantis, Homesmart Realty South. GSREIN
- $574,0004 bd4 ba3.3k sqft22 Chateau Trianon Dr, Kenner, LA 70065For SaleMLS ID #2557609, Tauna Scott, Compass Kenner. GSREIN
- $685,0004 bd4 ba4.6k sqft42 Chateau Palmer Dr, Kenner, LA 70065For SaleMLS ID #2567738, Tracie Barrios, Shore Realty, LLC. GSREIN
- $639,9994 bd4 ba3.3k sqft121 Leigh Ln, Montz, LA 70068For SaleMLS ID #2560804, Julie Lirette, RE/MAX Synergy. GSREIN
- $643,0004 bd4 ba3.8k sqft50 Chateau Mouton Dr, Kenner, LA 70065For SaleMLS ID #2561346, Dawn Mentel-Koster, Homesmart Realty South. GSREIN
- $569,0005 bd3 ba2.6k sqft8804 Rosecrest Ln, River Ridge, LA 70123For SaleMLS ID #2550822, Carmen Waring, Compass Slidell. GSREIN
- $590,0004 bd4 ba3.1k sqft612 Hesper Ave, Metairie, LA 70005For SaleMLS ID #2568365, Melissa Adamcewicz, KELLER WILLIAMS REALTY 455-0100. GSREIN
- $697,0005 bd3 ba2.8k sqft307 Lac Iberville Dr, Luling, LA 70070For SaleMLS ID #2564600, Alison Andrews, Realty One Group Immobilia. GSREIN
