Looking for a spacious West Lafayette home filled with character, natural light, and room to grow? This well-maintained and beautifully decorated 4-bedroom, 2.5-bath home delivers all that and more. Offering 4,055 finished square feet, the home features a unique, sprawling floor plan designed for both everyday living and entertaining. An unfinished basement with a fireplace adds an additional 2,838 square feet of usable space that would be perfect for a play area, home gym, storage, or future expansion...the sky's the limit! Gorgeous fireplaces anchor the living room, family room, and primary suite, creating warm and inviting spaces throughout. Large windows and sliding doors flood the home with natural light, giving each room a bright, open feel. A 2-car attached garage adds everyday convenience, while the flexible layout easily accommodates work-from-home needs or gatherings of any size. Located in Capilano Highlands, you don't want to miss this one! Schedule a private tour and experience one of West Lafayette's most distinctive homes!
Pending
$750,000
52 Eaglecrest Ct, West Lafayette, IN 47906
4beds
6,893sqft
:
Get pre-qualified$4,672/mo
Residential, Single Family Residence
Built in 1980
0.78 Acres Lot
$-- Zestimate®
$109/sqft
$-- HOA
What's special
Unique sprawling floor planBright open feelWarm and inviting spacesNatural lightFilled with characterBeautifully decorated
- 204 days |
- 22 |
- 1 |
Zillow last checked:
Listing updated:
Listed by:
Cathy Russell 765-426-7000,
@properties
Source: MIBOR as distributed by MLS GRID,MLS#: 22079290
Facts & features
Interior
Bedrooms & bathrooms
- Bedrooms: 4
- Bathrooms: 3
- Full bathrooms: 2
- 1/2 bathrooms: 1
- Main level bathrooms: 3
- Main level bedrooms: 4
Primary bedroom
- Level: Main
- Dimensions: 16 by 18
Bedroom 2
- Level: Main
- Dimensions: 14 by 16
Bedroom 3
- Level: Main
- Dimensions: 15 by 16
Bedroom 4
- Level: Main
- Dimensions: 15 by 15
Breakfast room
- Level: Main
- Dimensions: 10 by 14
Dining room
- Level: Main
- Dimensions: 15 by 12
Family room
- Level: Main
- Dimensions: 23 by 19
Kitchen
- Level: Main
- Dimensions: 17 by 14
Laundry
- Level: Main
- Dimensions: 8 by 6
Living room
- Level: Main
- Dimensions: 16 by 12
Sitting room
- Level: Main
- Dimensions: 18 by 15
Sun room
- Level: Main
- Dimensions: 18 by 19
Heating
- Natural Gas, Forced Air
Cooling
- Central Air
Appliances
- Included: Dishwasher, Dryer, Gas Water Heater, Refrigerator, Washer
Features
- Double Vanity, High Ceilings, Tray Ceiling(s), Hardwood Floors, Eat-in Kitchen
- Flooring: Hardwood
- Has basement: Yes
- Number of fireplaces: 4
- Fireplace features: Basement, Family Room, Living Room, Primary Bedroom
Interior area
- Total structure area: 6,893
- Total interior livable area: 6,893 sqft
- Finished area below ground: 0
Property
Parking
- Total spaces: 2
- Parking features: Attached
- Attached garage spaces: 2
Features
- Levels: One
- Stories: 1
Lot
- Size: 0.78 Acres
Details
- Parcel number: 790603126013000022
- Horse amenities: None
Construction
Type & style
- Home type: SingleFamily
- Architectural style: Traditional
- Property subtype: Residential, Single Family Residence
Materials
- Brick
- Foundation: Concrete Perimeter
Condition
- New construction: No
- Year built: 1980
Utilities & green energy
- Water: Public
Community & HOA
Community
- Subdivision: No Subdivision
HOA
- Has HOA: No
Location
- Region: West Lafayette
Financial & listing details
- Price per square foot: $109/sqft
- Tax assessed value: $754,300
- Annual tax amount: $5,286
- Date on market: 1/9/2026
- Cumulative days on market: 188 days
Estimated market value
Not available
Estimated sales range
Not available
Not available
Price history
| Date | Event | Price |
|---|---|---|
| 1/16/2026 | Pending sale | $750,000$109/sqft |
Source:  MIBOR as distributed by MLS GRID #22079290 Report a problem MIBOR as distributed by MLS GRID #22079290 Report a problem | ||
| 1/9/2026 | Listed for sale | $750,000+87.5%$109/sqft |
Source: MIBOR as distributed by MLS GRID #22079290 Report a problem | ||
| 4/6/2013 | Listing removed | $399,900$58/sqft |
Source: Visual Tour #9957671 Report a problem | ||
| 12/1/2012 | Listed for sale | $399,900$58/sqft |
Source: Coldwell Banker Shook #9957671 Report a problem | ||
Public tax history
| Year | Property taxes | Tax assessment |
|---|---|---|
| 2025 | $5,285 +9.5% | $754,300 +11.8% |
| 2024 | $4,829 +17.8% | $674,900 +5.4% |
| 2023 | $4,097 -42.6% | $640,500 +26.2% |
| 2022 | $7,144 -2.7% | $507,400 +3.4% |
| 2021 | $7,342 +109.8% | $490,800 |
| 2020 | $3,499 +5.9% | -- |
| 2019 | $3,304 -1.7% | $470,800 +3.4% |
| 2018 | $3,360 +3.3% | $455,500 -1.6% |
| 2017 | $3,252 | $463,100 +2.2% |
| 2016 | $3,252 +1.1% | $453,000 +4.5% |
| 2014 | $3,215 -1.2% | $433,700 +1% |
| 2013 | $3,255 | $429,600 -6.8% |
| 2012 | -- | $460,800 +11.5% |
| 2011 | -- | $413,300 -0.1% |
| 2010 | -- | $413,900 |
| 2009 | $6,221 +93.6% | $413,900 +2.5% |
| 2008 | $3,213 -30.3% | $403,700 +1.1% |
| 2007 | $4,610 +4.2% | $399,200 -0.8% |
| 2006 | $4,425 -5.2% | $402,600 |
| 2005 | $4,666 +10.7% | $402,600 |
| 2004 | $4,215 +2.1% | $402,600 |
| 2003 | $4,127 +3.8% | $402,600 +62.4% |
| 2002 | $3,975 | $247,900 |
| 2001 | -- | $247,900 |
Find assessor info on the county website
Monthly payment
Est. payment
Payment breakdown
Explore the cost of this home by adjusting the details. Changes won't be saved.Climate risks
Neighborhood: 47906
Nearby schools
GreatSchools rating
- 8/10Klondike Elementary SchoolGrades: K-5Distance: 0.9 mi
- 8/10Klondike Middle SchoolGrades: 6-8Distance: 0.9 mi
- 10/10William Henry Harrison High SchoolGrades: 9-12Distance: 3.5 mi
- $750,0004 bd3 ba4k sqft52 Eagle Crest Ct, West Lafayette, IN 47906Pending

- $699,0004 bd5 ba7.3k sqft13 Eaglecrest Ct, West Lafayette, IN 47906Sold
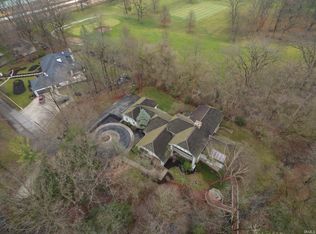
- $327,800-- bd2 ba1k sqft24 Eaglecrest Ct, West Lafayette, IN 47906Off Market
- $357,4003 bd2 ba1.5k sqft3430 Langford Way, West Lafayette, IN 47906Sold
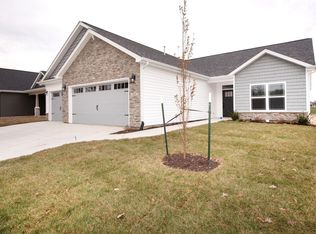
- $384,9003 bd2 ba1.6k sqft3429 Langford Way, West Lafayette, IN 47906Sold
- $367,4003 bd2 ba1.7k sqft3443 Langford Way W, West Lafayette, IN 47906Sold
- $390,0003 bd2 ba1.9k sqft3471 Langford Way, West Lafayette, IN 47906Sold
- $419,9003 bd2 ba2.1k sqft3398 Langford Way, West Lafayette, IN 47906Sold
A local agent can set up tours, give advice and negotiate with sellers.
A local lender can help you make sure your offer is ready when you are.
Similar homes
- $650,0006 bd3 ba3.9k sqft3710 Moss Hill Dr, West Lafayette, IN 47906For Sale
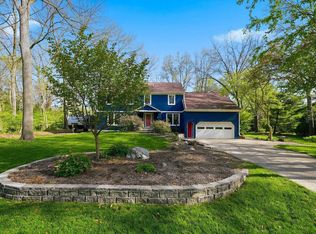 MLS ID #202614525, Karina Hernandez, Trueblood Real Estate. IRMLS
 - $829,9004 bd3 ba3.6k sqft5500 N 225 W, West Lafayette, IN 47906For Sale
 MLS ID #202622495, Reagan Geswein, Lafayette Listing Realty LLC. IRMLS
 - $749,9004 bd4 ba3.8k sqft220 Pawnee Dr, West Lafayette, IN 47906For Sale
 MLS ID #202613032, Janet English, Keller Williams Lafayette. IRMLS
 - $550,0005 bd4 ba3.6k sqft3724 Capilano Dr, West Lafayette, IN 47906For Sale
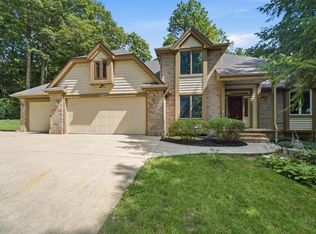 MLS ID #202626274, Kimberly Beazer, F.C. Tucker/Shook. IRMLS
 - $875,0006 bd6 ba5.5k sqft3913 Sunnycroft Pl, West Lafayette, IN 47906For SaleMLS ID #202604179, Cathy C Russell, @properties. IRMLS
- $925,0003 bd3 ba3.5k sqft4015 Ridgefield Ct, West Lafayette, IN 47906For SaleMLS ID #202627903, Kari C Schrader, F.C. Tucker/Shook. IRMLS
- $689,0003 bd3 ba3.4k sqft30 Robinhood Pl, West Lafayette, IN 47906For SaleMLS ID #202617804, Lori A Crampton, MA REALTY. IRMLS
- $694,9005 bd6 ba5.1k sqft3410 Burnley Dr, West Lafayette, IN 47906For SaleMLS ID #202622264, Aimee Ness, Aimee Ness Realty Group. IRMLS
- $629,0004 bd5 ba4.2k sqft1265 Kingswood Rd N, West Lafayette, IN 47906For SaleMLS ID #202611773, Mary Mason, BerkshireHathaway HS IN Realty. IRMLS
- $799,9004 bd5 ba4.6k sqft5447 Crocus Dr, West Lafayette, IN 47906For SaleMLS ID #202626610, Ryan Griswold, Elite Property Mgmt and Realty. IRMLS
- $874,9005 bd5 ba4.4k sqft5800 N 50 W, West Lafayette, IN 47906For SaleMLS ID #202613475, Amy Junius-Humbaugh, F.C. Tucker/Shook. IRMLS
- $830,0005 bd3 ba5k sqft3507 Wakefield Dr, West Lafayette, IN 47906For SaleMLS ID #202522666, Michael Sims, Redlow Group. IRMLS
- $609,9004 bd3 ba4.6k sqft6124 Naschette Pkwy, West Lafayette, IN 47906For SaleMLS ID #202613185, Emily Cary, Keller Williams Realty Group. IRMLS
- $617,0004 bd4 ba4.4k sqft530 Robinson St, West Lafayette, IN 47906For SaleMLS ID #202621100, Cathy C Russell, @properties. IRMLS
- $995,0005 bd5 ba5.1k sqft1201 Kingswood Rd W, West Lafayette, IN 47906For SaleMLS ID #202622735, Stacy R Grove, @properties. IRMLS
- $869,9006 bd5 ba6.4k sqft5810 Augusta Blvd, West Lafayette, IN 47906For Sale
 MLS ID #838231, Dennis Seramur, Seramur Properties, LLC. NIRA as distributed by MLS GRID
 - $774,9004 bd4 ba4.1k sqft5326 Gainsboro Dr, West Lafayette, IN 47906New ConstructionMLS ID #202602897, Grant Giese, F.C. Tucker/Shook. IRMLS
- $1,047,0005 bd5 ba6.1k sqft1802 Danielle Ln, West Lafayette, IN 47906For SaleMLS ID #202618525, Stacy R Grove, @properties. IRMLS
- $599,9006 bd4 ba3.5k sqft5335 Daffodil Dr, West Lafayette, IN 47906For SaleMLS ID #202611196, Jill L Davis, BerkshireHathaway HS IN Realty. IRMLS
- $553,5003 bd4 ba3.5k sqft7190 Robert Ross Ln, West Lafayette, IN 47906For SaleMLS ID #202627215, Nathan Simmons, Keller Williams Lafayette. IRMLS
