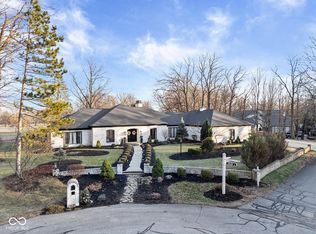
Looking for a spacious West Lafayette home filled with character, natural light, and room to grow? This well-maintained and beautifully decorated 4-bedroom, 2.5-bath home delivers all that and more. Offering 4,055 finished square feet, the home features a unique, sprawling floor plan designed for both everyday living and entertaining. An unfinished basement with a fireplace adds an additional 2,838 square feet of usable space that would be perfect for a play area, home gym, storage, or future expansion…the sky’s the limit! Gorgeous fireplaces anchor the living room, family room, and primary suite, creating warm and inviting spaces throughout. Large windows and sliding doors flood the home with natural light, giving each room a bright, open feel. A 2-car attached garage adds everyday convenience, while the flexible layout easily accommodates work-from-home needs or gatherings of any size. Located in Capilano Highlands, you don't want to miss this one! Schedule a private tour and experience one of West Lafayette’s most distinctive homes!
Pending
$750,000
52 Eagle Crest Ct, West Lafayette, IN 47906
4beds
4,055sqft
:
Get pre-qualified$4,676/mo
Single Family Residence
Built in 1980
0.78 Acres Lot
$735,200 Zestimate®
$--/sqft
$4/mo HOA
What's special
Unique sprawling floor planWarm and inviting spacesNatural lightFilled with characterBeautifully decorated
- 209 days |
- 44 |
- 2 |
Zillow last checked:
Listing updated:
Listed by:
Cathy C Russell 765-426-7000,
@properties
Source: IRMLS,MLS#: 202600520
Facts & features
Interior
Bedrooms & bathrooms
- Bedrooms: 4
- Bathrooms: 3
- Full bathrooms: 2
- 1/2 bathrooms: 1
- Main level bedrooms: 4
Bedroom 1
- Level: Main
Bedroom 2
- Level: Main
Dining room
- Level: Main
- Area: 180
- Dimensions: 15 x 12
Family room
- Level: Main
- Area: 437
- Dimensions: 23 x 19
Kitchen
- Level: Main
- Area: 238
- Dimensions: 17 x 14
Living room
- Level: Main
- Area: 336
- Dimensions: 16 x 21
Heating
- Natural Gas, Forced Air
Cooling
- Central Air
Appliances
- Included: Disposal, Dishwasher, Refrigerator, Washer, Electric Cooktop, Dryer-Electric, Down Draft, Exhaust Fan, Oven-Built-In, Double Oven, Electric Water Heater, Gas Water Heater, Water Softener Owned
- Laundry: Electric Dryer Hookup, Main Level, Washer Hookup
Features
- 1st Bdrm En Suite, Breakfast Bar, Ceiling-9+, Tray Ceiling(s), Walk-In Closet(s), Countertops-Solid Surf, Eat-in Kitchen, Entrance Foyer, Kitchen Island, Open Floorplan, Double Vanity, Stand Up Shower, Tub/Shower Combination, Main Level Bedroom Suite, Formal Dining Room
- Windows: Skylight(s), Window Treatments
- Basement: Crawl Space,Full,Unfinished,Concrete
- Number of fireplaces: 4
- Fireplace features: Family Room, Living Room, 1st Bdrm, Basement
Interior area
- Total structure area: 6,893
- Total interior livable area: 4,055 sqft
- Finished area above ground: 4,055
- Finished area below ground: 0
Video & virtual tour
Property
Parking
- Total spaces: 2
- Parking features: Attached, Garage Door Opener
- Attached garage spaces: 2
Features
- Levels: One
- Stories: 1
- Patio & porch: Deck, Patio
- Has spa: Yes
- Spa features: Private
Lot
- Size: 0.78 Acres
- Dimensions: 180X188
- Features: Cul-De-Sac, Level, 0-2.9999, Landscaped
Details
- Parcel number: 790603126013.000022
- Zoning: R1
Construction
Type & style
- Home type: SingleFamily
- Architectural style: Ranch
- Property subtype: Single Family Residence
Materials
- Brick
Condition
- New construction: No
- Year built: 1980
Utilities & green energy
- Sewer: Septic Tank
- Water: City
Community & HOA
Community
- Security: Security System, Smoke Detector(s)
- Subdivision: Capilano Highlands
HOA
- Has HOA: Yes
- HOA fee: $50 annually
Location
- Region: West Lafayette
Financial & listing details
- Tax assessed value: $674,900
- Annual tax amount: $5,285
- Date on market: 1/6/2026
- Listing terms: Cash,Conventional,FHA,VA Loan
Estimated market value
$735,200
$698,000 - $772,000
$2,837/mo
Price history
| Date | Event | Price |
|---|---|---|
| 1/16/2026 | Pending sale | $750,000 |
Source:  IRMLS #202600520 Report a problem IRMLS #202600520 Report a problem | ||
| 1/6/2026 | Price change | $750,000+23.2% |
Source: IRMLS #202600520 Report a problem | ||
| 8/5/2022 | Pending sale | $609,000 |
Source: IRMLS #202231807 Report a problem | ||
| 8/1/2022 | Listed for sale | $609,000 |
Source: IRMLS #202231807 Report a problem | ||
Public tax history
Tax history is unavailable.
Monthly payment
Est. payment
Payment breakdown
Explore the cost of this home by adjusting the details. Changes won't be saved.Climate risks
Neighborhood: 47906
Nearby schools
GreatSchools rating
- 8/10Klondike Elementary SchoolGrades: K-5Distance: 0.9 mi
- 8/10Klondike Middle SchoolGrades: 6-8Distance: 0.9 mi
- 10/10William Henry Harrison High SchoolGrades: 9-12Distance: 3.5 mi
Schools provided by the listing agent
- Elementary: Klondike
- Middle: Klondike
- High: William Henry Harrison
- District: Tippecanoe School Corp.
Source: IRMLS. This data may not be complete. We recommend contacting the local school district to confirm school assignments for this home.
- $750,0004 bd3 ba6.8k sqft52 Eaglecrest Ct, West Lafayette, IN 47906Pending
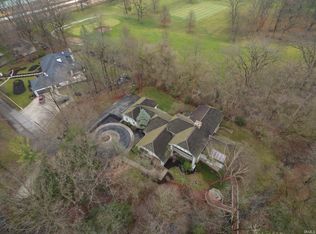
- $699,0004 bd5 ba7.3k sqft13 Eaglecrest Ct, West Lafayette, IN 47906Sold
- $325,700-- bd2 ba1k sqft24 Eaglecrest Ct, West Lafayette, IN 47906Off Market
- $357,4003 bd2 ba1.5k sqft3430 Langford Way, West Lafayette, IN 47906Sold
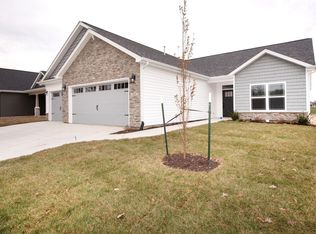
- $384,9003 bd2 ba1.6k sqft3429 Langford Way, West Lafayette, IN 47906Sold
- $367,4003 bd2 ba1.7k sqft3443 Langford Way W, West Lafayette, IN 47906Sold
- $390,0003 bd2 ba1.9k sqft3471 Langford Way, West Lafayette, IN 47906Sold
- $419,9003 bd2 ba2.1k sqft3398 Langford Way, West Lafayette, IN 47906Sold
A local agent can set up tours, give advice and negotiate with sellers.
A local lender can help you make sure your offer is ready when you are.
Similar homes
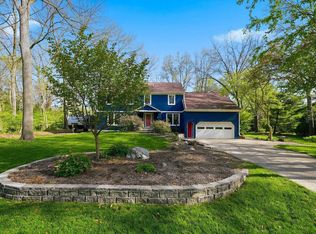
- $650,0006 bd3 ba3.9k sqft3710 Moss Hill Dr, West Lafayette, IN 47906For Sale
 MLS ID #202614525, Karina Hernandez, Trueblood Real Estate. IRMLS
 - $688,0004 bd4 ba4.1k sqft3436 Tunbridge Way, West Lafayette, IN 47906For Sale
 MLS ID #202631406, Cathy C Russell, @properties. IRMLS
 - $829,9004 bd3 ba3.6k sqft5500 N 225 W, West Lafayette, IN 47906For Sale
 MLS ID #202622495, Reagan Geswein, Lafayette Listing Realty LLC. IRMLS
 - $680,0004 bd4 ba3k sqft3960 N 500 W, West Lafayette, IN 47906For Sale
 MLS ID #202624595, Samuel McClellan, eXp Realty, LLC. IRMLS
 - $749,9004 bd4 ba3.8k sqft220 Pawnee Dr, West Lafayette, IN 47906For SaleMLS ID #202613032, Janet English, Keller Williams Lafayette. IRMLS
- $550,0005 bd4 ba3.6k sqft3724 Capilano Dr, West Lafayette, IN 47906For SaleMLS ID #202626274, Kimberly Beazer, F.C. Tucker/Shook. IRMLS
- $875,0006 bd6 ba5.5k sqft3913 Sunnycroft Pl, West Lafayette, IN 47906For SaleMLS ID #202604179, Cathy C Russell, @properties. IRMLS
- $925,0003 bd3 ba3.5k sqft4015 Ridgefield Ct, West Lafayette, IN 47906For SaleMLS ID #202627903, Kari C Schrader, F.C. Tucker/Shook. IRMLS
- $689,0003 bd3 ba3.4k sqft30 Robinhood Pl, West Lafayette, IN 47906For SaleMLS ID #202617804, Lori A Crampton, MA REALTY. IRMLS
- $694,5004 bd4 ba3.3k sqft3153 Covington St, West Lafayette, IN 47906For SaleMLS ID #202623817, Sherry Cole, Keller Williams Lafayette. IRMLS
- $450,0004 bd3 ba2.7k sqft3718 High Acre Pl, West Lafayette, IN 47906For SaleMLS ID #202610909, Kimberly Beazer, F.C. Tucker/Shook. IRMLS
- $550,0004 bd3 ba2.5k sqft4121 Black Forest Ln, West Lafayette, IN 47906For SaleMLS ID #202616952, Mary Mason, BerkshireHathaway HS IN Realty. IRMLS
- $694,9005 bd6 ba5.1k sqft3410 Burnley Dr, West Lafayette, IN 47906For SaleMLS ID #202622264, Aimee Ness, Aimee Ness Realty Group. IRMLS
- $874,9005 bd5 ba4.4k sqft5800 N 50 W, West Lafayette, IN 47906For SaleMLS ID #202613475, Amy Junius-Humbaugh, F.C. Tucker/Shook. IRMLS
- $500,0004 bd3 ba2.3k sqft4303 Magus Ct, West Lafayette, IN 47906For SaleMLS ID #202620761, Erica Edwards, Century 21 Scheetz - Carmel. IRMLS
- $450,0005 bd3 ba2.7k sqft3512 Capilano Dr, West Lafayette, IN 47906For SaleMLS ID #202619311, Cathy C Russell, @properties. IRMLS
- $649,9002 bd4 ba2.8k sqft3704 Greenfield Ln, West Lafayette, IN 47906For SaleMLS ID #202630312, Brett Lueken, Century 21 The Lueken Group. IRMLS
- $750,0005 bd3 ba3.1k sqft616 Rose St, West Lafayette, IN 47906For SaleMLS ID #202611926, Candace Bluestein, Everything's Right Realty LLC. IRMLS
- $617,0004 bd4 ba4.4k sqft530 Robinson St, West Lafayette, IN 47906For SaleMLS ID #202621100, Cathy C Russell, @properties. IRMLS
- $609,9004 bd3 ba4.6k sqft6124 Naschette Pkwy, West Lafayette, IN 47906For SaleMLS ID #202613185, Emily Cary, Keller Williams Realty Group. IRMLS
