Fully Rented Quadplex – Excellent Investment Opportunity! Don’t miss this rare opportunity to own a fully rented quadplex in an excellent location, featuring two separate all-brick buildings. Each of the four spacious units offers 868 sq ft of living space, including 2 bedrooms, 1 full bathroom, and a 1-car garage—perfect for attracting and retaining quality tenants. This low-maintenance property has been well cared for, with significant updates including: Roof replaced in 2010, HVAC systems updated in 2017 (units 520-522) and 2018 (units 524-526), All units are currently leased with signed agreements, providing immediate cash flow for savvy investors. Tenants are responsible for electric, helping keep operational costs low. Whether you're looking to expand your portfolio or make your first move into multifamily investing, this property offers stability, convenience, and strong rental income potential.
Active
$549,900
520-526 5th St, Bedford, IN 47421
8beds
3,472sqft
Quadruplex
Built in 1988
-- sqft lot
$511,800 Zestimate®
$--/sqft
$-- HOA
What's special
Two separate all-brick buildingsSpacious units
- 472 days
- 98
- 6
Zillow last checked:
Listing updated:
Listed by:
Christina Root Office:812-675-6952,
Hawkins & Root Real Estate
Source: IRMLS,MLS#: 202517632
Facts & features
Interior
Bedrooms & bathrooms
- Bedrooms: 8
- Bathrooms: 4
- Full bathrooms: 4
Heating
- Electric, Forced Air
Cooling
- Central Air
Appliances
- Included: Electric Water Heater
Features
- Flooring: Ceramic Tile, Laminate
- Basement: Crawl Space,Block
Interior area
- Total structure area: 3,472
- Total interior livable area: 3,472 sqft
- Finished area above ground: 3,472
- Finished area below ground: 0
Video & virtual tour
Property
Parking
- Total spaces: 4
- Parking features: Attached, Paved, Asphalt
- Attached garage spaces: 4
- Has uncovered spaces: Yes
Features
- Levels: One
- Stories: 1
Lot
- Size: 0.53 Acres
- Features: Level
Details
- Additional structures: None
- Parcel number: 470613202023.000010
Construction
Type & style
- Home type: MultiFamily
- Property subtype: Quadruplex
Materials
- Brick
- Roof: Shingle
Condition
- New construction: No
- Year built: 1988
Utilities & green energy
- Electric: Duke Energy Indiana
- Gas: None
- Sewer: City
- Water: City, Bedford City Utilities
Community & HOA
Community
- Subdivision: None
Location
- Region: Bedford
Financial & listing details
- Tax assessed value: $427,400
- Annual tax amount: $8,030
- Date on market: 5/14/2025
- Inclusions: Building
- Lease term: 12 Months,Renewal Option
- Total actual rent: 45660
- Tenant pays: Cable TV, Electricity
- Road surface type: Asphalt
Estimated market value
$511,800
$486,000 - $537,000
$1,356/mo
Price history
| Date | Event | Price |
|---|---|---|
| 5/22/2026 | Listed for sale | $549,900 |
Source:  IRMLS #202517632 Report a problem IRMLS #202517632 Report a problem | ||
| 5/15/2026 | Listing removed | $549,900 |
Source: IRMLS #202517632 Report a problem | ||
| 5/14/2025 | Listed for sale | $549,900+37.5% |
Source: IRMLS #202517632 Report a problem | ||
| 10/25/2024 | Sold | $400,000-20% |
Source: IRMLS #202429786 Report a problem | ||
| 8/7/2024 | Listed for sale | $499,900 |
Source: IRMLS #202429786 Report a problem | ||
Public tax history
| Year | Property taxes | Tax assessment |
|---|---|---|
| 2025 | $8,030 +6.6% | $427,400 +6.5% |
| 2024 | $7,530 +6.6% | $401,500 +6.6% |
| 2023 | $7,064 +10.9% | $376,500 +6.6% |
| 2022 | $6,372 +5.9% | $353,200 +10.9% |
| 2021 | $6,016 +5.4% | $318,600 +5.9% |
| 2020 | $5,710 -0.6% | $300,800 +5.4% |
| 2019 | $5,746 +4.2% | $285,500 -0.6% |
| 2018 | $5,512 +0.9% | $287,300 +4.2% |
| 2017 | $5,464 | $275,600 +0.9% |
| 2016 | $5,464 +2.7% | $273,200 +5.7% |
| 2014 | $5,322 +0.6% | $258,400 -2.3% |
| 2013 | $5,288 +96% | $264,500 +96.1% |
| 2011 | $2,698 -1.5% | $134,900 -1.5% |
| 2010 | $2,740 +0.3% | $137,000 +0.3% |
| 2009 | $2,732 -37.8% | $136,600 +2% |
| 2007 | $4,390 | $133,900 |
Find assessor info on the county website
Monthly payment
Est. payment
Payment breakdown
Explore the cost of this home by adjusting the details. Changes won't be saved.Climate risks
Neighborhood: 47421
Nearby schools
Schools provided by the listing agent
- Elementary: Lincoln
- Middle: Bedford
- High: Bedford-North Lawrence
- District: North Lawrence Community Schools
Source: IRMLS. This data may not be complete. We recommend contacting the local school district to confirm school assignments for this home.
Similar homes
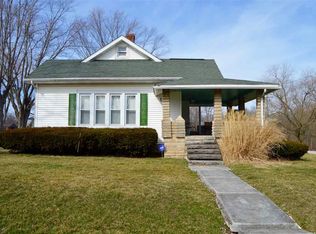
- $520,0005 bd4 ba3.9k sqft311 Pinewood Dr, Bedford, IN 47421For Sale
 MLS ID #202632833, Natasha Johns, Williams Carpenter Realtors. IRMLS
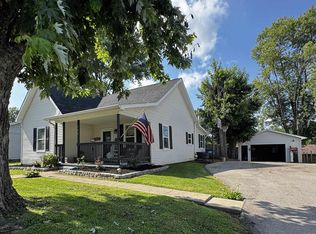
 - $425,0005 bd3 ba2.8k sqft475 Boyd Ln, Bedford, IN 47421For Sale
 MLS ID #202613522, Juan Carlos Carrasquel CCIM, The JuanSells.com Realty Co. IRMLS
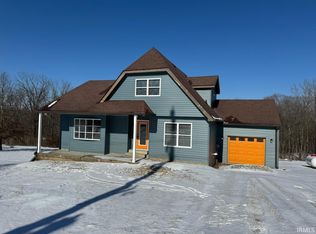
 - $299,9005 bd2 ba2.8k sqft417 Sycamore Dr, Bedford, IN 47421For Sale
 MLS ID #202626290, Angel Hawkins, Hawkins & Root Real Estate. IRMLS
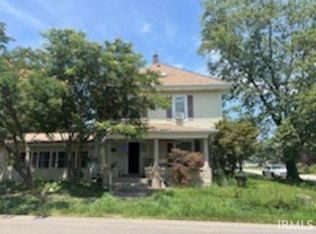
 - $289,9005 bd3 ba3.9k sqft1701 6th St, Bedford, IN 47421For Sale
 MLS ID #202630935, Keri Hir, Keri Hir. IRMLS
