- NEW PRICE - Stunning Lakeland Hills home featuring panoramic city, valley, and mountain views. Quality craftsmanship is showcased throughout with rich hardwood floors, crown molding, and soaring ceilings. The open-concept gourmet kitchen offers premium appliances, designer finishes, and a large center island, flowing seamlessly into the main living areas—ideal for everyday living and entertaining. Enjoy the private outdoor living space with a custom gas fireplace for year-round enjoyment. The fully finished daylight lower level features a private entrance, second kitchen, and updated bathroom, providing flexible living space for guests, multigenerational living, or other permitted uses. Buyer to verify all intended uses. The spacious primary suite includes a spa-inspired ensuite with a jetted soaking tub. Additional features include an oversized two-car garage with built-in storage, EV charging readiness, and beautifully landscaped grounds. Located in the desirable Lakeland Hills community, this exceptional home offers luxury, comfort, and convenience with easy access to parks, schools, shopping, dining, and major commuter routes.
Active
Listed by: Best Choice Realty LLC • Slavic Sloboda
Price cut: $30K (6/4)
$1,499,999
5228 Highland Dr SE, Auburn, WA 98092
5beds
4,020sqft
:
Get pre-qualified$8,760/mo
Single Family Residence
Built in 2004
8,128 Square Feet Lot
$-- Zestimate®
$373/sqft
$32/mo HOA
What's special
Second kitchenDesigner finishesOpen-concept gourmet kitchenRich hardwood floorsSoaring ceilingsCrown moldingUpdated bathroom
- 266 days |
- 360 |
- 22 |
Zillow last checked:
Listing updated:
Listed by:
Slavic Sloboda,
Best Choice Realty LLC
Source: NWMLS as distributed by MLS GRID,MLS#: 2455499
Facts & features
Interior
Bedrooms & bathrooms
- Bedrooms: 5
- Bathrooms: 5
- Full bathrooms: 4
- 1/2 bathrooms: 1
- Main level bathrooms: 1
Primary bedroom
- Level: Second
Bedroom
- Level: Second
Bedroom
- Level: Second
Bedroom
- Level: Second
Bedroom
- Level: Second
Bathroom full
- Level: Second
Bathroom full
- Level: Second
Bathroom full
- Level: Second
Bathroom full
- Level: Lower
Other
- Level: Main
Bonus room
- Level: Main
Den office
- Level: Main
Dining room
- Level: Main
Entry hall
- Level: Main
Family room
- Level: Main
Great room
- Level: Main
Kitchen with eating space
- Level: Main
Kitchen without eating space
- Level: Lower
Living room
- Level: Main
Rec room
- Level: Lower
Utility room
- Level: Main
Heating
- Fireplace, 90%+ High Efficiency, Forced Air, Heat Pump, Electric, Natural Gas
Cooling
- 90%+ High Efficiency, Forced Air
Appliances
- Included: Dishwasher, Disposal, Double Oven, Dryer, Microwave, Refrigerator, See Remarks, Stove(s)/Range(s), Washer, Dishwasher(s), Dryer(s), Garbage Disposal, Microwave(s), Refrigerator(s), Washer(s), Water Heater Location: Garage
Features
- Bath Off Primary, Central Vacuum, Dining Room, Pantry
- Flooring: Hardwood, Marble, Stone
- Doors: French Doors
- Windows: Skylight(s)
- Basement: Finished
- Number of fireplaces: 3
- Fireplace features: Gas, Main Level: 3, Fireplace
Interior area
- Total structure area: 4,020
- Total interior livable area: 4,020 sqft
Video & virtual tour
Property
Parking
- Total spaces: 2
- Parking features: Driveway, Attached Garage
- Has attached garage: Yes
- Covered spaces: 2
Features
- Levels: Two
- Stories: 2
- Entry location: Main
- Patio & porch: Second Kitchen, Second Primary Bedroom, Bath Off Primary, Built-In Vacuum, Dining Room, Fireplace, French Doors, Jetted Tub, Pantry, Security System, Skylight(s), Vaulted Ceiling(s), Walk-In Closet(s), Wet Bar, Wine/Beverage Refrigerator
- Has spa: Yes
- Spa features: Bath
- Has view: Yes
- View description: City, Mountain(s), Partial
Lot
- Size: 8,128 Square Feet
- Features: Curbs, Sidewalk, Cable TV, Deck, Electric Car Charging, Fenced-Fully, Gas Available, High Speed Internet, Hot Tub/Spa, Patio
- Residential vegetation: Garden Space
Details
- Parcel number: 4136980290
- Special conditions: Standard
Construction
Type & style
- Home type: SingleFamily
- Architectural style: 2 Stories w/Bsmnt
- Property subtype: Single Family Residence
Materials
- Brick, Cement Planked, Stucco, Wood Siding, Cement Plank
- Foundation: Poured Concrete
- Roof: Composition
Condition
- Very Good
- Year built: 2004
Utilities & green energy
- Electric: Company: PSE
- Sewer: Sewer Connected, Company: City of Auburn
- Water: Public, Company: City of Bonney Lake
- Utilities for property: Comcast, Xfinity
Community & HOA
Community
- Features: CCRs
- Security: Security System
- Subdivision: Lakeland
HOA
- Services included: Common Area Maintenance
- HOA fee: $380 annually
- HOA phone: 206-215-9732
Location
- Region: Auburn
Financial & listing details
- Price per square foot: $373/sqft
- Tax assessed value: $1,258,000
- Annual tax amount: $12,914
- Date on market: 11/19/2025
- Cumulative days on market: 268 days
- Listing terms: Conventional,FHA,VA Loan
- Inclusions: Dishwasher(s), Double Oven, Dryer(s), Garbage Disposal, Microwave(s), Refrigerator(s), See Remarks, Stove(s)/Range(s), Washer(s)
Estimated market value
Not available
Estimated sales range
Not available
Not available
Price history
| Date | Event | Price |
|---|---|---|
| 6/4/2026 | Price change | $1,499,999-2%$373/sqft |
Source:  NWMLS as distributed by MLS GRID #2455499 Report a problem NWMLS as distributed by MLS GRID #2455499 Report a problem | ||
| 3/21/2026 | Price change | $1,530,000-3.2%$381/sqft |
Source: NWMLS as distributed by MLS GRID #2455499 Report a problem | ||
| 1/13/2026 | Price change | $1,580,000-1.9%$393/sqft |
Source: NWMLS as distributed by MLS GRID #2455499 Report a problem | ||
| 11/20/2025 | Listed for sale | $1,610,000+34.2%$400/sqft |
Source: NWMLS as distributed by MLS GRID #2455499 Report a problem | ||
| 11/15/2023 | Sold | $1,200,000-4%$299/sqft |
Source: NWMLS as distributed by MLS GRID #2158541 Report a problem | ||
| 10/14/2023 | Pending sale | $1,250,000$311/sqft |
Source: NWMLS as distributed by MLS GRID #2158541 Report a problem | ||
| 10/4/2023 | Listed for sale | $1,250,000+42.9%$311/sqft |
Source: NWMLS as distributed by MLS GRID #2158541 Report a problem | ||
| 7/21/2021 | Sold | $875,000-2.8%$218/sqft |
Source: NWMLS as distributed by MLS GRID #1791056 Report a problem | ||
| 6/23/2021 | Pending sale | $899,900$224/sqft |
Source: NWMLS as distributed by MLS GRID #1791056 Report a problem | ||
| 6/17/2021 | Listed for sale | $899,900+1046.4%$224/sqft |
Source: NWMLS as distributed by MLS GRID #1791056 Report a problem | ||
| 7/31/2003 | Sold | $78,500$20/sqft |
Source: NWMLS as distributed by MLS GRID #22247904 Report a problem | ||
Public tax history
| Year | Property taxes | Tax assessment |
|---|---|---|
| 2025 | $15,639 +21.1% | $1,258,000 +14.7% |
| 2024 | $12,914 +18.5% | $1,097,000 +23.8% |
| 2023 | $10,902 +0.8% | $886,000 -6.4% |
| 2022 | $10,816 +2.8% | $947,000 +19.3% |
| 2021 | $10,524 +9.6% | $794,000 +16.3% |
| 2020 | $9,599 +7.2% | $683,000 +7.2% |
| 2019 | $8,952 +15.7% | $637,000 +2.2% |
| 2018 | $7,734 -11.4% | $623,000 +11.3% |
| 2017 | $8,724 +13.5% | $560,000 +12% |
| 2016 | $7,689 | $500,000 -8.9% |
| 2015 | $7,689 | $549,000 +7.2% |
| 2014 | $7,689 | $512,000 +10.1% |
| 2013 | $7,689 | $465,000 +8.9% |
| 2012 | -- | $427,000 +10.9% |
| 2011 | -- | $385,000 -20.8% |
| 2010 | -- | $486,000 |
| 2009 | -- | $486,000 +1.3% |
| 2007 | -- | $480,000 +6.2% |
| 2006 | -- | $452,000 +45.8% |
| 2005 | -- | $310,000 |
Find assessor info on the county website
Monthly payment
Est. payment
Payment breakdown
Explore the cost of this home by adjusting the details. Changes won't be saved.Climate risks
Neighborhood: 98092
Nearby schools
GreatSchools rating
- 6/10Ilalko Elementary SchoolGrades: PK-5Distance: 0.6 mi
- 4/10Mt Baker Middle SchoolGrades: 6-8Distance: 0.9 mi
- 6/10Auburn Riverside High SchoolGrades: 9-12Distance: 0.5 mi
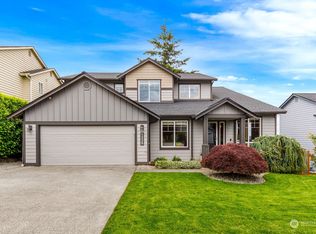
- $729,9505 bd3 ba2.5k sqft5229 Nathan Loop SE, Auburn, WA 98092Sold

- $850,0005 bd4 ba3.4k sqft5213 Nathan Loop SE, Auburn, WA 98092Sold

- $660,0004 bd3 ba2.5k sqft5226 Nathan Loop SE, Auburn, WA 98092Sold
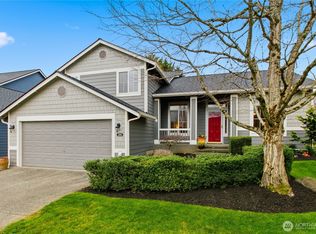
- $655,9503 bd3 ba2k sqft5304 Nathan Loop SE, Auburn, WA 98092Sold
- $730,0004 bd3 ba2k sqft5321 Nathan Loop SE, Auburn, WA 98092Sold
- $699,0005 bd3 ba2k sqft5207 Marshall Ave SE, Auburn, WA 98092Sold
- $735,0004 bd3 ba2.8k sqft5129 Nathan Loop SE, Auburn, WA 98092Sold
- $890,0005 bd5 ba3.1k sqft5335 Highland Dr SE, Auburn, WA 98092Sold
A local agent can set up tours, give advice and negotiate with sellers.
Similar homes
- $1,599,9504 bd4 ba3.9k sqft20121 SE 344th Street, Auburn, WA 98092Active
 MLS ID #2530508, Ronny Wilson. NWMLS as distributed by MLS GRID
 - $1,300,0004 bd4 ba4.8k sqft2915 219th Avenue E, Lake Tapps, WA 98391Active
 MLS ID #2562205, Lyndsey Davila. NWMLS as distributed by MLS GRID
 - $1,299,9504 bd4 ba3.8k sqft12621 49th Street Ct E, Edgewood, WA 98032Active
 MLS ID #2552933, Alexander Bradshaw. NWMLS as distributed by MLS GRID
 - $1,570,0004 bd4 ba3.6k sqft11016 46th Street E, Edgewood, WA 98372Active
 MLS ID #2520843, Mark Martynovskiy. NWMLS as distributed by MLS GRID
 - $1,700,0003 bd4 ba3.6k sqft3605 214th Avenue E, Lake Tapps, WA 98391ActiveMLS ID #2541578, Eric Emry. NWMLS as distributed by MLS GRID
- $1,450,0005 bd4 ba3.8k sqftMarine Hills, Federal Way, WA 98003ActiveMLS ID #2504818, Ramona Jones. NWMLS as distributed by MLS GRID
- $1,575,0004 bd3 ba2.2k sqft7619 214th Avenue E, Bonney Lake, WA 98391ContingentMLS ID #2541887, Britney McCartin. NWMLS as distributed by MLS GRID
- $999,9504 bd4 ba5k sqftOrchard Hill Div Two, Puyallup, WA 98371ActiveMLS ID #2537756, Jesse Tronson. NWMLS as distributed by MLS GRID
- $1,599,0005 bd5 ba4.9k sqftMorningview Estates Div 2, Puyallup, WA 98374ActiveMLS ID #2551208, Brandon Hjelseth. NWMLS as distributed by MLS GRID
- $1,499,5003 bd3 ba3k sqft20919 SE 213th Street, Maple Valley, WA 98038ActiveMLS ID #2547319, Sundi Mathewson. NWMLS as distributed by MLS GRID
- $1,600,0005 bd3 ba3.7k sqftMirrormont Div, Issaquah, WA 98027ActiveMLS ID #2564768, Bess Carter. NWMLS as distributed by MLS GRID
- $1,125,0004 bd4 ba3.1k sqftTapps Island, Lake Tapps, WA 98391ActiveMLS ID #2542189, Joshua Kumar. NWMLS as distributed by MLS GRID
- $1,295,0004 bd5 ba4.3k sqft897 Spaulding Circle, Buckley, WA 98321ActiveMLS ID #2564344, Tony Binion. NWMLS as distributed by MLS GRID
- $1,195,0004 bd3 ba4k sqftSunrise View Estates, Puyallup, WA 98374ActiveMLS ID #2543223, Darlene Heseltine. NWMLS as distributed by MLS GRID
- $1,400,0004 bd3 ba3.3k sqftDaybreak, Maple Valley, WA 98038ActiveMLS ID #2554098, Qiana Didricksen. NWMLS as distributed by MLS GRID
- $1,398,8004 bd4 ba3.5k sqftLot 2 Of Kc Short Plat No 287046, Issaquah, WA 98027ActiveMLS ID #2556430, George Moorhead. NWMLS as distributed by MLS GRID
- $1,295,0005 bd3 ba3.4k sqft27476 254th Way SE, Maple Valley, WA 98038ActiveMLS ID #2558450, Alexis Martz. NWMLS as distributed by MLS GRID
- $750,0004 bd3 ba2.9k sqft3125 S 381st Way, Auburn, WA 98001ActiveMLS ID #2534544, Micheal Smith. NWMLS as distributed by MLS GRID
- $1,599,7503 bd3 ba3.6k sqft20504 184th Avenue SE, Renton, WA 98058ActiveMLS ID #2551059, Vadym Kriuchek. NWMLS as distributed by MLS GRID
- $1,125,0003 bd3 ba3.2k sqft13503 110th Street Ct E, Puyallup, WA 98374ActiveMLS ID #2537228, Nicole Trout. NWMLS as distributed by MLS GRID
