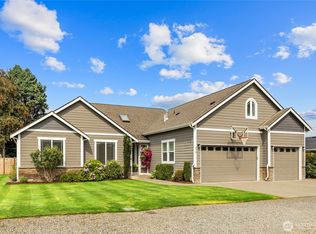
Luxury, space & stunning Mt. Rainier views come together in this impressive 5,000+ sq ft home in Puyallup’s desirable Orchard Hill neighborhood. Tucked away on a quiet cul-de-sac, this exceptionally light-filled home makes a grand first impression with a dramatic foyer, soaring ceilings & curved staircase leading to the upper level. The modern open floor plan features expansive living spaces designed for everyday living & entertaining. The updated kitchen offers quartz counters, a large island & abundant storage and opens naturally to the surrounding living areas. The oversized primary suite is a true retreat, occupying nearly half of the upper level w/ sitting area, 5-piece bath, dual closets & private walkout balcony overlooking Mt. Rainier. Two additional upstairs bedrooms share a Jack-and-Jill bath. The finished lower level offers incredible flexibility w/ a second kitchen, dining area, spacious rec & TV areas, fitness room, guest/flex space & full bath. Nearly 1,000 sq ft of decking creates an incredible outdoor extension of the home w/ covered areas, hot tub & a fully fenced backyard. Recent updates include fresh interior & exterior paint, LVP flooring, lighting, hardware & trim. A large driveway & huge 3-car garage w/ oversized door, abundant storage & dedicated workshop space complete this exceptional home.
Active
Listed by: AQUA Real Estate • Jesse Tronson
$999,950
2606 16th Avenue Court SW, Puyallup, WA 98371
4beds
5,070sqft
Single Family Residence
Built in 2001
0.27 Acres Lot
$983,600 Zestimate®
$197/sqft
$-- HOA
What's special
Fitness roomUpdated kitchenFinished lower levelDedicated workshop spaceLarge islandSoaring ceilingsOversized primary suite
- 1 day |
- 400 |
- 27 |
Likely to sell faster than
Zillow last checked:
Listing updated:
Listed by:
Jesse Tronson,
AQUA Real Estate
Source: NWMLS as distributed by MLS GRID,MLS#: 2537756
Facts & features
Interior
Bedrooms & bathrooms
- Bedrooms: 4
- Bathrooms: 4
- Full bathrooms: 2
- 3/4 bathrooms: 1
- 1/2 bathrooms: 1
- Main level bathrooms: 1
Primary bedroom
- Level: Second
Bedroom
- Level: Second
Bedroom
- Level: Second
Bedroom
- Level: Lower
Bathroom full
- Level: Second
Bathroom full
- Level: Second
Bathroom three quarter
- Level: Lower
Other
- Level: Main
Other
- Level: Lower
Bonus room
- Level: Lower
Den office
- Level: Main
Dining room
- Level: Main
Entry hall
- Level: Main
Family room
- Level: Main
Great room
- Level: Lower
Kitchen with eating space
- Level: Main
Kitchen with eating space
- Level: Lower
Living room
- Level: Main
Rec room
- Level: Lower
Utility room
- Level: Main
Heating
- Fireplace, Forced Air, Electric, Natural Gas
Cooling
- Has cooling: Yes
Appliances
- Included: Dishwasher, Disposal, Microwave, Stove(s)/Range(s), Trash Compactor, Dishwasher(s), Garbage Disposal, Microwave(s), Water Heater: Gas, Water Heater Location: 2 Tanks in Garage
Features
- Bath Off Primary, Central Vacuum, Dining Room, Pantry
- Flooring: Ceramic Tile, Vinyl Plank, Carpet
- Doors: French Doors
- Windows: Dbl Pane/Storm Window
- Basement: Finished
- Number of fireplaces: 1
- Fireplace features: Gas, Main Level: 1, Fireplace
Interior area
- Total structure area: 5,070
- Total interior livable area: 5,070 sqft
Video & virtual tour
Property
Parking
- Total spaces: 3
- Parking features: Attached Garage, RV Parking
- Has attached garage: Yes
- Covered spaces: 3
Features
- Levels: Two
- Stories: 2
- Entry location: Main
- Patio & porch: Second Kitchen, Bath Off Primary, Built-In Vacuum, Dbl Pane/Storm Window, Dining Room, Fireplace, French Doors, Hot Tub/Spa, Jetted Tub, Pantry, Security System, Vaulted Ceiling(s), Walk-In Closet(s), Water Heater
- Has spa: Yes
- Spa features: Indoor, Bath
- Has view: Yes
- View description: Mountain(s), Territorial
Lot
- Size: 0.27 Acres
- Features: Cul-De-Sac, Dead End Street, Paved, Cable TV, Deck, Fenced-Fully, Gas Available, High Speed Internet, Hot Tub/Spa, RV Parking, Shop, Sprinkler System
- Topography: Level,Sloped
Details
- Parcel number: 6021350650
- Zoning: PUY
- Zoning description: Jurisdiction: City
- Special conditions: Standard
- Other equipment: Leased Equipment: None
Construction
Type & style
- Home type: SingleFamily
- Architectural style: Contemporary,2 Stories w/Bsmnt
- Property subtype: Single Family Residence
Materials
- Brick, Cement Planked, Wood Products, Cement Plank
- Foundation: Poured Concrete
- Roof: Composition
Condition
- Good
- Year built: 2001
- Major remodel year: 2005
Utilities & green energy
- Electric: Company: Puget Sound Energy
- Sewer: Sewer Connected, Company: Pierce County Sewer
- Water: Public, Company: Fruitland Mutual Water Company
- Utilities for property: Multiple Cable Tv Providers Available, Multiple Internet Providers Available
Community & HOA
Community
- Features: Athletic Court, Park, Playground
- Security: Security System
- Subdivision: South Hill
Location
- Region: Puyallup
Financial & listing details
- Price per square foot: $197/sqft
- Tax assessed value: $1,094,300
- Annual tax amount: $10,153
- Date on market: 8/12/2026
- Cumulative days on market: 3 days
- Listing terms: Conventional,FHA,VA Loan
- Inclusions: Dishwasher(s), Garbage Disposal, Leased Equipment, Microwave(s), Stove(s)/Range(s), Trash Compactor
Estimated market value
$983,600
$934,000 - $1.03M
$4,436/mo
Price history
| Date | Event | Price |
|---|---|---|
| 8/13/2026 | Listed for sale | $999,950+615.7%$197/sqft |
Source:  NWMLS as distributed by MLS GRID #2537756 Report a problem NWMLS as distributed by MLS GRID #2537756 Report a problem | ||
| 9/10/2018 | Sold | $139,719-77.8%$28/sqft |
Source: Public Record Report a problem | ||
| 3/24/2017 | Sold | $630,000-3.1%$124/sqft |
Source: NWMLS as distributed by MLS GRID #1009867 Report a problem | ||
| 3/11/2017 | Pending sale | $649,900+52.7%$128/sqft |
Source: Keller Williams - Tacoma #1009867 Report a problem | ||
| 6/10/2010 | Sold | $425,500-10.4%$84/sqft |
Source: Public Record Report a problem | ||
| 2/20/2010 | Listing removed | $474,900$94/sqft |
Source: Nancy Dunlap #13327 Report a problem | ||
| 1/30/2010 | Listed for sale | $474,900-22.4%$94/sqft |
Source: Nancy Dunlap #13327 Report a problem | ||
| 9/29/2009 | Sold | $611,998+23.6%$121/sqft |
Source: Public Record Report a problem | ||
| 12/8/2003 | Sold | $495,000+518.8%$98/sqft |
Source: Public Record Report a problem | ||
| 10/26/1999 | Sold | $80,000$16/sqft |
Source: Public Record Report a problem | ||
Public tax history
| Year | Property taxes | Tax assessment |
|---|---|---|
| 2024 | $11,960 +20.1% | $1,094,300 +6.2% |
| 2023 | $9,955 -0.4% | $1,030,500 -2.7% |
| 2022 | $9,996 +0.4% | $1,059,600 +15.1% |
| 2021 | $9,959 +21.9% | $920,800 +27.5% |
| 2019 | $8,169 -4% | $722,300 +5.7% |
| 2018 | $8,510 +3.3% | $683,300 +8.4% |
| 2017 | $8,241 +6.6% | $630,400 +11% |
| 2016 | $7,733 | $567,700 +8.4% |
| 2014 | $7,733 +7.7% | $523,500 +10.8% |
| 2013 | $7,179 | $472,500 +2.5% |
| 2012 | -- | $460,800 -8.9% |
| 2011 | -- | $505,700 -8.9% |
| 2010 | -- | $555,000 +43.4% |
| 2002 | $5,984 +711.3% | $387,100 -0.6% |
| 2001 | $738 | $389,500 |
Find assessor info on the county website
Monthly payment
Est. payment
Payment breakdown
Explore the cost of this home by adjusting the details. Changes won't be saved.Climate risks
Neighborhood: 98371
Nearby schools
GreatSchools rating
- 6/10Fruitland Elementary SchoolGrades: K-6Distance: 0.2 mi
- 6/10Aylen Jr High SchoolGrades: 7-9Distance: 1.4 mi
- 5/10Gov John Rogers High SchoolGrades: 9-12Distance: 2.7 mi
Schools provided by the listing agent
- Elementary: Fruitland Elem
- Middle: Aylen Jnr High
- High: Puyallup High
Source: NWMLS as distributed by MLS GRID. This data may not be complete. We recommend contacting the local school district to confirm school assignments for this home.
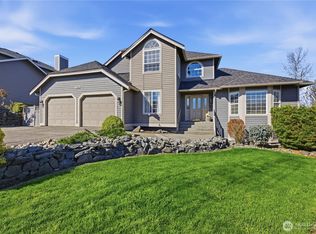
- $685,0004 bd4 ba2.8k sqft1705 26th Street Pl SW, Puyallup, WA 98371Sold
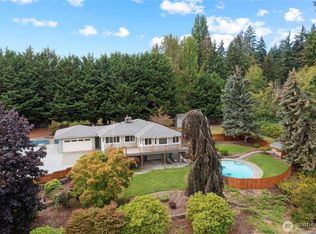
- $798,0003 bd3 ba3.1k sqft7609 89th Street Ct E, Puyallup, WA 98371Sold
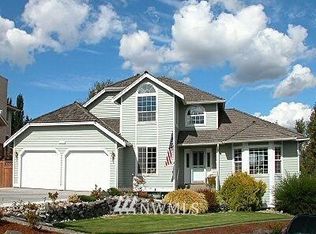
- $762,6005 bd7 ba2.8k sqft9007 76th Avenue Ct E, Puyallup, WA 98373Off Market
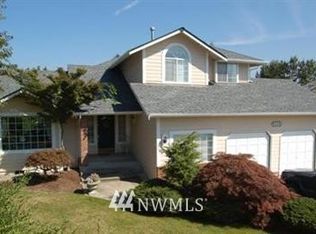
- $641,5003 bd3 ba1.9k sqft9006 76th Ave E, Puyallup, WA 98371Off Market
- $730,0004 bd3 ba2.6k sqft1723 26th Street Pl SW, Puyallup, WA 98371Sold
- $689,7003 bd3 ba2.2k sqft8914 75th Ave E, Puyallup, WA 98373Off Market
- $680,0004 bd2 ba2.2k sqft1703 25th Street Pl SW, Puyallup, WA 98371Sold
- $699,2003 bd3 ba2.1k sqft9114 75th Avenue Ct E, Puyallup, WA 98373Off Market
A local agent can set up tours, give advice and negotiate with sellers.
Similar homes
- $899,0004 bd3 ba3k sqft310 20th Street Pl SW, Puyallup, WA 98371Active
 MLS ID #2560285, Stephanie W Callen. NWMLS as distributed by MLS GRID
 - $859,0004 bd3 ba2.8k sqft418 20th Street NW, Puyallup, WA 98371Contingent
 MLS ID #2546630, Zach Rhoades. NWMLS as distributed by MLS GRID
 - $799,0004 bd3 ba2.8k sqft709 22nd Street SW, Puyallup, WA 98371Active
 MLS ID #2515258, Ashley Wise. NWMLS as distributed by MLS GRID
 - $1,170,0003 bd4 ba3.6k sqft7018 100th Street E, Puyallup, WA 98373Active
 MLS ID #2549927, Greg Stock. NWMLS as distributed by MLS GRID
 - $874,0005 bd3 ba3.4k sqftAshley Meadows Ph 1 & 2, Puyallup, WA 98371ActiveMLS ID #2527015, Tom L Ouk. NWMLS as distributed by MLS GRID
- $889,0004 bd3 ba2.8k sqftJanelle Estates, Puyallup, WA 98372ActiveMLS ID #2559152, Tim McKeown. NWMLS as distributed by MLS GRID
- $1,100,0005 bd4 ba4.4k sqft2110 26th Place SE, Puyallup, WA 98372ActiveMLS ID #2546814, Kim Archambeau. NWMLS as distributed by MLS GRID
- $899,9504 bd3 ba3.5k sqftKylee Dawn Heights, Edgewood, WA 98372ActiveMLS ID #2548530, Renee E Gray. NWMLS as distributed by MLS GRID
- $1,090,0005 bd5 ba3.7k sqft2403 12th Street Pl SW, Puyallup, WA 98373ActiveMLS ID #2472182, Lindsay Wonderly. NWMLS as distributed by MLS GRID
- $899,0004 bd4 ba3.6k sqft5805 51st Ave CT E, Tacoma, WA 98443ContingentMLS ID #2490339, Carol Hinman. NWMLS as distributed by MLS GRID
- $1,199,9994 bd4 ba3.5k sqft20215 189th Avenue Ct E, Orting, WA 98360ActiveMLS ID #2569545, Jake Stephen Nielsen-Gillihan. NWMLS as distributed by MLS GRID
- $995,0004 bd3 ba3.6k sqft11401 Madera Circle SW, Lakewood, WA 98499ActiveMLS ID #2559624, Derek Johnson. NWMLS as distributed by MLS GRID
- $995,0004 bd3 ba4.1k sqft13804 231st Street Ct E, Graham, WA 98338ActiveMLS ID #2552072, Nicole Burnett. NWMLS as distributed by MLS GRID
- $1,125,0003 bd3 ba3.2k sqft13503 110th Street Ct E, Puyallup, WA 98374ActiveMLS ID #2537228, Nicole Trout. NWMLS as distributed by MLS GRID
- $899,9005 bd4 ba3.3k sqftArborvue At Fruitland, Puyallup, WA 98373ActiveMLS ID #2522465, Todd Pressley. NWMLS as distributed by MLS GRID
- $1,195,0004 bd3 ba4k sqftSunrise View Estates, Puyallup, WA 98374ActiveMLS ID #2543223, Darlene Heseltine. NWMLS as distributed by MLS GRID
- $995,0004 bd3 ba3.1k sqftEstates At Bowman Lake, Lake Tapps, WA 98391ActiveMLS ID #2519569, Tara L. Maxwell. NWMLS as distributed by MLS GRID
- $1,050,0004 bd4 ba4k sqftOrion Ridge, Lake Tapps, WA 98391ActiveMLS ID #2520862, Stephanie Gurden. NWMLS as distributed by MLS GRID
- $775,0004 bd3 ba3.4k sqft8111 113th Street Ct E, Puyallup, WA 98373ActiveMLS ID #2546178, Jeff Pollock. NWMLS as distributed by MLS GRID
- $998,0005 bd3 ba3.1k sqftTapps Island Div 2, Lake Tapps, WA 98391ActiveMLS ID #2563338, Lauri Mcleod. NWMLS as distributed by MLS GRID
