Welcome to this beautifully appointed 3-bedroom, 2.5-bath home ideally situated on a desirable corner/end lot in one of Lafayette's most sought-after neighborhoods. Perfectly positioned directly across from the neighborhood park and just steps from the community pool, this home offers an exceptional blend of comfort, style, and convenience. From the moment you step inside, you'll appreciate the quality finishes and meticulous care throughout. Rich hardwood flooring extends throughout the entire home, complemented by elegant plantation shutters that provide timeless style and abundant natural light. The open-concept floor plan is designed for both everyday living and effortless entertaining. The beautifully designed kitchen features quartz countertops, stainless steel appliances, ample cabinetry, generous prep space, and overlooks the inviting living and dining areas, creating the perfect gathering place for family and friends. Upstairs, the spacious primary suite offers a relaxing retreat with a private en-suite bath and walk-in closet. Two additional bedrooms and another full bath provide flexibility for family, guests, or a home office. The unfinished basement offers endless possibilities to expand your living space with room for additional bedrooms, a recreation room, fitness area, or extra storage. An attached two-car garage and maintenance-free yard provide the perfect low-maintenance lifestyle, giving you more time to enjoy everything the community has to offer. Enjoy Colorado living at its best with parks, walking trails, the community pool, and open green space just outside your door. Located just minutes from Historic Old Town Lafayette, you'll love being close to local restaurants, breweries, coffee shops, boutique shopping, festivals, and top-rated schools, with easy access to Boulder, Louisville, and Denver. Move-in ready, beautifully finished, and ideally located—this is the one you've been waiting for!
Accepting backups
$905,000
523 Straight Creek Way, Lafayette, CO 80026
3beds
2,626sqft
:
Get pre-qualified$5,106/mo
Single Family Residence
Built in 2013
3,045 Square Feet Lot
$881,600 Zestimate®
$345/sqft
$50/mo HOA
What's special
- 19 days |
- 672 |
- 13 |
Zillow last checked:
Listing updated:
Listed by:
Christy Hepp 303-910-5393 cnishi1068@msn.com,
eXp Realty, LLC
Source: REcolorado as distributed by MLS GRID,MLS#: 1828834
Facts & features
Interior
Bedrooms & bathrooms
- Bedrooms: 3
- Bathrooms: 3
- Full bathrooms: 1
- 3/4 bathrooms: 1
- 1/2 bathrooms: 1
- Main level bathrooms: 1
Bedroom
- Features: Primary Suite
- Level: Upper
Bedroom
- Level: Upper
Bedroom
- Level: Upper
Bathroom
- Level: Main
Bathroom
- Features: Primary Suite
- Level: Upper
Bathroom
- Level: Upper
Dining room
- Level: Main
Family room
- Level: Main
Kitchen
- Level: Main
Laundry
- Level: Upper
Heating
- Forced Air
Cooling
- Central Air
Appliances
- Included: Dishwasher, Disposal, Dryer, Microwave, Oven, Refrigerator, Washer
Features
- Ceiling Fan(s), Eat-in Kitchen, Entrance Foyer, Kitchen Island, Primary Suite, Walk-In Closet(s)
- Flooring: Tile, Wood
- Basement: Unfinished
- Number of fireplaces: 1
- Fireplace features: Family Room, Gas, Gas Log
Interior area
- Total structure area: 2,626
- Total interior livable area: 2,626 sqft
- Finished area above ground: 1,546
- Finished area below ground: 0
Video & virtual tour
Property
Parking
- Total spaces: 2
- Parking features: Garage - Attached
- Attached garage spaces: 2
Features
- Levels: Two
- Stories: 2
- Patio & porch: Patio
- Fencing: Full
Lot
- Size: 3,045 Square Feet
- Features: Greenbelt, Sprinklers In Front, Sprinklers In Rear
Details
- Parcel number: R0601392
- Special conditions: Standard
Construction
Type & style
- Home type: SingleFamily
- Architectural style: Traditional
- Property subtype: Single Family Residence
Materials
- Frame
- Roof: Composition
Condition
- Updated/Remodeled
- Year built: 2013
Utilities & green energy
- Sewer: Public Sewer
- Water: Public
Community & HOA
Community
- Subdivision: Indian Peaks
HOA
- Has HOA: Yes
- Amenities included: Park, Playground, Pool
- Services included: Trash
- HOA fee: $150 quarterly
- HOA name: Indian Peaks South HOA
- HOA phone: 303-420-4433
Location
- Region: Lafayette
Financial & listing details
- Price per square foot: $345/sqft
- Tax assessed value: $770,200
- Annual tax amount: $4,588
- Date on market: 7/8/2026
- Listing terms: Cash,Conventional,FHA,VA Loan
- Exclusions: Seller's Personal Property
- Ownership: Relo Company
- Road surface type: Paved
Estimated market value
$881,600
$838,000 - $926,000
$3,422/mo
Price history
| Date | Event | Price |
|---|---|---|
| 7/15/2026 | Pending sale | $905,000$345/sqft |
Source: eXp Realty #1828834 Report a problem | ||
| 7/15/2026 | Contingent | $905,000$345/sqft |
Source: eXp Realty #1828834 Report a problem | ||
| 7/8/2026 | Listed for sale | $905,000-2.2%$345/sqft |
Source:  REcolorado as distributed by MLS GRID #1828834 Report a problem REcolorado as distributed by MLS GRID #1828834 Report a problem | ||
| 5/10/2022 | Sold | $925,000+130.4%$352/sqft |
Source: Public Record Report a problem | ||
| 12/23/2013 | Sold | $401,391$153/sqft |
Source: Public Record Report a problem | ||
Public tax history
| Year | Property taxes | Tax assessment |
|---|---|---|
| 2025 | $4,419 +1.7% | $48,138 -10.1% |
| 2024 | $4,344 +18.2% | $53,560 -1% |
| 2023 | $3,674 +1.1% | $54,079 +38.3% |
| 2022 | $3,634 +10% | $39,115 -2.8% |
| 2021 | $3,304 | $40,240 +11.3% |
| 2020 | $3,304 +4.4% | $36,150 |
| 2019 | $3,166 | $36,150 +4.3% |
| 2018 | $3,166 | $34,675 -9.5% |
| 2017 | $3,166 +10.8% | $38,335 +23.2% |
| 2016 | $2,857 +6.7% | $31,116 +1.5% |
| 2015 | $2,677 +175.1% | $30,646 +172.4% |
| 2014 | $973 | $11,252 |
| 2013 | -- | $11,252 |
Find assessor info on the county website
Monthly payment
Est. payment
Payment breakdown
Explore the cost of this home by adjusting the details. Changes won't be saved.Climate risks
Neighborhood: 80026
Nearby schools
GreatSchools rating
- 7/10Lafayette Elementary SchoolGrades: PK-5Distance: 1.8 mi
- 6/10Angevine Middle SchoolGrades: 6-8Distance: 1.6 mi
- 9/10Centaurus High SchoolGrades: 9-12Distance: 1.3 mi
Schools provided by the listing agent
- Elementary: Lafayette
- Middle: Angevine
- High: Centaurus
- District: Boulder Valley RE 2
Source: REcolorado as distributed by MLS GRID. This data may not be complete. We recommend contacting the local school district to confirm school assignments for this home.
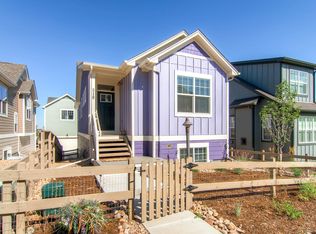
- $639,6003 bd2 ba1k sqft519 Straight Creek Way, Lafayette, CO 80026Off Market
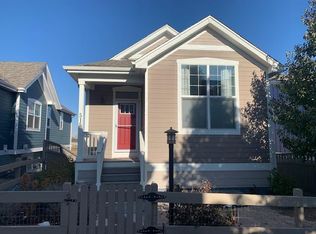
- $730,4002 bd3 ba1.7k sqft515 Straight Creek Way, Lafayette, CO 80026Off Market
- $753,0004 bd3 ba1.6k sqft520 Straight Creek Way, Lafayette, CO 80026Off Market
- $658,3002 bd2 ba1.3k sqft524 Straight Creek Way, Lafayette, CO 80026Off Market

- $730,4003 bd2 ba1.6k sqft516 Straight Creek Way, Lafayette, CO 80026Off Market
- $616,4002 bd2 ba1k sqft511 Straight Creek Way, Lafayette, CO 80026Off Market
- $750,0004 bd4 ba1.8k sqft518 Hoyt Ln, Lafayette, CO 80026Sold
- $712,2003 bd2 ba1.8k sqft514 Hoyt Ln, Lafayette, CO 80026Off Market
A local agent can set up tours, give advice and negotiate with sellers.
Similar homes
- $889,0004 bd4 ba2.3k sqft578 Hoyt Ln, Lafayette, CO 80026For Sale

 MLS ID #1064797, E and L Team, RE/MAX Elevate. IRES as distributed by MLS GRID
 - $1,100,0004 bd4 ba2.9k sqft2880 Grand Lake Dr, Lafayette, CO 80026For Sale
 MLS ID #1063752, Janet Borchert, WK Real Estate. IRES as distributed by MLS GRID
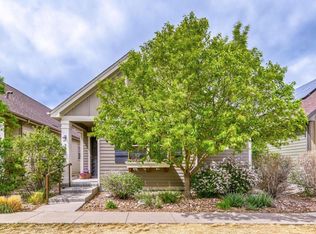
 - $915,0003 bd3 ba2.6k sqft770 Meadowlark Ln, Louisville, CO 80027For Sale
 MLS ID #1057749, Michelle Trudgeon, WK Real Estate. IRES as distributed by MLS GRID
 - $699,0003 bd3 ba2k sqft1508 Harvest Dr, Lafayette, CO 80026For Sale
 MLS ID #1059904, Bethany Sartell, Coldwell Banker Realty-Boulder. IRES as distributed by MLS GRID
 - $890,0004 bd4 ba3.5k sqft16683 Compass Way, Broomfield, CO 80023For Sale
 MLS ID #9340330, Jennifer Leblanc Kiss, Coldwell Banker Realty 56. REcolorado as distributed by MLS GRID
 - $587,0003 bd3 ba2k sqft804 Beauprez Ave, Lafayette, CO 80026For SaleMLS ID #1058910, Patrick Dolan, RE/MAX of Boulder, Inc. IRES as distributed by MLS GRID
- $815,0005 bd4 ba3.4k sqft3385 Traver Dr, Broomfield, CO 80023For SaleMLS ID #1063867, Carly Mayer, Compass - Boulder. IRES as distributed by MLS GRID
- $825,0004 bd3 ba3.4k sqft3541 Vestal Loop, Broomfield, CO 80023For SaleMLS ID #1062700, Lindsey Hughes, Compass - Boulder. IRES as distributed by MLS GRID
- $799,0002 bd2 ba1.8k sqft15852 Lavender Place, Broomfield, CO 80023For SaleMLS ID #1767208, Susan Smyle, RE/MAX Professionals. REcolorado as distributed by MLS GRID
- $939,0005 bd4 ba3.8k sqft2673 Bay Point Lane, Broomfield, CO 80023For SaleMLS ID #8507455, Wesley Charles, eXp Realty, LLC. REcolorado as distributed by MLS GRID
- $814,0004 bd4 ba3.8k sqft3394 Pacific Peak Drive, Broomfield, CO 80023For SaleMLS ID #4218213, Rebecca Fine, Coldwell Banker Realty 18. REcolorado as distributed by MLS GRID
- $1,275,0003 bd4 ba3k sqft510 Superior Drive, Louisville, CO 80027For SaleMLS ID #5123297, Megan Denham, Resident Realty North Metro LLC. REcolorado as distributed by MLS GRID
- $715,0004 bd4 ba2.3k sqft1618 Tanaka Dr, Erie, CO 80516For SaleMLS ID #1062820, Colman Garthwaite, The Garthwaite Group LLC. IRES as distributed by MLS GRID
- $1,025,0003 bd4 ba3.3k sqft11183 E 163rd Court, Brighton, CO 80602For SaleMLS ID #7826982, Tyler Curtis, Your Castle Real Estate Inc. REcolorado as distributed by MLS GRID
- $515,0002 bd3 ba2k sqft525 Casper Dr, Lafayette, CO 80026For SaleMLS ID #1058758, Scott Ripmaster, Madison & Company Properties - Boulder. IRES as distributed by MLS GRID
- $655,0003 bd4 ba2.6k sqft2855 Rock Creek Circle #290, Superior, CO 80027For SaleMLS ID #7183233, Jared Wolny, Colorado Life Real Estate. REcolorado as distributed by MLS GRID
- $849,0003 bd3 ba3.5k sqft2080 Sicily Cir, Longmont, CO 80503For SaleMLS ID #1060552, Edwardo Torres, Madison & Company Properties - Boulder. IRES as distributed by MLS GRID
- $949,0004 bd4 ba2k sqft1805 Harlan Street, Lakewood, CO 80214For SaleMLS ID #2794697, Stacy Weinstein, 8z Real Estate. REcolorado as distributed by MLS GRID
- $950,0005 bd4 ba3k sqft15263 W 49th Place, Golden, CO 80403For SaleMLS ID #2462842, Natalie Parsons, 8z Real Estate. REcolorado as distributed by MLS GRID
- $695,0003 bd4 ba3k sqft1971 Fairway Pointe Dr, Erie, CO 80516For SaleMLS ID #1061673, Brandy Unruh, Compass-Denver. IRES as distributed by MLS GRID
