Pride of ownership! Nestled on a cul-de-sac within the highly coveted, guard-gated Painted Desert Golf Community, this meticulously maintained, 1,384 sq ft single-story home is a rare find! Positioned beautifully behind the 10th hole green, the residence offers a bright, open floor plan highlighted by dramatic vaulted ceilings in the living room, kitchen, and primary suite. Enjoy seamless indoor-outdoor living with a private front courtyard entry and a covered rear patio. Inside, you'll find no carpet—just laminate and ceramic tile flooring throughout. The gourmet kitchen boasts sleek stainless steel appliances. Remodeled primary bath with a custom shower and integrated seat. Both bathrooms have been thoughtfully upgraded with safety grab bars. Complete with an attached 2-car garage, this detached single-family gem perfectly combines golf course luxury with everyday convenience. Easy access to freeways and shopping. Enjoy the ultimate low-maintenance lifestyle with a single family detached home in this community! Second HOA dues fully cover premium front landscaping maintained to the highest standards, including bush & tree replacement when needed. Neighbors in the same second HOA will have the same high standards for front yard landscaping maintained by the HOA. Homeowner responsibility of landscaping is within the gated front / side courtyard. The primary HOA includes the prestigious guard-gated Painted Desert community with tennis courts, pickleball, community center, and pristine grounds. Buying into property in Painted Desert also buys into discounts on community golf. With permits, insurance, & registration, Painted Desert is a private golf cart permissible neighborhood. Rear golf course landscaping provides excellent seasonal privacy and is scheduled for regular trimming, which opens up a broader view of the golf course after trimming.
Active
Price cut: $8K (7/27)
$379,000
5261 Drifting Sands Ct, Las Vegas, NV 89149
2beds
1,384sqft
:
Get pre-qualified$2,776/mo
Single Family Residence
Built in 1987
3,484 Square Feet Lot
$375,500 Zestimate®
$274/sqft
$334/mo HOA
What's special
Sleek stainless steel appliancesPrivate front courtyard entryCovered rear patioGourmet kitchenBright open floor plan
- 33 days |
- 423 |
- 17 |
Likely to sell faster than
Zillow last checked:
Listing updated:
Listed by:
Mark Kraujalis S.0068286 mk@ExcitingProperties.com,
Realty ONE Group, Inc
Source: LVR,MLS#: 2795291 Originating MLS: Greater Las Vegas Association of Realtors Inc
Originating MLS: Greater Las Vegas Association of Realtors IncFacts & features
Interior
Bedrooms & bathrooms
- Bedrooms: 2
- Bathrooms: 2
- Full bathrooms: 1
- 3/4 bathrooms: 1
Primary bedroom
- Description: Bedroom With Bath Downstairs,Ceiling Fan,Custom Closet,Downstairs,Pbr Separate From Other,Walk-In Closet(s)
- Dimensions: 15X12
Bedroom 2
- Description: Ceiling Fan,Closet,Mirrored Door
- Dimensions: 11X10
Primary bathroom
- Description: Double Sink,Make Up Table,Shower Only
Kitchen
- Description: Breakfast Nook/Eating Area,Granite Countertops,Man Made Woodor Laminate Flooring,Stainless Steel Appliances,Walk-in Pantry
Living room
- Description: Entry Foyer,Vaulted Ceiling
- Dimensions: 22X17
Heating
- Central, Gas
Cooling
- Central Air, Electric
Appliances
- Included: Dryer, Dishwasher, Disposal, Gas Range, Microwave, Refrigerator, Water Softener Owned, Washer
- Laundry: Electric Dryer Hookup, Laundry Closet, Main Level
Features
- Bedroom on Main Level, Ceiling Fan(s), Primary Downstairs, Pot Rack, Skylights, Window Treatments
- Flooring: Ceramic Tile, Laminate
- Windows: Skylight(s), Window Treatments
- Number of fireplaces: 1
- Fireplace features: Gas, Living Room
Interior area
- Total structure area: 1,384
- Total interior livable area: 1,384 sqft
Video & virtual tour
Property
Parking
- Total spaces: 2
- Parking features: Attached, Finished Garage, Garage, Garage Door Opener, Guest, Private, Storage
- Attached garage spaces: 2
Accessibility
- Accessibility features: Grab Bars
Features
- Stories: 1
- Patio & porch: Covered, Patio, Porch
- Exterior features: Porch, Patio
- Fencing: Partial,Stucco Wall
- Has view: Yes
- View description: Golf Course
- Frontage type: Golf Course
Lot
- Size: 3,484 Square Feet
- Features: Cul-De-Sac, Desert Landscaping, Landscaped, No Rear Neighbors, On Golf Course, < 1/4 Acre
Details
- Parcel number: 12534218006
- Zoning description: Single Family
- Horse amenities: None
Construction
Type & style
- Home type: SingleFamily
- Architectural style: One Story
- Property subtype: Single Family Residence
Materials
- Roof: Pitched
Condition
- Resale
- Year built: 1987
Utilities & green energy
- Electric: Photovoltaics None
- Sewer: Public Sewer
- Water: Public
- Utilities for property: Cable Available, Underground Utilities
Community & HOA
Community
- Subdivision: Painted Desert Parcel 6 Amd
HOA
- Has HOA: Yes
- Amenities included: Golf Course, Gated, Pickleball, Guard, Security, Tennis Court(s)
- Services included: Association Management, Recreation Facilities, Reserve Fund, Security
- HOA fee: $168 monthly
- HOA name: Painted Desert HOA
- HOA phone: 702-982-0430
- Second HOA fee: $166 monthly
Location
- Region: Las Vegas
Financial & listing details
- Price per square foot: $274/sqft
- Tax assessed value: $219,571
- Annual tax amount: $1,727
- Date on market: 6/27/2026
- Listing agreement: Exclusive Right To Sell
- Listing terms: Cash,Conventional,FHA,VA Loan
Estimated market value
$375,500
$357,000 - $394,000
$1,719/mo
Price history
| Date | Event | Price |
|---|---|---|
| 7/27/2026 | Price change | $379,000-2.1%$274/sqft |
Source:  LVR #2795291 Report a problem LVR #2795291 Report a problem | ||
| 6/27/2026 | Listed for sale | $387,000+200.6%$280/sqft |
Source: LVR #2795291 Report a problem | ||
| 5/14/2012 | Sold | $128,750-4.6%$93/sqft |
Source: LVR #1238597 Report a problem | ||
| 9/15/2000 | Sold | $135,000$98/sqft |
Source: Public Record Report a problem | ||
Public tax history
| Year | Property taxes | Tax assessment |
|---|---|---|
| 2026 | $1,730 +3% | $76,850 -4.8% |
| 2025 | $1,680 +3% | $80,753 +4% |
| 2024 | $1,631 +3% | $77,684 +7.6% |
| 2023 | $1,584 +3% | $72,176 +12.4% |
| 2022 | $1,538 +3% | $64,187 +3.2% |
| 2021 | $1,493 +3% | $62,205 +5% |
| 2020 | $1,448 +3% | $59,232 +6.5% |
| 2019 | $1,406 +5.7% | $55,622 |
| 2018 | $1,331 | $55,622 +4% |
| 2017 | $1,331 | $53,490 +4.4% |
| 2016 | $1,331 +0.3% | $51,241 +20.1% |
| 2015 | $1,327 +3% | $42,668 +12.3% |
| 2014 | $1,289 | $37,999 |
| 2013 | -- | $37,999 +1% |
| 2012 | -- | $37,620 -9.1% |
| 2011 | -- | $41,383 +15.1% |
| 2010 | -- | $35,967 -38.2% |
| 2009 | -- | $58,202 |
| 2008 | -- | $58,202 -39.4% |
| 2007 | -- | $96,040 +22.6% |
| 2006 | -- | $78,355 +50% |
| 2005 | -- | $52,234 +10.6% |
| 2004 | -- | $47,212 +8.2% |
| 2003 | -- | $43,624 -0.2% |
| 2002 | -- | $43,730 +7.3% |
| 2001 | -- | $40,770 |
Find assessor info on the county website
Monthly payment
Est. payment
Payment breakdown
Explore the cost of this home by adjusting the details. Changes won't be saved.Climate risks
Neighborhood: Centennial Hills
Nearby schools
GreatSchools rating
- 5/10Dean Lamar Allen Elementary SchoolGrades: PK-5Distance: 1.7 mi
- 6/10Justice Myron E Leavitt Middle SchoolGrades: 6-8Distance: 1 mi
- 4/10Centennial High SchoolGrades: 9-12Distance: 3.9 mi
Schools provided by the listing agent
- Elementary: Allen, Dean La Mar,Allen, Dean La Mar
- Middle: Leavitt Justice Myron E
- High: Centennial
Source: LVR. This data may not be complete. We recommend contacting the local school district to confirm school assignments for this home.
- $371,8002 bd2 ba1.5k sqft5257 Drifting Sands Ct, Las Vegas, NV 89149Off Market
- $416,0002 bd2 ba1.3k sqft5265 Drifting Sands Ct, Las Vegas, NV 89149Sold
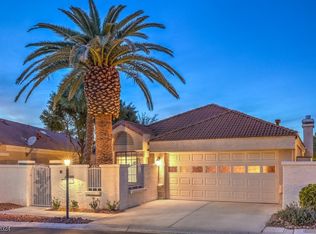
- $265,5002 bd2 ba1.3k sqft5265 Drifting Sands Ct #0, Las Vegas, NV 89149Off Market

- $415,0003 bd3 ba1.5k sqft5253 Drifting Sands Ct, Las Vegas, NV 89149For Sale

- $390,0002 bd3 ba1.5k sqft5269 Drifting Sands Ct, Las Vegas, NV 89149Sold
- $391,0002 bd3 ba1.5k sqft5269 Drifting Sands Ct #0, Las Vegas, NV 89149Off Market
- $407,4002 bd2 ba1.7k sqft5249 Drifting Sands Ct, Las Vegas, NV 89149Off Market
- $411,5003 bd2 ba1.3k sqft5260 Drifting Sands Ct, Las Vegas, NV 89149Off Market
A local agent can set up tours, give advice and negotiate with sellers.
Similar homes
- $425,0003 bd2 ba1.5k sqft5505 Red Sun Dr, Las Vegas, NV 89149For Sale
 MLS ID #2797986, Dorthy Sierra, eXp Realty. LVR
 - $399,0003 bd2 ba1.5k sqft8609 Majestic Pine Ave, Las Vegas, NV 89143For Sale
 MLS ID #2801743, Allison Hammons, Realty ONE Group, Inc. LVR
 - $375,0002 bd2 ba1.2k sqft10413 Longwood Dr, Las Vegas, NV 89134For Sale
 MLS ID #2800116, Victor K Mabu, Real Broker LLC. LVR
 - $440,0004 bd3 ba2k sqft6440 Iguassu Falls Rd, Las Vegas, NV 89149For Sale
 MLS ID #2801621, LeJon Jenkins, RE/MAX CENTRAL. LVR
 - $399,5003 bd2 ba1.5k sqft5460 Beach Pine St, Las Vegas, NV 89130For SaleMLS ID #2769648, Eric M. Halberg, Blue Diamond Realty LLC. LVR
- $425,0003 bd3 ba1.8k sqft8205 Impatients Ave, Las Vegas, NV 89131For SaleMLS ID #2802730, Jeanne Frederick, Coldwell Banker Premier. LVR
- $265,0002 bd2 ba1.1k sqft4941 Black Bear Rd Unit 202, Las Vegas, NV 89149For SaleMLS ID #2795091, Trevor Resko, LPT Realty, LLC. LVR
- $364,9992 bd2 ba1.3k sqft2712 Showcase Dr, Las Vegas, NV 89134For SaleMLS ID #2773422, Reginald Barham jr, LPT Realty LLC. LVR
- $424,5002 bd2 ba1.3k sqft8809 Villa Ridge Dr, Las Vegas, NV 89134For SaleMLS ID #2791907, Russ Liggett, Signature Real Estate Group. LVR
- $410,0003 bd2 ba1.7k sqft5053 Cedar Lawn Way, Las Vegas, NV 89130For SaleMLS ID #2773882, Tyler P. Yates, Real Estate By Design. LVR
- $410,0003 bd2 ba1.1k sqft7913 Pottery Creek Dr, Las Vegas, NV 89128For SaleMLS ID #2789617, Heidi J. Rice, Rice Real Estate & Property. LVR
- $379,0002 bd2 ba1.5k sqft2425 Desert Butte Dr, Las Vegas, NV 89134For SaleMLS ID #2772387, Luis E. Pomar, Silver State Realty & Inves. LVR
- $362,5003 bd3 ba1.6k sqft9068 Bushy Tail Ave Unit 103, Las Vegas, NV 89149For SaleMLS ID #2773526, Susanne Zedlitz, Realty ONE Group, Inc. LVR
- $380,7774 bd3 ba1.5k sqft9519 Milkweed Canyon Ave, Las Vegas, NV 89166For SaleMLS ID #2789511, Kristi McEssy, Vegas International Properties. LVR
- $405,0002 bd2 ba1.3k sqft2621 Lotus Hill Dr, Las Vegas, NV 89134For SaleMLS ID #2781451, Daniel T. Kim, Simply Vegas. LVR
- $434,0004 bd2 ba1.5k sqft8433 Cinnamon Hill Ave, Las Vegas, NV 89129For SaleMLS ID #2782022, Andreas Adolfsson, BHHS Nevada Properties. LVR
- $420,0003 bd2 ba1.2k sqft7664 Little Valley Ave, Las Vegas, NV 89147For SaleMLS ID #2792581, Allena Johnson, Simply Vegas. LVR
- $409,0003 bd3 ba1.6k sqft10717 Cape Shore Ave, Las Vegas, NV 89166For SaleMLS ID #2791041, Trista Touchstone, Real Broker LLC. LVR
- $450,0003 bd2 ba1.4k sqft3719 Maple Creek Ave, North Las Vegas, NV 89031For SaleMLS ID #2802393, Joshua LaFond, Platinum Real Estate Prof. LVR
- $389,9002 bd2 ba1.5k sqft8789 Seal Rock Ct, Las Vegas, NV 89147For SaleMLS ID #2802673, Robert Andy Stahl, Raintree Real Estate. LVR
