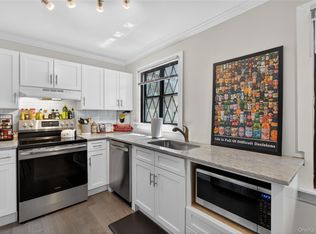
One of the nicest units you will ever find in Mountainview ! Top floor all beautifully updated end unit backing woods with year around panoramic south/western view . Oversized unit with bonus den/office room and 2 full baths.Enjoy the warm weather on your private deck watching the gorgous sunsets . Kitchen and bathrooms all remodeled with high end cabinets and fixtures. Baths,flooring,doors and some windows new 2020. Kitchen with SS appliances,Quartz counter and recessed lighting. Main bath with stylish free standing deep soaking Tub. Primary bedroom suite with luxurious bath and large walk in closet. Front loading stackable washer/dryer in hall closet. Storage unit across street in Building 14 in front basement entrance.
Pending
$459,000
529 Sierra Vista Lane, Valley Cottage, NY 10989
2beds
1,136sqft
Condominium, Residential
Built in 1972
-- sqft lot
$-- Zestimate®
$404/sqft
$513/mo HOA
What's special
Top floorBeautifully updated end unitRecessed lightingPrivate deckOversized unitLarge walk in closetQuartz counter
- 55 days |
- 40 |
- 1 |
Likely to sell faster than
Zillow last checked:
Listing updated:
Listed by:
Keller Williams Hudson Valley 845-639-0300,
Gregory W Miller 845-216-4264,
Maria D. Wiseltier 347-642-2896,
Keller Williams Hudson Valley
Source: OneKey® MLS as distributed by MLS GRID,MLS#: 1017888
Facts & features
Interior
Bedrooms & bathrooms
- Bedrooms: 2
- Bathrooms: 2
- Full bathrooms: 2
Primary bedroom
- Level: First
Bedroom 2
- Level: First
Primary bathroom
- Level: First
Bathroom 1
- Level: First
Den
- Level: First
Kitchen
- Level: First
Living room
- Level: First
Heating
- Baseboard, Electric
Cooling
- Wall/Window Unit(s)
Appliances
- Included: Dishwasher, Disposal, Dryer, Electric Cooktop, Electric Oven, Electric Range, Microwave, Refrigerator, Washer
- Laundry: In Unit
Features
- First Floor Bedroom, First Floor Full Bath, Crown Molding, Formal Dining, Primary Bathroom, Quartz/Quartzite Counters
- Flooring: Vinyl
- Attic: Common
- Has fireplace: No
- Common walls with other units/homes: End Unit
Interior area
- Total structure area: 1,136
- Total interior livable area: 1,136 sqft
Property
Parking
- Parking features: On Street, Parking Lot, Unassigned
- Has uncovered spaces: Yes
Features
- Levels: One
- Patio & porch: Deck
- Has view: Yes
- View description: Mountain(s), Panoramic
Lot
- Size: 3,485 Square Feet
Details
- Parcel number: 39208905901600010050005290
- Special conditions: None
Construction
Type & style
- Home type: Condo
- Architectural style: Garden
- Property subtype: Condominium, Residential
- Attached to another structure: Yes
Materials
- Frame
Condition
- Year built: 1972
Utilities & green energy
- Sewer: Public Sewer
- Water: Public
- Utilities for property: Cable Available, Electricity Connected, Sewer Connected, Trash Collection Private, Water Connected
Community & HOA
HOA
- Has HOA: Yes
- Services included: Common Area Maintenance, Maintenance Structure, Maintenance Grounds, Pool Service, Sewer, Snow Removal, Trash, Water
- HOA fee: $513 monthly
- HOA name: Mountainview east II
Location
- Region: Valley Cottage
Financial & listing details
- Price per square foot: $404/sqft
- Tax assessed value: $69,600
- Annual tax amount: $9,473
- Date on market: 6/26/2026
- Cumulative days on market: 44 days
- Listing agreement: Exclusive Right To Sell
- Electric utility on property: Yes
Estimated market value
Not available
Estimated sales range
Not available
Not available
Price history
| Date | Event | Price |
|---|---|---|
| 7/11/2026 | Pending sale | $459,000$404/sqft |
Source:  OneKey® MLS as distributed by MLS GRID #1017888 Report a problem OneKey® MLS as distributed by MLS GRID #1017888 Report a problem | ||
| 6/26/2026 | Listed for sale | $459,000+73.2%$404/sqft |
Source: OneKey® MLS as distributed by MLS GRID #1017888 Report a problem | ||
| 3/5/2020 | Sold | $265,000-0.9%$233/sqft |
Source: Public Record Report a problem | ||
| 8/16/2010 | Sold | $267,500-3.4%$235/sqft |
Source: Public Record Report a problem | ||
| 5/1/2010 | Price change | $277,000-2.8%$244/sqft |
Source: Better Homes and Gardens Rand Realty #485042 Report a problem | ||
| 4/16/2010 | Price change | $284,900-1.7%$251/sqft |
Source: Better Homes and Gardens Rand Realty #485042 Report a problem | ||
| 4/2/2010 | Listed for sale | $289,900+1.8%$255/sqft |
Source: Better Homes and Gardens Rand Realty #485042 Report a problem | ||
| 10/26/2004 | Sold | $284,900$251/sqft |
Source: Public Record Report a problem | ||
Public tax history
| Year | Property taxes | Tax assessment |
|---|---|---|
| 2025 | -- | $69,600 |
| 2024 | -- | $69,600 |
| 2023 | -- | $69,600 |
| 2022 | -- | $69,600 |
| 2021 | -- | $69,600 |
| 2020 | -- | $69,600 |
| 2019 | -- | $69,600 |
| 2018 | -- | $69,600 |
| 2017 | $7,971 | $69,600 |
| 2016 | -- | $69,600 |
| 2015 | -- | $69,600 |
| 2014 | -- | $69,600 |
| 2013 | -- | $69,600 |
| 2012 | -- | $69,600 |
| 2011 | -- | $69,600 |
| 2010 | -- | $69,600 +3.7% |
| 2009 | -- | $67,100 |
| 2007 | -- | $67,100 |
| 2006 | -- | $67,100 |
| 2005 | -- | $67,100 |
| 2004 | -- | $67,100 |
| 2003 | -- | $67,100 |
| 2002 | -- | $67,100 |
| 2001 | -- | $67,100 |
| 2000 | -- | $67,100 |
Find assessor info on the county website
Monthly payment
Climate risks
Neighborhood: 10989
Nearby schools
GreatSchools rating
- 6/10Liberty Elementary SchoolGrades: K-5Distance: 1.9 mi
- 5/10Nyack Middle SchoolGrades: 6-8Distance: 1 mi
- 8/10Nyack Senior High SchoolGrades: 9-12Distance: 0.3 mi
Schools provided by the listing agent
- Elementary: Liberty Elementary School
- Middle: Nyack Middle School
- High: Nyack Senior High School
Source: OneKey® MLS as distributed by MLS GRID. This data may not be complete. We recommend contacting the local school district to confirm school assignments for this home.
- $384,8002 bd2 ba1k sqft525 Sierra Vista Ln, Valley Cottage, NY 10989Off Market

- $382,1002 bd2 ba1k sqft526 Sierra Vista Ln, Valley Cottage, NY 10989Off Market

- $329,1001 bd1 ba838 sqft527 Sierra Vista Ln, Valley Cottage, NY 10989Off Market
- $365,0001 bd1 ba838 sqft524 Sierra Vista Ln, Valley Cottage, NY 10989Sold

- $361,8001 bd1 ba1k sqft528 Sierra Vista Ln, Valley Cottage, NY 10989Off Market
- $423,7002 bd1 ba1.1k sqft535 Sierra Vista Ln, Valley Cottage, NY 10989Off Market
- $384,0002 bd2 ba1k sqft901 Sierra Vista Ln, Valley Cottage, NY 10989Sold
- $453,8002 bd2 ba1k sqft532 Sierra Vista Ln, Valley Cottage, NY 10989Off Market
A local agent can set up tours, give advice and negotiate with sellers.
Similar homes
- $465,0002 bd2 ba1.1k sqft333 Sierra Vista Lane, Valley Cottage, NY 10989For Sale

 MLS ID #1035333, Vijith Jose, Listing by: J Realty Group. OneKey® MLS as distributed by MLS GRID
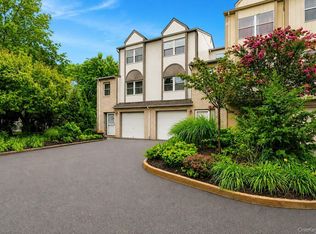
 - $359,7501 bd1 ba1k sqft425 Sierra Vista Lane, Valley Cottage, NY 10989For Sale
 MLS ID #1011462, Ann Marie Hahr, Listing by: Keller Williams Realty. OneKey® MLS as distributed by MLS GRID
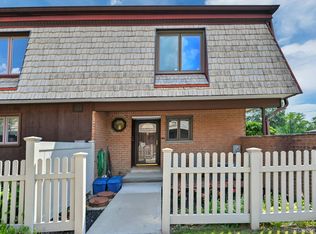
 - $468,0002 bd2 ba1.2k sqft20 Milford Court, Nanuet, NY 10954For Sale
 MLS ID #1027595, Linda Fernandez, Listing by: Keller Williams Hudson Valley. OneKey® MLS as distributed by MLS GRID
 - $469,0003 bd3 ba1.2k sqft9 Heritage Drive #A, New City, NY 10956For Sale
 MLS ID #1030800, Arlene L Rottenstein, Listing by: Coldwell Banker Realty. OneKey® MLS as distributed by MLS GRID
 - $395,0001 bd1 ba900 sqft103 Gedney Street #6G, Nyack, NY 10960For SaleMLS ID #1029914, Isabel Retallack, Listing by: Corcoran Baer & McIntosh. OneKey® MLS as distributed by MLS GRID
- $449,0002 bd2 ba1.1k sqft12 Hilltop Terrace, Nanuet, NY 10954For SaleMLS ID #1034964, John Lockhart, Listing by: Keller Williams Hudson Valley. OneKey® MLS as distributed by MLS GRID
- $455,0002 bd2 ba1.3k sqft235 Garth Road #E1G, Scarsdale, NY 10583For SaleMLS ID #1038035, Jeremy Zucker, Listing by: Keller Williams NY Realty. OneKey® MLS as distributed by MLS GRID
- $450,0002 bd3 ba1.3k sqft187 Doxbury Lane, Suffern, NY 10901For SaleMLS ID #1004825, Windy C. Rosengart, Listing by: Stonehaven Properties. OneKey® MLS as distributed by MLS GRID
- $475,0002 bd1 ba1.2k sqft590 Bedford Road #3, Pleasantville, NY 10570For SaleMLS ID #1030479, Susan D. Hawkins, Listing by: Julia B Fee Sothebys Int. Rlty. OneKey® MLS as distributed by MLS GRID
- $380,0002 bd2 ba1.3k sqft26 Klint Court, Nanuet, NY 10954For SaleMLS ID #1015231, Karen H McCabe, Listing by: Weichert Realtors. OneKey® MLS as distributed by MLS GRID
- $460,0001 bd2 ba1.1k sqft36 Windsor Circle #D1, New City, NY 10956For SaleMLS ID #1007541, Janet M Farsetta, Listing by: Howard Hanna Rand Realty. OneKey® MLS as distributed by MLS GRID
- $410,0001 bd2 ba1.5k sqft59 Chester Lane, Nanuet, NY 10954For SaleMLS ID #1030597, Geraldine Angel, Listing by: Keller Williams NY Realty. OneKey® MLS as distributed by MLS GRID
- $475,0002 bd2 ba1.1k sqft23 Bayberry Drive, Peekskill, NY 10566For SaleMLS ID #1031330, Patricia D'Alesio, Listing by: Houlihan Lawrence Inc.. OneKey® MLS as distributed by MLS GRID
- $449,0002 bd2 ba1k sqft48 Overlook Commons, Yorktown Heights, NY 10598For SaleMLS ID #1021443, Bomna Moon, Listing by: eRealty Advisors, Inc. OneKey® MLS as distributed by MLS GRID
- $369,0002 bd2 ba1k sqft39 Sussex Drive #B, Yorktown Heights, NY 10598For SaleMLS ID #1028904, Mary L. Craig, Listing by: Coldwell Banker Realty. OneKey® MLS as distributed by MLS GRID
- $325,0002 bd2 ba1.2k sqft24 Richard Court, Pomona, NY 10970For SaleMLS ID #1037019, Samantha Ortiz, Listing by: Howard Hanna Rand Realty. OneKey® MLS as distributed by MLS GRID
- $384,9002 bd2 ba1.2k sqft292 Richard Court #292, Pomona, NY 10970For SaleMLS ID #996216, Jeffrey H Freundlich, Listing by: Howard Hanna Rand Realty. OneKey® MLS as distributed by MLS GRID
- $425,0001 bd1 ba762 sqft8 Foxwood Drive #8, Pleasantville, NY 10570For SaleMLS ID #1014284, Michael Dunstan, Listing by: RE/MAX Town & Country. OneKey® MLS as distributed by MLS GRID
- $439,0002 bd2 ba1.1k sqft51 Jefferson Oval #E, Yorktown Heights, NY 10598For SaleMLS ID #1008809, Carla DeMarsh, Listing by: DeMarsh Properties Inc.. OneKey® MLS as distributed by MLS GRID
- $469,0002 bd2 ba1.1k sqft41 Jefferson Oval #G, Yorktown Heights, NY 10598For SaleMLS ID #961695, Steve Frattarola, Listing by: Houlihan Lawrence Inc.. OneKey® MLS as distributed by MLS GRID
