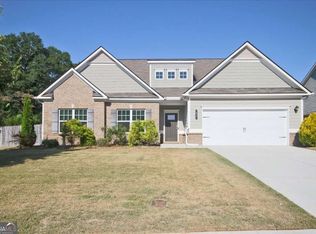
Beautiful home located in the desirable Mallard Creek community. The **Jackson** floor plan offers a unique design featuring **4 bedrooms and 3.5 bathrooms**, including an elegant formal dining room, a private study/home office, and a guest bedroom on the main level. The home also features fully finished closets and a beautifully updated bathroom with modern porcelain finishes, designed with both style and comfort in mind. The open-concept kitchen boasts a large serving bar, breakfast area, and a stunning newly added bar. The inviting family room with a brick fireplace creates the perfect space for entertaining family and friends. Additional main-level features include a spacious pantry, mudroom, and welcoming entry foyer. The owner's suite is located upstairs and features a tray ceiling, double vanity, separate shower, garden tub, and a large walk-in closet. Two additional bedrooms are located on the upper level, both offering generous walk-in closets. The property also includes a newly added patio bathroom, a daylight basement with abundant natural light, and a covered porch perfect for relaxing outdoors. **Move-in ready and waiting for you to call it home!**
Active
$477,000
53 Mallard Creek Way, Bethlehem, GA 30620
4beds
2,516sqft
Single Family Residence
Built in 2022
0.35 Acres Lot
$474,800 Zestimate®
$190/sqft
$42/mo HOA
What's special
Breakfast areaSpacious pantryLarge serving barStunning newly added barNewly added patio bathroomOpen-concept kitchenWelcoming entry foyer
- 143 days
- 163
- 12
Zillow last checked:
Listing updated:
Listed by:
Sulymar Salazar Diaz 786-678-8685,
Virtual Properties Realty.com
Source: GAMLS,MLS#: 10781410
Facts & features
Interior
Bedrooms & bathrooms
- Bedrooms: 4
- Bathrooms: 4
- Full bathrooms: 3
- 1/2 bathrooms: 1
- Main level bathrooms: 1
- Main level bedrooms: 1
Rooms
- Room types: Game Room, Laundry
Kitchen
- Features: Breakfast Area, Breakfast Bar, Pantry
Heating
- Central
Cooling
- Central Air
Appliances
- Included: Dishwasher, Microwave, Trash Compactor
- Laundry: Upper Level
Features
- Double Vanity, High Ceilings, Walk-In Closet(s)
- Flooring: Carpet, Laminate, Tile
- Basement: None
- Number of fireplaces: 1
- Fireplace features: Living Room
Interior area
- Total structure area: 2,516
- Total interior livable area: 2,516 sqft
- Finished area above ground: 2,516
- Finished area below ground: 0
Property
Parking
- Total spaces: 4
- Parking features: Attached, Garage
- Has attached garage: Yes
Features
- Levels: Two
- Stories: 2
- Patio & porch: Patio
- Fencing: Back Yard,Fenced
- Waterfront features: No Dock Or Boathouse
- Body of water: None
Lot
- Size: 0.35 Acres
- Features: Private
Details
- Parcel number: XX053P 002
- Special conditions: Agent Owned,Agent/Seller Relationship
Construction
Type & style
- Home type: SingleFamily
- Architectural style: A-Frame,Traditional
- Property subtype: Single Family Residence
Materials
- Concrete
- Foundation: Slab
- Roof: Composition
Condition
- Resale
- New construction: No
- Year built: 2022
Utilities & green energy
- Electric: 220 Volts
- Sewer: Public Sewer
- Water: Public
- Utilities for property: Cable Available, Electricity Available, Natural Gas Available
Community & HOA
Community
- Features: Sidewalks, Street Lights
- Security: Carbon Monoxide Detector(s)
- Subdivision: Mallard Creek
HOA
- Has HOA: Yes
- Services included: Other
- HOA fee: $500 annually
Location
- Region: Bethlehem
Financial & listing details
- Price per square foot: $190/sqft
- Tax assessed value: $479,836
- Annual tax amount: $4,657
- Date on market: 6/5/2026
- Cumulative days on market: 143 days
- Listing agreement: Exclusive Right To Sell
- Electric utility on property: Yes
Estimated market value
$474,800
$451,000 - $499,000
$2,474/mo
Price history
| Date | Event | Price |
|---|---|---|
| 9/17/2026 | Listed for rent | $2,800$1/sqft |
Source: FMLS GA #7839650 Report a problem | ||
| 7/9/2026 | Price change | $477,000-1.6%$190/sqft |
Source:  FMLS GA #7783459 Report a problem FMLS GA #7783459 Report a problem | ||
| 6/5/2026 | Listed for sale | $485,000+2.1%$193/sqft |
Source: FMLS GA #7783459 Report a problem | ||
| 8/30/2023 | Pending sale | $475,000+0.4%$189/sqft |
Source: FMLS GA #7240493 Report a problem | ||
| 8/29/2023 | Sold | $473,000-0.4%$188/sqft |
Source: FMLS GA #7240493 Report a problem | ||
| 7/2/2023 | Listed for sale | $475,000+11%$189/sqft |
Source: FMLS GA #7240493 Report a problem | ||
| 4/7/2022 | Sold | $428,000+3.3%$170/sqft |
Source: FMLS GA #7011324 Report a problem | ||
| 3/4/2022 | Pending sale | $414,390$165/sqft |
Source: FMLS GA #7011324 Report a problem | ||
| 3/3/2022 | Listed for sale | $414,390$165/sqft |
Source:  GAMLS #20023106 Report a problem GAMLS #20023106 Report a problem | ||
Public tax history
| Year | Property taxes | Tax assessment |
|---|---|---|
| 2025 | $4,549 -0.9% | $191,934 +2.5% |
| 2024 | $4,590 +21.8% | $187,232 +21.4% |
| 2023 | $3,770 +573.6% | $154,186 +670.9% |
| 2022 | $560 | $20,000 |
Find assessor info on the county website
Monthly payment
Est. payment
Payment breakdown
Explore the cost of this home by adjusting the details. Changes won't be saved.Climate risks
Neighborhood: 30620
Nearby schools
Schools provided by the listing agent
- Elementary: Yargo
- Middle: Haymon Morris
- High: Apalachee
Source: GAMLS. This data may not be complete. We recommend contacting the local school district to confirm school assignments for this home.
Similar homes
- $499,0005 bd4 ba3.7k sqft2863 Shoals Hill Ct, Dacula, GA 30019Active
 MLS ID #10877449, Allison Richardson, GA Realty Experts. GAMLS
 - $360,0004 bd3 ba2.5k sqft3526 Shoal Trail Dr, Bethlehem, GA 30620Active
 MLS ID #10822222, Beatriz Barbosa, Fathom Realty GA, LLC. GAMLS
 - $372,5004 bd3 ba2.5k sqft3495 Zaks Way, Bethlehem, GA 30620Active
 MLS ID #10823412, Peter Robert Salazar, Keller Williams Greater Athens. GAMLS
 - $467,9004 bd4 ba2.4k sqft62 Flower Petal Way, Dacula, GA 30019Active
 MLS ID #10780364, Franmicka L Ford, eXp Realty. GAMLS
 - $470,8944 bd2 ba2.1k sqft329 Blackberry Ct, Pendergrass, GA 30567ActiveMLS ID #10876942, Diana Shiver, Adams Homes Realty Inc.. GAMLS
- $489,0004 bd4 ba3.1k sqft106 Creekside Bluff Way, Auburn, GA 30011ActiveMLS ID #10826820, Nidia M Guzman, Virtual Properties Realty.com. GAMLS
- $475,0005 bd3 ba3.5k sqft1125 Acorn Oak Dr, Lawrenceville, GA 30045ActiveMLS ID #10823114, Will Fassinger, 1 Percent Lists Peach State. GAMLS
- $460,0005 bd4 ba3.1k sqft159 Azalea Bloom Dr, Loganville, GA 30052ActiveMLS ID #10809592, Juanita Milburn, Keller Williams Realty Atl. Partners. GAMLS
- $480,0005 bd3 ba2.9k sqft1648 High Falls Ln, Grayson, GA 30017For Sale
 MLS ID #7851724, Venkateshwarlu Nalluri, Bold Realty Services, LLC. FMLS GA
 - $447,8954 bd3 ba2.2k sqft53 Stanley Dr, Winder, GA 30680ActiveMLS ID #10867387, VPR Communities, Virtual Properties Realty.com. GAMLS
- $485,7155 bd3 ba3.2k sqft2181 Edgecombe Ln, Dacula, GA 30019ActiveGAMLS
- $485,0005 bd4 ba2.9k sqft1838 Atherton Way, Auburn, GA 30011ActiveMLS ID #10817638, Alejandro Milrud, REMAX Around Atlanta. GAMLS
- $449,0005 bd3 ba2.4k sqft971 Overlook Path Way, Lawrenceville, GA 30045ActiveMLS ID #10785918, Nidia M Guzman, Virtual Properties Realty.com. GAMLS
- $475,0005 bd3 ba3.2k sqft4293 Shandi Cv, Hoschton, GA 30548ActiveMLS ID #10788430, Dominai Reeves, Keller Williams Realty Atl. Partners. GAMLS
- $479,9905 bd4 ba2.6k sqft1854 Westfall Lndg, Auburn, GA 30011ActiveMLS ID #10822395, Yun Pan, Virtual Properties Realty.Net. GAMLS
- $460,0004 bd2 ba2.5k sqft1981 Fairchild Ave, Grayson, GA 30017ActiveMLS ID #10850523, Zakia Tabish, HomeSmart. GAMLS
- $490,0005 bd3 ba2.7k sqft1933 Arbor Springs Way, Buford, GA 30519ActiveMLS ID #10847312, Rodney Maison, Keller Williams Realty Atl. Partners. GAMLS
- $505,8305 bd5 ba3.4k sqft2221 Edgecombe Ln, Dacula, GA 30019ActiveGAMLS
- $395,0005 bd3 ba2.9k sqft861 Wisteria View Ct, Dacula, GA 30019ActiveMLS ID #10811375, Cheryl Kypreos, GK Properties LLC. GAMLS
- $450,0005 bd3 ba2.7k sqft4161 Dean Grove Way, Loganville, GA 30052ActiveMLS ID #10787837, Debbie Mentesana, Keller Williams Realty Atl. Partners. GAMLS
