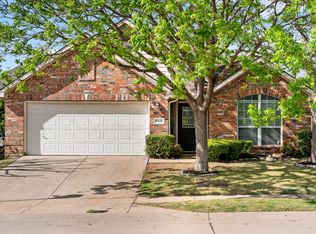
Welcome to this beautifully updated home situated on a premium corner lot in the sought-after Summit View Lake community of McKinney, conveniently located near the neighborhood pool, park, scenic lake, and walking trails. With stylish updates throughout and access to highly acclaimed Prosper ISD schools, this home offers the perfect blend of comfort, convenience, and modern design.
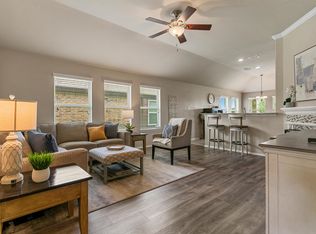
Step inside to discover fresh contemporary paint, new luxury flooring, soaring ceilings, and an abundance of natural light. The spacious living room features a cozy gas-start wood-burning fireplace and flows seamlessly into the updated kitchen, complete with granite countertops, new stainless steel appliances, including a 5 burner gas range—perfect for everyday living and entertaining. The light-filled breakfast nook has built-in window ledge seating and views of the community pool & lake.
The elegant formal dining room provides an inviting space for gatherings and special occasions. A desirable split-bedroom floor plan offers privacy, with the primary suite serving as a relaxing retreat featuring vaulted ceilings, large windows, an en-suite bath with double vanities, a soaking tub, separate shower, and a spacious walk-in closet.
Two additional bedrooms and a full bathroom provide flexibility for guests, a home office, hobbies, or additional living needs. Outside, enjoy a private fenced backyard with plenty of room to relax and unwind.
Located just minutes from shopping, dining, recreation, and major commuter routes, this beautifully maintained home combines designer-inspired updates, exceptional neighborhood amenities, and an outstanding location within Prosper ISD. Move-in ready and waiting for its next owner—schedule your showing today!
Pending
Price cut: $5.1K (6/26)
$369,900
5309 Promised Land Dr, Mc Kinney, TX 75071
3beds
1,757sqft
:
Get pre-qualified$2,668/mo
Single Family Residence
Built in 2005
6,969 Square Feet Lot
$362,400 Zestimate®
$211/sqft
$67/mo HOA
What's special
Cozy gas-start wood-burning fireplaceFresh contemporary paintStylish updates throughoutElegant formal dining roomDesirable split-bedroom floor planAbundance of natural lightBuilt-in window ledge seating
- 34 days |
- 594 |
- 61 |
Likely to sell faster than
Zillow last checked:
Listing updated:
Listed by:
Ben Fluno 0500344 214-823-7783,
Texas Urban Living Realty 214-823-7783
Source: NTREIS,MLS#: 21308174
Facts & features
Interior
Bedrooms & bathrooms
- Bedrooms: 3
- Bathrooms: 2
- Full bathrooms: 2
Primary bedroom
- Features: Ceiling Fan(s), Dual Sinks, En Suite Bathroom, Garden Tub/Roman Tub, Separate Shower, Walk-In Closet(s)
- Level: First
- Dimensions: 1 x 1
Bedroom
- Level: First
- Dimensions: 1 x 1
Bedroom
- Features: Split Bedrooms
- Level: First
- Dimensions: 1 x 1
Breakfast room nook
- Level: First
- Dimensions: 1 x 1
Dining room
- Level: First
- Dimensions: 1 x 1
Living room
- Features: Ceiling Fan(s), Fireplace
- Level: First
- Dimensions: 1 x 1
Heating
- Central, Natural Gas
Cooling
- Central Air, Electric
Appliances
- Included: Some Gas Appliances, Built-In Gas Range, Dishwasher, Disposal, Gas Oven, Gas Water Heater, Microwave, Plumbed For Gas, Refrigerator, Vented Exhaust Fan
Features
- Decorative/Designer Lighting Fixtures, Double Vanity, Granite Counters, High Speed Internet, Kitchen Island, Cable TV, Vaulted Ceiling(s), Walk-In Closet(s), Wired for Sound
- Flooring: Carpet, Luxury Vinyl Plank
- Has basement: No
- Number of fireplaces: 1
- Fireplace features: Gas, Masonry
Interior area
- Total interior livable area: 1,757 sqft
Video & virtual tour
Property
Parking
- Total spaces: 2
- Parking features: Door-Single, Garage Faces Front, Garage, Garage Door Opener
- Attached garage spaces: 2
Features
- Levels: One
- Stories: 1
- Pool features: None, Community
- Fencing: Wood
Lot
- Size: 6,969 Square Feet
- Features: Corner Lot, Landscaped, Few Trees
Details
- Parcel number: R875400D01701
Construction
Type & style
- Home type: SingleFamily
- Architectural style: English,Ranch,Traditional,Detached
- Property subtype: Single Family Residence
Materials
- Foundation: Slab
- Roof: Composition
Condition
- Year built: 2005
Utilities & green energy
- Sewer: Public Sewer
- Water: Public
- Utilities for property: Electricity Connected, Natural Gas Available, Sewer Available, Separate Meters, Water Available, Cable Available
Community & HOA
Community
- Features: Dock, Fishing, Lake, Playground, Park, Pool, Trails/Paths, Sidewalks
- Subdivision: Summit View Lake Ph One
HOA
- Has HOA: Yes
- Services included: All Facilities, Association Management
- HOA fee: $400 semi-annually
- HOA name: Summit View Lake Homeowners
- HOA phone: 972-674-3791
Location
- Region: Mc Kinney
Financial & listing details
- Price per square foot: $211/sqft
- Tax assessed value: $390,271
- Annual tax amount: $7,247
- Date on market: 6/20/2026
- Cumulative days on market: 13 days
- Listing terms: Cash,Conventional,FHA,VA Loan
Estimated market value
$362,400
$344,000 - $381,000
$2,214/mo
Price history
| Date | Event | Price |
|---|---|---|
| 7/23/2026 | Pending sale | $369,900$211/sqft |
Source: NTREIS #21308174 Report a problem | ||
| 7/2/2026 | Contingent | $369,900$211/sqft |
Source: NTREIS #21308174 Report a problem | ||
| 6/26/2026 | Price change | $369,900-1.4%$211/sqft |
Source: NTREIS #21308174 Report a problem | ||
| 6/20/2026 | Listed for sale | $375,000+181.5%$213/sqft |
Source: NTREIS #21308174 Report a problem | ||
| 11/4/2019 | Listing removed | $1,795$1/sqft |
Source: Texas Urban Living Realty #14213699 Report a problem | ||
| 10/23/2019 | Listed for rent | $1,795+12.2%$1/sqft |
Source: Texas Urban Living Realty #14213699 Report a problem | ||
| 8/29/2017 | Listing removed | $1,600$1/sqft |
Source: Texas Urban Living Realty #13666432 Report a problem | ||
| 8/25/2017 | Price change | $1,600-5.9%$1/sqft |
Source: Texas Urban Living Realty #13666432 Report a problem | ||
| 8/6/2017 | Listed for rent | $1,700$1/sqft |
Source: Texas Urban Living Realty #13666432 Report a problem | ||
| 3/23/2015 | Sold | -- |
Source: Public Record Report a problem | ||
| 3/3/2015 | Price change | $133,202+52.2%$76/sqft |
Source: Auction.com Report a problem | ||
| 2/18/2015 | Price change | $87,500$50/sqft |
Source: Auction.com Report a problem | ||
| 2/13/2015 | Listed for sale | -- |
Source: Auction.com Report a problem | ||
Public tax history
| Year | Property taxes | Tax assessment |
|---|---|---|
| 2025 | $7,247 -3% | $390,271 -0.7% |
| 2024 | $7,474 -6.3% | $393,085 -5.6% |
| 2023 | $7,977 +6.9% | $416,423 +19.1% |
| 2022 | $7,460 +32.6% | $349,554 +37.1% |
| 2021 | $5,627 0% | $254,947 +2.1% |
| 2020 | $5,629 -2% | $249,609 +1.7% |
| 2019 | $5,742 -0.7% | $245,381 +4.2% |
| 2018 | $5,785 +6.2% | $235,426 +5.2% |
| 2017 | $5,449 | $223,841 +4% |
| 2016 | $5,449 +26.5% | $215,156 +20% |
| 2015 | $4,308 | $179,275 +7% |
| 2014 | $4,308 | $167,610 +14% |
| 2013 | -- | $147,023 +8.4% |
| 2012 | -- | $135,628 -0.8% |
| 2011 | -- | $136,668 -3% |
| 2010 | -- | $140,834 -5% |
| 2009 | -- | $148,295 -4.9% |
| 2008 | -- | $155,888 -4.3% |
| 2007 | -- | $162,950 +25.4% |
| 2006 | -- | $129,940 |
Find assessor info on the county website
Monthly payment
Est. payment
Payment breakdown
Explore the cost of this home by adjusting the details. Changes won't be saved.Climate risks
Neighborhood: Summit View Lake
Nearby schools
GreatSchools rating
- 8/10Mike and Janie Reeves Elementary SchoolGrades: PK-5Distance: 0.7 mi
- 9/10Daniel L Jones Middle SchoolGrades: 6-8Distance: 5.2 mi
- 8/10Rock Hill High SchoolGrades: 9-12Distance: 5.2 mi
Schools provided by the listing agent
- Elementary: Mike and Janie Reeves
- Middle: Jones
- High: Rock Hill
- District: Prosper ISD
Source: NTREIS. This data may not be complete. We recommend contacting the local school district to confirm school assignments for this home.
- $372,9003 bd2 ba1.8k sqft5305 Promised Land Dr, McKinney, TX 75071Off Market

- $343,2003 bd2 ba1.5k sqft5301 Promised Land Dr, McKinney, TX 75071Off Market

- $452,4004 bd3 ba2.6k sqft5308 Summit View Dr, McKinney, TX 75071Off Market

- $378,1003 bd2 ba1.7k sqft2613 Soda Springs Dr, McKinney, TX 75071Off Market
- $--3 bd2 ba1.7k sqft2609 Soda Springs Dr, McKinney, TX 75071Sold
- $399,8003 bd2 ba1.8k sqft5304 Summit View Dr, McKinney, TX 75071Off Market
- $378,2003 bd3 ba2k sqft2617 Soda Springs Dr, McKinney, TX 75071Off Market
- $372,2003 bd2 ba1.8k sqft5308 Promised Land Dr, McKinney, TX 75071Off Market
A local agent can set up tours, give advice and negotiate with sellers.
Similar homes
- $400,0003 bd2 ba2.1k sqft5208 Hidden Knolls Dr, McKinney, TX 75071For Sale
 MLS ID #21096656, Alexa Hart. NTREIS
 - $420,0004 bd2 ba2.1k sqft3205 Barkwood Dr, McKinney, TX 75071For Sale
 MLS ID #21324846, Kristin Palacios. NTREIS
 - $405,0003 bd2 ba1.8k sqft8424 Ontario Dr, McKinney, TX 75072For Sale
 MLS ID #21335689, Jackie Dorbritz. NTREIS
 - $339,9003 bd2 ba1.6k sqft704 Wichita Trl, McKinney, TX 75071For Sale
 MLS ID #21328236, Amanda Phipps. NTREIS
 - $369,5003 bd2 ba1.3k sqft1006 Hall St, McKinney, TX 75069For SaleMLS ID #21327429, Nancy Jennings. NTREIS
- $374,9003 bd2 ba1.7k sqft750 Stefhanie Dr, Celina, TX 75009For SaleMLS ID #21337486, JaNell Ingalls. NTREIS
- $404,9004 bd4 ba2.2k sqft1828 Wagner Dr, McKinney, TX 75071For SaleMLS ID #21273287, Trudi Muller. NTREIS
- $415,0004 bd2 ba1.7k sqft5813 Blue Spruce Ln, McKinney, TX 75070For SaleMLS ID #21299625, Wendy Huang. NTREIS
- $350,0003 bd2 ba2.1k sqft3136 Adrian Creek Dr, Little Elm, TX 75068For SaleMLS ID #21307477, Jeannette Rohan. NTREIS
- $364,9002 bd2 ba1.4k sqft192 River Hills Ct, McKinney, TX 75069For SaleMLS ID #21312258, Julie Ziegenhorn. NTREIS
- $369,9004 bd2 ba2k sqft501 Winchester Dr, Celina, TX 75009For SaleMLS ID #21301546, Claudia Kelley. NTREIS
- $375,0004 bd2 ba2.1k sqft712 Beau Dr, Wylie, TX 75098For SaleMLS ID #21338822, Carolina Dusenbery. NTREIS
- $369,9004 bd2 ba2k sqft1214 Cedar Branch Dr, Wylie, TX 75098For SaleMLS ID #21311508, Roxanne DeBerry. NTREIS
- $475,0003 bd2 ba2.5k sqft2208 Grayson Rd, McKinney, TX 75072For SaleMLS ID #21308562, Cynthia Li. NTREIS
- $335,0002 bd2 ba1.2k sqft3075 Willow Grove Blvd APT 1103, McKinney, TX 75070For SaleMLS ID #21072233, Alan Scott. NTREIS
- $350,0003 bd2 ba2k sqft1115 Dickenson Dr, Melissa, TX 75454For SaleMLS ID #21315551, Daniel Harker. NTREIS
- $380,0004 bd2 ba1.9k sqft2820 Saddlebred Trl, Celina, TX 75009For SaleMLS ID #21206876, Cindy Kennedy. NTREIS
- $375,0003 bd2 ba1.5k sqft11408 Clover Knoll Dr, Frisco, TX 75035For SaleMLS ID #21281045, Daniel Harker. NTREIS
- $460,0004 bd3 ba2.4k sqft5912 White Pine Dr, McKinney, TX 75070For SaleMLS ID #21260475, Kinsley Spencer. NTREIS
- $435,0004 bd2 ba2.1k sqft1212 Bowie Ct, McKinney, TX 75072For SaleMLS ID #21289328, David Kraft. NTREIS
