Under contract-accepting backup offers. Historic Gulfport Craftsman with Soaring 9-Foot Ceilings, Edible Paradise, Outside The Flood Zone & ADU Ready (R-2 Zoning) Step into the charm of Old Florida with this beautifully maintained historic Craftsman-style home in Gulfport's highly desirable Garden District. Featuring stunning 9-foot ceilings, original hardwood floors, abundant natural light, and timeless architectural character throughout, this home offers a rare blend of historic charm, modern upgrades, and future potential. The heart of the home is a show-stopping designer bathroom that has been completely renovated with floor-to-ceiling mosaic tile, creating a luxurious spa-like retreat. Recent improvements include a new roof, new HVAC system, new 200-amp electrical service, new hurricane-impact windows, and an instant hot water heater, providing both comfort and peace of mind. Outside, the detached garage includes a dedicated 50-amp EV charging circuit and sits on an R-2 zoned property, offering the potential to build a second unit, guest house, or mother-in-law suite above the garage (buyer to verify all development possibilities with the City of Gulfport). Located just four homes from a large park that connects to an extensive network of green spaces, this property offers a truly unique walkable lifestyle. Stroll through parks, gardens, and food-forest areas on your way to Downtown Gulfport, the waterfront, the beach, restaurants, shops, festivals, and the Gulf. Outdoor enthusiasts will appreciate the nearby dog park, playgrounds, elementary school, and bike-friendly streets. The lush tropical landscape is a private edible paradise featuring more than 30 fruit trees and flowering plants, including avocado, orange, star fruit, soursop, and other tropical varieties. A mature producing avocado tree serves as the centerpiece of this remarkable backyard retreat. An existing water well is also located on the property, although its current condition and operability are unknown. Property highlights include: • Historic Craftsman architecture • Soaring 9-foot ceilings • Original hardwood floors • Designer bathroom with floor-to-ceiling mosaic tile • New HVAC system • Instant hot water heater • New roof • New 200-amp electrical service • New hurricane-impact windows • Detached garage with 50-amp EV charging circuit • R-2 zoning with potential for second unit or mother-in-law suite • Garden District location • Walkable to Downtown Gulfport, waterfront, and beach • Adjacent to connected parks and green spaces • Nearby dog park, playgrounds, and elementary school • Existing water well on property • 30+ fruit trees and tropical flowering plants • Mature producing avocado tree In addition to the primary living spaces, the home features two bright, sun-filled flex rooms currently used as bedrooms. These versatile spaces are ideal for guest rooms, home offices, creative studios, nurseries, or additional sleeping areas. Large windows provide beautiful garden views and abundant natural light, creating inviting spaces that enhance the home's unique character. Buyers should note that these rooms do not contain closets. A rare Gulfport gem offering the perfect blend of history, nature, walkability, coastal living, and future development potential. Owner is a licensed Florida Realtor selling their personal residence. Buyer agents are welcome.
Under contract
Price cut: $16K (7/2)
$399,000
5313 18TH AVENUE S, GULFPORT, FL 33707
2beds
1,264sqft
:
Get pre-qualified$2,703/mo
Single Family Residence
Built in 1925
6,351 Square Feet Lot
$-- Zestimate®
$316/sqft
$-- HOA
What's special
Private edible paradiseNew roofHistoric craftsman-style homeAbundant natural lightLarge windowsNew hvac systemLush tropical landscape
- 38 days |
- 926 |
- 81 |
Zillow last checked:
Listing updated:
Listed by:
David Ahlgren 405-466-5558,
REALTY HUB 407-900-1001
Source: Stellar MLS,MLS#: TB8521320 Originating MLS: Orlando Regional
Originating MLS: Orlando Regional
Facts & features
Interior
Bedrooms & bathrooms
- Bedrooms: 2
- Bathrooms: 1
- Full bathrooms: 1
Rooms
- Room types: Bonus Room, Den/Library/Office
Primary bedroom
- Features: Built-in Closet
- Level: First
Bedroom 1
- Features: Dual Closets
- Level: First
Bedroom 2
- Features: No Closet
- Level: First
Bedroom 3
- Features: No Closet
- Level: First
Primary bathroom
- Features: No Closet
- Level: First
Dining room
- Features: No Closet
- Level: First
Foyer
- Features: No Closet
- Level: First
Kitchen
- Features: No Closet
- Level: First
Kitchen
- Features: No Closet
- Level: First
Living room
- Features: No Closet
- Level: First
Heating
- Central, Electric
Cooling
- Central Air
Appliances
- Included: Convection Oven, Electric Water Heater, Exhaust Fan, Ice Maker, Range, Range Hood, Refrigerator, Tankless Water Heater
- Laundry: Corridor Access, Electric Dryer Hookup, Laundry Room, Washer Hookup
Features
- Eating Space In Kitchen, High Ceilings, Open Floorplan, Primary Bedroom Main Floor, Smart Home, Solid Surface Counters, Solid Wood Cabinets, Thermostat
- Flooring: Ceramic Tile, Hardwood
- Doors: French Doors
- Windows: Window Treatments, Hurricane Shutters/Windows
- Has fireplace: Yes
- Fireplace features: Decorative, Living Room, Masonry
Interior area
- Total structure area: 1,464
- Total interior livable area: 1,264 sqft
Video & virtual tour
Property
Parking
- Total spaces: 1
- Parking features: Alley Access, Assigned, Driveway, Electric Vehicle Charging Station(s), Garage Door Opener, Garage Faces Rear, Golf Cart Garage, Golf Cart Parking, Ground Level, Off Street, On Street
- Garage spaces: 1
- Has uncovered spaces: Yes
Features
- Levels: One
- Stories: 1
- Exterior features: Garden, Irrigation System, Private Yard
Lot
- Size: 6,351 Square Feet
- Dimensions: 50 x 127
- Features: Veg. (Productive) Garden
- Residential vegetation: Fruit Trees, Mature Landscaping
Details
- Parcel number: 283116673380150110
- Special conditions: None
Construction
Type & style
- Home type: SingleFamily
- Architectural style: Cottage,Craftsman,Florida,Historical
- Property subtype: Single Family Residence
Materials
- Cedar, Metal Siding, Wood Frame
- Foundation: Concrete Perimeter, Crawlspace, Pillar/Post/Pier
- Roof: Shingle
Condition
- Completed
- New construction: No
- Year built: 1925
Utilities & green energy
- Sewer: Public Sewer
- Water: Public
- Utilities for property: Electricity Available, Fiber Optics, Sewer Available, Sprinkler Well, Underground Utilities, Water Available, Water Connected
Green energy
- Water conservation: Fl. Friendly/Native Landscape
Community & HOA
Community
- Security: Fire Resistant Exterior
- Pet fee: $0 monthly
- Subdivision: PASADENA GARDENS GULFVIEW SEC
HOA
- Has HOA: No
Location
- Region: Gulfport
Financial & listing details
- Price per square foot: $316/sqft
- Tax assessed value: $266,894
- Annual tax amount: $2,151
- Date on market: 6/23/2026
- Cumulative days on market: 39 days
- Listing terms: Cash,Conventional
- Ownership: Fee Simple
- Total actual rent: 0
- Electric utility on property: Yes
- Road surface type: Asphalt
Estimated market value
Not available
Estimated sales range
Not available
$2,358/mo
Price history
| Date | Event | Price |
|---|---|---|
| 7/25/2026 | Contingent | $399,000$316/sqft |
Source:  Stellar MLS #TB8521320 Report a problem Stellar MLS #TB8521320 Report a problem | ||
| 7/2/2026 | Price change | $399,000-3.9%$316/sqft |
Source: Stellar MLS #TB8521320 Report a problem | ||
| 6/30/2026 | Price change | $415,000-2.4%$328/sqft |
Source: Stellar MLS #TB8521320 Report a problem | ||
| 6/23/2026 | Listed for sale | $425,000+268.9%$336/sqft |
Source: Stellar MLS #TB8521320 Report a problem | ||
| 8/2/2017 | Sold | $115,200+229.1%$91/sqft |
Source: Public Record Report a problem | ||
| 4/27/1994 | Sold | $35,000$28/sqft |
Source: Public Record Report a problem | ||
Public tax history
| Year | Property taxes | Tax assessment |
|---|---|---|
| 2025 | $2,152 +6.4% | $164,481 +2.9% |
| 2024 | $2,023 +2.1% | $159,845 +3% |
| 2023 | $1,981 +3.4% | $155,189 +3% |
| 2022 | $1,915 -0.8% | $150,669 +3% |
| 2021 | $1,930 -22.3% | $146,281 +14.9% |
| 2020 | $2,486 +9.6% | $127,286 +10% |
| 2019 | $2,268 | $115,715 +13.7% |
| 2018 | $2,268 +17.3% | $101,777 +128% |
| 2017 | $1,934 +427% | $44,635 +2.1% |
| 2016 | $367 -0.6% | $43,717 +0.7% |
| 2015 | $369 +1.5% | $43,413 +0.8% |
| 2014 | $364 +27.8% | $43,068 +1.5% |
| 2013 | $285 +4.3% | $42,432 +1.7% |
| 2012 | $273 | $41,723 +3% |
| 2011 | -- | $40,508 +1.5% |
| 2010 | -- | $39,909 +2.7% |
| 2009 | -- | $38,860 +0.1% |
| 2008 | $264 | $38,821 +3% |
| 2007 | -- | $37,690 -57.7% |
| 2005 | -- | $89,100 +16.3% |
| 2004 | $209 +6% | $76,600 +22.4% |
| 2003 | $197 +15.3% | $62,600 +18.3% |
| 2002 | $171 | $52,900 +38.1% |
| 2001 | $171 +13.6% | $38,300 +12.6% |
| 2000 | $150 | $34,000 |
Find assessor info on the county website
Monthly payment
Est. payment
Payment breakdown
Explore the cost of this home by adjusting the details. Changes won't be saved.Climate risks
Neighborhood: 33707
Nearby schools
GreatSchools rating
- 4/10Gulfport Montessori Elementary SchoolGrades: PK-5Distance: 0.2 mi
- 3/10Azalea Middle SchoolGrades: 6-8Distance: 3.7 mi
- 4/10Boca Ciega High SchoolGrades: 9-12Distance: 0.6 mi
- $422,5002 bd2 ba1k sqft5317 18th Ave S, Gulfport, FL 33707Sold

- $503,5004 bd2 ba1.8k sqft5321 18th Ave S, Gulfport, FL 33707Off Market
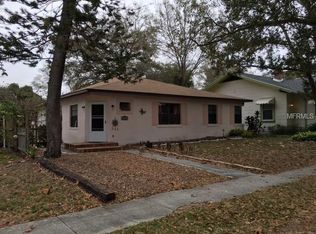
- $376,1003 bd2 ba1.3k sqft1719 53rd St S, Gulfport, FL 33707Off Market
- $288,000-- bd1 ba919 sqft5301 18th Ave S, Gulfport, FL 33707Off Market
- $289,000-- bd1 ba900 sqft5310 17th Ave S, Gulfport, FL 33707Off Market
- $375,0003 bd1 ba1.4k sqft5312 17th Ave S, Gulfport, FL 33707Sold
- $375,0002 bd1 ba736 sqft5325 18th Ave S, Gulfport, FL 33707Sold
- $318,7003 bd2 ba1.4k sqft1713 53rd St S, Gulfport, FL 33707Off Market
A local agent can set up tours, give advice and negotiate with sellers.
A local lender can help you make sure your offer is ready when you are.
Similar homes
- $389,9002 bd1 ba796 sqft2907 CLINTON STREET S, GULFPORT, FL 33707For Sale
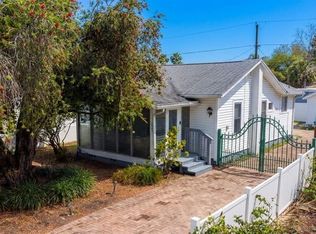
 MLS ID #TB8496629, Juliana Verheyen Jewell, COASTAL PROPERTIES GROUP. Stellar MLS
 - $439,0003 bd2 ba1.1k sqft1213 55TH STREET S, GULFPORT, FL 33707For Sale
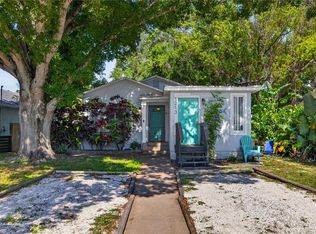 MLS ID #TB8517996, Stephanie Person, KINEST REALTY. Stellar MLS
 - $389,0002 bd2 ba1.3k sqft5027 28TH AVENUE S, GULFPORT, FL 33707For Sale
 MLS ID #TB8511483, Steven Taylor, AIRE BROKERS. Stellar MLS
 - $399,0002 bd1 ba804 sqft1317 ESSEX DRIVE N, ST PETERSBURG, FL 33710For Sale
 MLS ID #TB8534286, Joe Filicko, RE/MAX PREFERRED. Stellar MLS
 - $460,0003 bd2 ba1.3k sqft5340 5TH AVENUE S, ST PETERSBURG, FL 33707For SaleMLS ID #O6409556, Bryan Berns, LOCAL CHOICE REALTY LLC. Stellar MLS
- $410,0004 bd2 ba1.5k sqft4811 EMERSON AVENUE S, ST PETERSBURG, FL 33711For SaleMLS ID #TB8507092, Nadia Daggett, INVESTING N FLORIDA, LLC. Stellar MLS
- $400,0002 bd1 ba1.3k sqft4600 30TH AVENUE N, ST PETERSBURG, FL 33713For SaleMLS ID #TB8522681, Leslie Hobbs, CHARLES RUTENBERG REALTY INC. Stellar MLS
- $395,0002 bd1 ba1.3k sqft3300 58TH STREET N, ST PETERSBURG, FL 33710For SaleMLS ID #TB8523422, Sinan Zakaria, LISTED SIMPLY. Stellar MLS
- $450,0002 bd1 ba1k sqft2602 UPTON STREET S, GULFPORT, FL 33711For SaleMLS ID #TB8520823, Stefanie Graham, SOLEI INTERNATIONAL REALTY LLC. Stellar MLS
- $389,9002 bd2 ba1.8k sqft9117 41ST WAY N #5, PINELLAS PARK, FL 33782For SaleMLS ID #TB8533618, Irene Rue, CHARLES RUTENBERG REALTY INC. Stellar MLS
- $399,9003 bd2 ba936 sqft3620 BURLINGTON AVENUE N, ST PETERSBURG, FL 33713For SaleMLS ID #TB8508779, Susan Ross, INVESTMENT REALTY. Stellar MLS
- $375,0002 bd3 ba1.2k sqft2521 4TH STREET S, ST PETERSBURG, FL 33705For SaleMLS ID #TB8512655, Joseph Snyder, LLC, COMPASS FLORIDA LLC. Stellar MLS
- $354,0003 bd1 ba986 sqft6550 3RD AVENUE S, ST PETERSBURG, FL 33707For SaleMLS ID #TB8488997, Gabriel Graham, REALTY EXPERTS. Stellar MLS
- $399,0002 bd2 ba856 sqft2842 15TH AVENUE N, ST PETERSBURG, FL 33713For SaleMLS ID #TB8503099, Jonathan Minerick, HOMECOIN.COM. Stellar MLS
- $345,0002 bd2 ba1.1k sqft1750 34TH AVENUE N, ST PETERSBURG, FL 33713For SaleMLS ID #TB8533205, Steven Sallo, LPT REALTY, LLC. Stellar MLS
- $389,0003 bd2 ba1k sqft7117 15TH STREET N, ST PETERSBURG, FL 33702For SaleMLS ID #W7886021, MAX Upchurch, UPCHURCH REALTY LLC. Stellar MLS
- $385,0003 bd2 ba1.1k sqft9272 51ST STREET N, PINELLAS PARK, FL 33782For SaleMLS ID #TB8530951, Tim Gorr, FUTURE HOME REALTY INC. Stellar MLS
- $499,9002 bd2 ba1.4k sqft7893 SAILBOAT KEY BOULEVARD S #101, SOUTH PASADENA, FL 33707For SaleMLS ID #TB8504581, Maria Koziakov, LUXURY & BEACH REALTY INC. Stellar MLS
- $459,0003 bd2 ba1.5k sqft1844 AUBURN STREET S, ST PETERSBURG, FL 33712For SaleMLS ID #TB8518277, Cary Greenberg, REALTY EXPERTS. Stellar MLS
- $379,9003 bd2 ba1.3k sqft7001 59TH STREET N, PINELLAS PARK, FL 33781For SaleMLS ID #TB8516357, Crystal Karkatselos, KELLER WILLIAMS REALTY PORTFOLIO COLLECTION. Stellar MLS
