OPEN HOUSE Sunday July 26th 2pm to 4pm. Redesigned and taken to the studs in 2015, this urban jewel beautifully blends modern and rustic finishes to offer a unique living experience designed for both functional living and lavish entertaining. Upon entering, you are greeted by an art gallery style entrance and a versatile flex space perfect for an art exhibit, study, or play area. The home features a chef’s kitchen equipped with a commercial 6 burner gas cooktop, an oversized Carrera marble island, and a convenient coffee bar. The main floor includes a private outdoor oasis with a pool, as well as two bedrooms, including one of two primary suites and a third ensuite bedroom that could easily serve as an office. Upstairs, a second primary suite and a large living area provide ample space to spread out. The location is exceptional, offering close proximity to Love Field, UT Southwestern, Parkland, and Children’s Medical Center. With easy access to the train for commutes to downtown or DFW Airport, and plenty of nearby shopping and dining, this home stands out for its design and convenience.
For sale
Price cut: $24K (6/24)
$975,000
5323 Denton Dr, Dallas, TX 75235
3beds
3,521sqft
:
Get pre-qualified$6,976/mo
Single Family Residence
Built in 1940
8,886 Square Feet Lot
$952,800 Zestimate®
$277/sqft
$-- HOA
What's special
Oversized carrera marble islandConvenient coffee barArt gallery style entrance
- 149 days |
- 629 |
- 55 |
Zillow last checked:
Listing updated:
Listed by:
Lori Ericsson 0520607 214-526-5626,
David Griffin & Company 214-526-5626
Source: NTREIS,MLS#: 21021159
Facts & features
Interior
Bedrooms & bathrooms
- Bedrooms: 3
- Bathrooms: 3
- Full bathrooms: 3
Primary bedroom
- Level: First
- Dimensions: 23 x 15
Primary bedroom
- Level: Second
- Dimensions: 25 x 18
Bedroom
- Level: First
- Dimensions: 14 x 12
Breakfast room nook
- Level: First
- Dimensions: 10 x 7
Dining room
- Level: First
- Dimensions: 17 x 13
Kitchen
- Level: First
- Dimensions: 19 x 18
Living room
- Level: Second
- Dimensions: 14 x 13
Office
- Level: First
- Dimensions: 10 x 10
Heating
- Central, Natural Gas
Cooling
- Central Air, Electric
Appliances
- Included: Dishwasher, Disposal, Gas Range, Gas Water Heater, Range, Some Commercial Grade, Tankless Water Heater, Vented Exhaust Fan, Wine Cooler
- Laundry: Washer Hookup, Dryer Hookup, ElectricDryer Hookup
Features
- Built-in Features, Decorative/Designer Lighting Fixtures, Eat-in Kitchen, High Speed Internet, Loft, Cable TV, Vaulted Ceiling(s), Walk-In Closet(s)
- Flooring: Carpet, Ceramic Tile, Hardwood
- Windows: Window Coverings
- Has basement: No
- Number of fireplaces: 1
- Fireplace features: Decorative, Gas Starter, Masonry, Metal, Stone
Interior area
- Total interior livable area: 3,521 sqft
Video & virtual tour
Property
Parking
- Total spaces: 2
- Parking features: Covered, Door-Multi, Garage, Garage Door Opener, Inside Entrance
- Attached garage spaces: 2
Features
- Levels: One and One Half
- Patio & porch: Covered, Front Porch, Patio, Side Porch
- Exterior features: Lighting
- Pool features: Pool, Pool Sweep
- Fencing: Back Yard,Privacy,Wood
Lot
- Size: 8,886 Square Feet
- Dimensions: 55 x 165
- Features: Interior Lot, Landscaped, Level, Sprinkler System
Details
- Parcel number: 00000211600000000
Construction
Type & style
- Home type: SingleFamily
- Architectural style: Contemporary/Modern,Traditional,Detached
- Property subtype: Single Family Residence
Materials
- Foundation: Slab
- Roof: Composition
Condition
- Year built: 1940
Utilities & green energy
- Sewer: Public Sewer
- Water: Public
- Utilities for property: Natural Gas Available, Sewer Available, Water Available, Cable Available
Green energy
- Water conservation: Low-Flow Fixtures
Community & HOA
Community
- Features: Curbs, Sidewalks
- Subdivision: Oak Lawn Heights
HOA
- Has HOA: No
Location
- Region: Dallas
Financial & listing details
- Price per square foot: $277/sqft
- Tax assessed value: $916,180
- Annual tax amount: $20,379
- Date on market: 2/23/2026
- Cumulative days on market: 150 days
- Listing terms: Cash,Conventional,1031 Exchange,FHA,VA Loan
- Exclusions: washer, dryer, microwave & refrigerator
- Road surface type: Asphalt
Estimated market value
$952,800
$905,000 - $1.00M
$5,598/mo
Price history
| Date | Event | Price |
|---|---|---|
| 6/24/2026 | Price change | $975,000-2.4%$277/sqft |
Source: NTREIS #21021159 Report a problem | ||
| 4/21/2026 | Price change | $999,000-0.1%$284/sqft |
Source: NTREIS #21021159 Report a problem | ||
| 4/7/2026 | Price change | $1,000,000-16.7%$284/sqft |
Source: NTREIS #21021159 Report a problem | ||
| 2/25/2026 | Listed for sale | $1,200,000+60%$341/sqft |
Source: NTREIS #21021159 Report a problem | ||
| 6/20/2016 | Sold | -- |
Source: Agent Provided Report a problem | ||
| 4/29/2016 | Pending sale | $750,000$213/sqft |
Source: RE/MAX Premier Properties #13354817 Report a problem | ||
| 4/16/2016 | Listed for sale | $750,000+150.1%$213/sqft |
Source: RE/MAX Premier Properties #13354817 Report a problem | ||
| 11/3/2015 | Sold | -- |
Source: Agent Provided Report a problem | ||
| 10/14/2015 | Pending sale | $299,900$85/sqft |
Source: Aarant Realty Company #13228041 Report a problem | ||
| 9/30/2015 | Price change | $299,900-11.8%$85/sqft |
Source: Aarant Realty Company #13228041 Report a problem | ||
| 9/15/2015 | Price change | $339,900-2.9%$97/sqft |
Source: Aarant Realty Company #13228041 Report a problem | ||
| 8/31/2015 | Listed for sale | $349,900+17.5%$99/sqft |
Source: Aarant Realty Company #13228041 Report a problem | ||
| 5/1/2015 | Sold | -- |
Source: Public Record Report a problem | ||
| 1/4/2014 | Listing removed | $297,900$85/sqft |
Source: CEDA REALTY #12044899 Report a problem | ||
| 10/25/2013 | Price change | $297,900+19.2%$85/sqft |
Source: CEDA REALTY #12044899 Report a problem | ||
| 9/24/2013 | Price change | $250,000-3.8%$71/sqft |
Source: Owner Report a problem | ||
| 9/15/2013 | Listed for sale | $260,000$74/sqft |
Source: Owner Report a problem | ||
Public tax history
| Year | Property taxes | Tax assessment |
|---|---|---|
| 2025 | $15,840 -2.3% | $916,180 +0.5% |
| 2024 | $16,215 +3.4% | $911,780 +5.8% |
| 2023 | $15,682 -14.6% | $861,860 -9.9% |
| 2022 | $18,372 +3.8% | $957,020 +18.8% |
| 2021 | $17,694 -2.8% | $805,580 |
| 2020 | $18,204 +8.8% | $805,580 +9.5% |
| 2019 | $16,732 -4.1% | $736,010 |
| 2018 | $17,439 +11.7% | $736,010 +6.4% |
| 2017 | $15,614 +106.3% | $691,710 +148.6% |
| 2016 | $7,567 +27.3% | $278,260 +28.4% |
| 2015 | $5,944 | $216,690 |
| 2014 | $5,944 | $216,690 |
| 2013 | -- | -- |
| 2012 | -- | -- |
| 2011 | -- | -- |
| 2010 | -- | -- |
| 2009 | -- | -- |
| 2008 | -- | -- |
| 2007 | -- | -- |
| 2005 | -- | -- |
| 2004 | -- | -- |
| 2003 | -- | -- |
| 2002 | -- | -- |
| 2001 | -- | -- |
Find assessor info on the county website
Monthly payment
Est. payment
Payment breakdown
Explore the cost of this home by adjusting the details. Changes won't be saved.Climate risks
Neighborhood: Maple Lawn
Nearby schools
GreatSchools rating
- 7/10Maple Lawn Elementary SchoolGrades: PK-5Distance: 0.4 mi
- 4/10Thomas J Rusk Middle SchoolGrades: 6-8Distance: 0.4 mi
- 3/10North Dallas High SchoolGrades: 9-12Distance: 2.2 mi
Schools provided by the listing agent
- Elementary: Maplelawn
- Middle: Rusk
- High: North Dallas
- District: Dallas ISD
Source: NTREIS. This data may not be complete. We recommend contacting the local school district to confirm school assignments for this home.
- $372,3002 bd1 ba992 sqft5327 Denton Dr, Dallas, TX 75235Off Market
- $589,3003 bd2 ba1.7k sqft5319 Denton Dr, Dallas, TX 75235Off Market
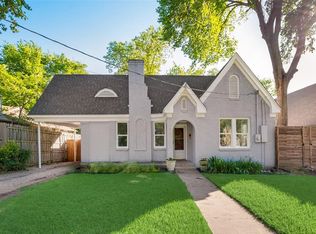
- $350,6002 bd1 ba958 sqft5315 Denton Dr, Dallas, TX 75235Off Market
- $366,8003 bd1 ba1k sqft5322 Parkland Ave, Dallas, TX 75235Off Market
- $424,1002 bd2 ba1.3k sqft5328 Parkland Ave, Dallas, TX 75235Off Market
- $708,1004 bd4 ba3.6k sqft5314 Parkland Ave, Dallas, TX 75235Off Market
- $606,2003 bd2 ba1.6k sqft5311 Denton Dr, Dallas, TX 75235Off Market
- $481,5003 bd2 ba1.8k sqft5312 Parkland Ave, Dallas, TX 75235Off Market
A local agent can set up tours, give advice and negotiate with sellers.
A local lender can help you make sure your offer is ready when you are.
Similar homes
- $895,0003 bd3 ba2.3k sqft5318 Denton Dr, Dallas, TX 75235For Sale
 MLS ID #21321487, Heather Barker. NTREIS
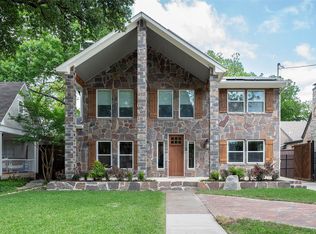
 - $800,0004 bd4 ba2.7k sqft5120 Maple Springs Blvd, Dallas, TX 75235For Sale
 MLS ID #21246155, Blake Lamb. NTREIS
 - $949,9003 bd2 ba1.7k sqft4006 Walnut Hill Ln, Dallas, TX 75229For Sale
 MLS ID #21277966, Hannah Nemes Allen. NTREIS
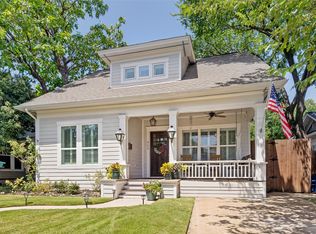
 - $1,125,0004 bd3 ba3.2k sqft909 Woodlawn Ave, Dallas, TX 75208For Sale
 MLS ID #21336394, Chelsea Page. NTREIS
 - $1,080,0004 bd5 ba3.5k sqft4933 Victor St, Dallas, TX 75214For SaleMLS ID #21333042, Aman Scott. NTREIS
- $975,0003 bd2 ba2.2k sqft7138 Westbrook Ln, Dallas, TX 75214For SaleMLS ID #21233868, Kate Looney Walters. NTREIS
- $975,0004 bd3 ba3.2k sqft9604 Robin Meadow Dr, Dallas, TX 75243For SaleMLS ID #21286387, Denise Larmeu. NTREIS
- $868,9993 bd3 ba2k sqft5947 Goodwin Ave, Dallas, TX 75206For SaleMLS ID #21185954, Lillie Walker. NTREIS
- $899,9004 bd3 ba2.7k sqft12106 Landlock Dr, Dallas, TX 75218For SaleMLS ID #21145253, Jeff Hornischer. NTREIS
- $865,0004 bd5 ba3.2k sqft9357 Creel Creek Dr, Dallas, TX 75228For SaleMLS ID #21317621, Nikki Cloud. NTREIS
- $969,3694 bd4 ba3.1k sqft10872 Caprock Cir, Dallas, TX 75218For SaleMLS ID #21240754, Stephanie Berrier. NTREIS
- $798,0003 bd3 ba3.1k sqft9122 Cochran Heights Dr, Dallas, TX 75220For SaleMLS ID #21231653, Kimberli Hildreth. NTREIS
- $974,9993 bd4 ba2.6k sqft6045 Velasco Ave, Dallas, TX 75206For SaleMLS ID #21139146, Karen Cuskey. NTREIS
- $499,9503 bd3 ba2k sqft5006 Cedar Springs Rd APT C, Dallas, TX 75235For SaleMLS ID #21285194, Tony Petriccione. NTREIS
- $882,0003 bd2 ba2.6k sqft8702 San Fernando Way, Dallas, TX 75218For SaleMLS ID #21201843, Gia Marshello. NTREIS
- $675,0003 bd3 ba1.7k sqft327 Bon Aire Dr, Dallas, TX 75218For SaleMLS ID #21320259, Emily Herrig. NTREIS
- $895,0004 bd2 ba2.4k sqft4054 Boca Bay Dr, Dallas, TX 75244For SaleMLS ID #21244340, Parker Hall. NTREIS
- $1,200,0003 bd4 ba2.3k sqft5621 McCommas Blvd, Dallas, TX 75206For SaleMLS ID #21299081, Simone Jeanes. NTREIS
- $1,195,0003 bd4 ba3.7k sqft9444 Monteleon Ct, Dallas, TX 75220For SaleMLS ID #21163043, Missy Woehr. NTREIS
- $1,025,0004 bd4 ba3.1k sqft7001 Kingshollow Dr, Dallas, TX 75248For SaleMLS ID #21234897, Sam Bullard. NTREIS
