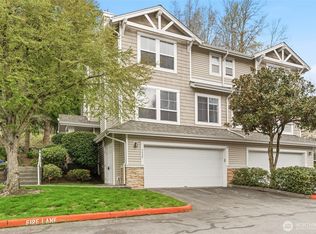
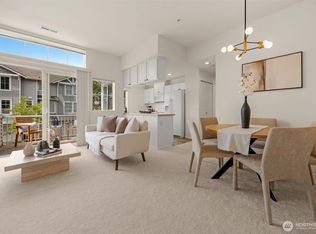
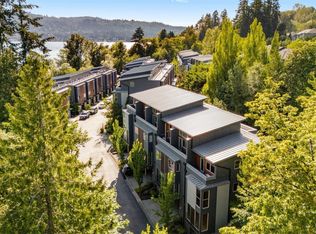
Relocation forces early sale, still time to upgrade appliances, countertops, furniture, or buy your interest rate down if desired, Giant 3 story Townhouse with over 1,864 sq. ft. of spacious living space and a 2-car attached garage, Imagine actually having storage and 4 oversized bedrooms, 2.5-bath home, Located in the sought-after Luxury Issaquah Plateau Summerhill community, this East-facing end-unit boasts three sides of windows, maximizing natural light and airflow throughout the high-ceilings, freshly painted interior. Water resistant LVP flooring just installed and truly shines, a cozy gas fireplace highlights Jumbo Living Room, full dining room and Breakfast Bar, gorgeous views of Tiger Mountain. At the heart of the home, the open-concept, updated kitchen shines with all white cabinets and ready for countertop makeover, appliances stay includes w/d, Retreat to the primary suite, which includes a generous walk-in closet and a double-sink vanity. Outside, the private patio is the perfect tranquil oasis for sipping your morning coffee or hosting summer BBQs. Costco and all your shopping, fun restaurants are at the bottom of the hill, walking trails you will enjoy for decades, dont miss the 4th bedroom for the perfect in home office in main floor, Garage will hold all your toys to explore all of the Great NW sports and camping. Low HOA dues include water, sewer, NO RENTAL CAP is rare in Pristine Award Winning Issaquah School District.
Active
Listed by: Michael J Real Estate LLC • Michael Jerabek
Price cut: $20K (8/29)
$845,000
5329 236th Place SE, Issaquah, WA 98029
4beds
1,864sqft
Condominium
Built in 1999
-- sqft lot
$818,900 Zestimate®
$453/sqft
$452/mo HOA
What's special
- --
- on Zillow
- 311
- views
- 7
- saves
Zillow last checked:
Listing updated:
Listed by:
Michael Jerabek,
Michael J Real Estate LLC
Source: NWMLS as distributed by MLS GRID,MLS#: 2571833
Facts & features
Interior
Bedrooms & bathrooms
- Bedrooms: 4
- Bathrooms: 3
- Full bathrooms: 2
- 1/2 bathrooms: 1
- Main level bedrooms: 1
Primary bedroom
- Level: Third
Bedroom
- Level: Third
Bedroom
- Level: Third
Bedroom
- Level: Main
Bathroom full
- Level: Third
Bathroom full
- Level: Third
Other
- Level: Second
Other
- Level: Main
Dining room
- Level: Second
Entry hall
- Level: Main
Entry hall
- Level: Second
Kitchen with eating space
- Level: Second
Utility room
- Level: Second
Heating
- Fireplace, 90%+ High Efficiency, Forced Air, Natural Gas
Cooling
- None
Appliances
- Included: Dishwasher, Disposal, Dryer, Microwave, Refrigerator, Stove(s)/Range(s), Washer, Dishwasher(s), Dryer(s), Garbage Disposal, Microwave(s), Refrigerator(s), Washer(s), Water Heater: gas, Water Heater Location: utility room, Cooking - Electric Hookup, Cooking-Electric, Dryer-Electric
- Laundry: Electric Dryer Hookup, Washer Hookup
Features
- Flooring: Ceramic Tile, Laminate, Vinyl
- Windows: Insulated Windows, Coverings: blinds
- Number of fireplaces: 1
- Fireplace features: Gas, Upper Level: 1, Fireplace
Interior area
- Total structure area: 1,864
- Total interior livable area: 1,864 sqft
Property
Parking
- Total spaces: 2
- Parking features: Individual Garage
- Has garage: Yes
- Covered spaces: 2
Features
- Levels: Three Or More
- Entry location: Main,Upper (2nd Floor)
- Patio & porch: Cooking-Electric, Dryer-Electric, End Unit, Fireplace, Ground Floor, Insulated Windows, Sprinkler System, Top Floor, Vaulted Ceiling(s), Walk-In Closet(s), Washer, Water Heater
- Has view: Yes
- View description: Territorial
Lot
- Features: Dead End Street, Paved, Secluded, Sidewalk
Details
- Parcel number: 8078651470
- Special conditions: Standard
Construction
Type & style
- Home type: Condo
- Architectural style: Craftsman,Condo (3 Levels)
- Property subtype: Condominium
Materials
- Metal/Vinyl, Wood Siding
- Roof: Composition
Condition
- Year built: 1999
Utilities & green energy
- Electric: Company: PSE
- Sewer: Company: HOA
- Water: Company: HOA
- Utilities for property: Comcast, Comcast
Green energy
- Energy efficient items: Insulated Windows
Community & HOA
Community
- Features: Trail(s)
- Subdivision: Issaquah
HOA
- Services included: Common Area Maintenance, Road Maintenance, Sewer, Snow Removal
- HOA fee: $452 monthly
- HOA phone: 425-747-5900
Location
- Region: Issaquah
Financial & listing details
- Price per square foot: $453/sqft
- Annual tax amount: $6,399
- Date on market: 8/20/2026
- Listing terms: Conventional,FHA,Rehab Loan,VA Loan
- Inclusions: Dishwasher(s), Dryer(s), Garbage Disposal, Microwave(s), Refrigerator(s), Stove(s)/Range(s), Washer(s)
Estimated market value
$818,900
$778,000 - $860,000
$3,740/mo
Price history
| Date | Event | Price |
|---|---|---|
| 8/29/2026 | Price change | $845,000-2.3%$453/sqft |
Source:  NWMLS as distributed by MLS GRID #2571833 Report a problem NWMLS as distributed by MLS GRID #2571833 Report a problem | ||
| 8/20/2026 | Listed for sale | $865,000+172.9%$464/sqft |
Source: NWMLS as distributed by MLS GRID #2571833 Report a problem | ||
| 8/12/2026 | Listing removed | $3,750$2/sqft |
Source: Zillow Rentals Report a problem | ||
| 8/8/2026 | Price change | $3,750-2.6%$2/sqft |
Source: Zillow Rentals Report a problem | ||
| 8/4/2026 | Price change | $3,850-1.3%$2/sqft |
Source: Zillow Rentals Report a problem | ||
| 7/31/2026 | Price change | $3,900-2.2%$2/sqft |
Source: Zillow Rentals Report a problem | ||
| 7/22/2026 | Price change | $3,986-0.4%$2/sqft |
Source: Zillow Rentals Report a problem | ||
| 7/7/2026 | Listed for rent | $4,000$2/sqft |
Source: Zillow Rentals Report a problem | ||
| 6/28/2026 | Listing removed | $4,000$2/sqft |
Source: Zillow Rentals Report a problem | ||
| 6/5/2026 | Listed for rent | $4,000$2/sqft |
Source: Zillow Rentals Report a problem | ||
| 5/19/2005 | Sold | $317,000$170/sqft |
Source: NWMLS as distributed by MLS GRID #25050330 Report a problem | ||
Public tax history
Tax history is unavailable.
Monthly payment
Est. payment
Payment breakdown
Explore the cost of this home by adjusting the details. Changes won't be saved.Climate risks
Neighborhood: North Issaquah


Similar homes
- $750,0004 bd4 ba1.6k sqft23120 SE Black Nugget Road #A6, Issaquah, WA 98029Active
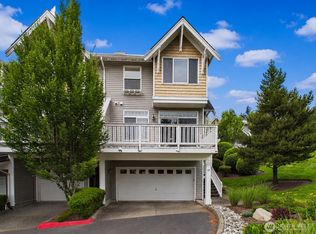 MLS ID #2549543, Chris Gurnee. NWMLS as distributed by MLS GRID
 - $835,0002 bd3 ba1.3k sqftArboretum At Vista Park, Issaquah, WA 98029Active
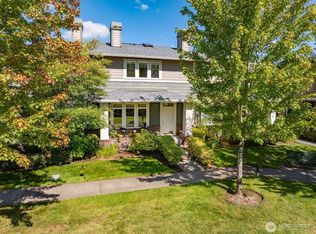 MLS ID #2578110, Paul Payton. NWMLS as distributed by MLS GRID
 - $818,0003 bd3 ba1.4k sqftTimarron, Issaquah, WA 98029Active
 MLS ID #2584957, Aaron Craven. NWMLS as distributed by MLS GRID
 - $798,9502 bd3 ba1.7k sqftAlta At The Lake, Issaquah, WA 98029Active
 MLS ID #2581682, Justin Allen. NWMLS as distributed by MLS GRID
