Waterfront cottage on Ocean Isle Beach offering the ideal blend of island living and coastal convenience! This inviting home features an open living area with great gathering space, a nicely sized kitchen, and comfortable bedrooms throughout. Step outside to enjoy the spacious back deck, private pier, and floating dock -- creating the perfect outdoor retreat for relaxing, entertaining, boating, or simply soaking in the waterfront views. With direct access to the Intracoastal Waterway from the canal, it's easy to see why this location is such a favorite among boaters and beach lovers alike. Take a short walk, bike ride, or golf cart ride to the oceanfront, seasonal concerts, local markets, parks, dining, and shopping -- all conveniently located right on the island. Enjoy fresh local seafood, multiple nearby golf courses, & an abundance of popular dining spots just 5-10 minutes away, making this the perfect coastal getaway, investment property, or full-time residence.
Under contract
Price cut: $50K (6/19)
$799,000
54 Fairmont Street, Ocean Isle Beach, NC 28469
4beds
1,200sqft
:
Get pre-qualified$4,595/mo
Single Family Residence
Built in 1980
5,663 Square Feet Lot
$774,100 Zestimate®
$666/sqft
$-- HOA
What's special
- 59 days |
- 146 |
- 2 |
Likely to sell faster than
Zillow last checked:
Listing updated:
Listed by:
Debbie L Kinlaw 910-443-3924,
CENTURY 21 Sunset Realty
Source: Hive MLS,MLS#: 100574436 Originating MLS: Brunswick County Association of Realtors
Originating MLS: Brunswick County Association of RealtorsFacts & features
Interior
Bedrooms & bathrooms
- Bedrooms: 4
- Bathrooms: 2
- Full bathrooms: 2
Rooms
- Room types: Bedroom 1, Bedroom 2, Bedroom 3, Bedroom 4, Bathroom 1, Dining Room
Heating
- Electric, Heat Pump
Cooling
- Central Air
Appliances
- Included: Built-In Microwave, Washer, Refrigerator, Range, Dryer, Dishwasher
Features
- Solid Surface, Ceiling Fan(s), Blinds/Shades
- Flooring: Carpet, Tile, Wood
Interior area
- Total structure area: 1,200
- Total interior livable area: 1,200 sqft
Property
Parking
- Parking features: On Site
Features
- Levels: One
- Patio & porch: Open, Covered, Deck, Porch, Rear Porch
- Exterior features: Outdoor Grill
- Fencing: None
- Has view: Yes
- View description: Canal, ICW
- Has water view: Yes
- Water view: Canal
- Waterfront features: Canal Front, Water Access Comm, Water Depth 4+
- Frontage type: Canal Front
Lot
- Size: 5,663 Square Feet
- Dimensions: 51 x 114 x 50 x 114
- Features: Water Access Comm, Water Depth 4+
Details
- Parcel number: 243mf026
- Zoning: Oi-R-1
- Special conditions: Standard
Construction
Type & style
- Home type: SingleFamily
- Property subtype: Single Family Residence
Materials
- Vinyl Siding, Wood Frame
- Foundation: Other, Pilings
- Roof: Shingle
Condition
- New construction: No
- Year built: 1980
Utilities & green energy
- Sewer: Public Sewer
- Water: Public
- Utilities for property: Sewer Connected, Water Connected
Community & HOA
Community
- Subdivision: Not In Subdivision
HOA
- Has HOA: No
Location
- Region: Ocean Isle Beach
Financial & listing details
- Price per square foot: $666/sqft
- Tax assessed value: $734,440
- Annual tax amount: $3,666
- Date on market: 5/16/2026
- Cumulative days on market: 59 days
- Listing agreement: Exclusive Right To Sell
- Listing terms: Cash,Conventional
- Road surface type: Paved
Estimated market value
$774,100
$735,000 - $813,000
$1,927/mo
Price history
| Date | Event | Price |
|---|---|---|
| 6/25/2026 | Contingent | $799,000$666/sqft |
Source:  Hive MLS #100574436 Report a problem Hive MLS #100574436 Report a problem | ||
| 6/19/2026 | Price change | $799,000-5.9%$666/sqft |
Source: Hive MLS #100574436 Report a problem | ||
| 5/16/2026 | Listed for sale | $849,000+157.3%$708/sqft |
Source: Hive MLS #100574436 Report a problem | ||
| 9/27/2013 | Sold | $330,000-13.2%$275/sqft |
Source: Hive MLS #20662857 Report a problem | ||
| 2/1/2012 | Listed for sale | $380,000$317/sqft |
Source: Coldwell Banker Sea Coast Realty #662857 Report a problem | ||
Public tax history
| Year | Property taxes | Tax assessment |
|---|---|---|
| 2025 | $2,712 | $734,440 |
| 2024 | $2,712 | $734,440 |
| 2023 | $2,712 +23.9% | $734,440 +79.2% |
| 2022 | $2,188 +0% | $409,820 |
| 2021 | $2,188 +0.8% | $409,820 |
| 2020 | $2,170 +0.6% | $409,820 |
| 2019 | $2,156 +15.6% | $409,820 +79.7% |
| 2018 | $1,865 +3.8% | $228,020 |
| 2017 | $1,797 | $228,020 |
| 2016 | $1,797 | $228,020 -34.8% |
| 2015 | $1,797 -1% | $349,810 -9.7% |
| 2014 | $1,814 | $387,404 |
| 2013 | -- | -- |
| 2012 | -- | -- |
| 2011 | -- | -- |
| 2010 | -- | -- |
| 2009 | -- | -- |
| 2008 | -- | -- |
| 2007 | -- | -- |
| 2006 | -- | -- |
| 2005 | -- | -- |
| 2004 | -- | -- |
| 2003 | -- | -- |
| 2002 | -- | -- |
| 2001 | -- | -- |
| 2000 | -- | -- |
Find assessor info on the county website
Monthly payment
Est. payment
Payment breakdown
Explore the cost of this home by adjusting the details. Changes won't be saved.Climate risks
Neighborhood: 28469
Nearby schools
GreatSchools rating
- 9/10Union ElementaryGrades: K-5Distance: 4.8 mi
- 4/10Shallotte MiddleGrades: 6-8Distance: 5.6 mi
- 4/10West Brunswick HighGrades: 9-12Distance: 6.1 mi
Schools provided by the listing agent
- Elementary: Union
- Middle: Shallotte Middle
- High: West Brunswick
Source: Hive MLS. This data may not be complete. We recommend contacting the local school district to confirm school assignments for this home.
- $1,055,2004 bd3 ba1.9k sqft56 Fairmont St, Ocean Isle Beach, NC 28469Off Market
- $774,5003 bd2 ba1.8k sqft52 Fairmont St, Ocean Isle Beach, NC 28469Off Market
- $1,282,6007 bd6 ba2.3k sqft50 Fairmont St, Ocean Isle Beach, NC 28469Off Market
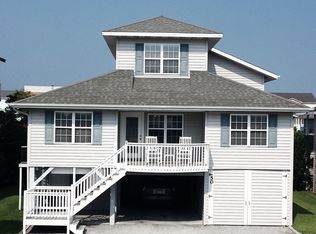
- $816,3004 bd2 ba1.3k sqft58 Fairmont St, Ocean Isle Beach, NC 28469Off Market
- $933,1004 bd2 ba1.4k sqft48 Fairmont St, Ocean Isle Beach, NC 28469Off Market
- $843,9004 bd2 ba2.1k sqft60 Fairmont St, Ocean Isle Beach, NC 28469Off Market
- $930,0003 bd2 ba1.6k sqft53 Fairmont St, Ocean Isle Beach, NC 28469Sold
- $1,019,9004 bd4 ba2.5k sqft55 Fairmont St, Ocean Isle Beach, NC 28469Off Market
A local agent can set up tours, give advice and negotiate with sellers.
Similar homes
- $819,0004 bd2 ba1.7k sqft172 E Second Street, Ocean Isle Beach, NC 28469For Sale

 MLS ID #100564426, SARAH HARRIS Team, Intracoastal Realty Corporation. Hive MLS
 - $869,5004 bd3 ba1.5k sqft92 E Second Street, Ocean Isle Beach, NC 28469For Sale
 MLS ID #100562748, Stephanie M Reeves, Coldwell Banker Sloane Realty OIB. Hive MLS
 - $434,9003 bd2 ba1.4k sqft5875 Lycia Lane SW, Ocean Isle Beach, NC 28469For Sale
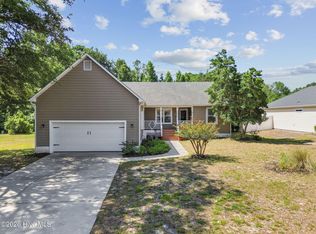 MLS ID #100587910, Craig Tribus, Beycome Brokerage Realty LLC. Hive MLS
 - $449,9993 bd2 ba1.4k sqft1607 Eyota Drive SW, Ocean Isle Beach, NC 28469For Sale
 MLS ID #100575900, Ashley Sipe, Sipe Realty Solutions. Hive MLS
 - $635,0003 bd3 ba1k sqft19 Causeway Drive Ste F, Ocean Isle Beach, NC 28469For SaleMLS ID #100575596, Eddy Jones, Coldwell Banker Sloane Realty OIB. Hive MLS
- $799,9994 bd2 ba1.5k sqft124 Starfish Drive, Holden Beach, NC 28462For SaleMLS ID #100577076, Matt Moorcones, Keller Williams Innovate-Wilmington. Hive MLS
- $478,9003 bd2 ba1.8k sqft1737 Rosebay Court SW, Ocean Isle Beach, NC 28469For SaleMLS ID #100587387, John V Jones, Keller Williams Innovate-OIB Mainland. Hive MLS
- $799,9005 bd3 ba1.6k sqft411 34th Street, Sunset Beach, NC 28468For SaleMLS ID #100571984, Donna M Schulz, Coldwell Banker Sea Coast Advantage. Hive MLS
- $714,9004 bd3 ba1.5k sqft411 5th Street, Sunset Beach, NC 28468For SaleMLS ID #100575822, Dave L Nelson, CENTURY 21 Sunset Realty. Hive MLS
- $827,0003 bd2 ba1.3k sqft108 Sunshine Lane, Holden Beach, NC 28462For SaleMLS ID #100568335, Sue P Singleton, Carolina Coast Homes Real Estate LLC. Hive MLS
- $695,0003 bd2 ba1.2k sqft111 Deal Drive, Holden Beach, NC 28462For SaleMLS ID #100587860, Team Arnold & Archer, PROACTIVE Real Estate. Hive MLS
- $839,9004 bd3 ba1.5k sqft272 Brunswick Avenue W, Holden Beach, NC 28462For SaleMLS ID #100571185, Erica Thomas, Coastal Development & Realty. Hive MLS
- $825,0004 bd2 ba1.3k sqft306 57th Ave. N, North Myrtle Beach, SC 29582For Sale
 MLS ID #2617963, Desiree Rowles, Rowles Real Estate. CCAR
 - $729,0004 bd2 ba1.5k sqft305 Sand Dune Lane, Holden Beach, NC 28462For SaleMLS ID #100586326, Team Arnold & Archer, PROACTIVE Real Estate. Hive MLS
- $825,0004 bd3 ba1.3k sqft130 Crab Street, Holden Beach, NC 28462For SaleMLS ID #100558410, Beth Suggs, Coastal Development & Realty. Hive MLS
- $749,9004 bd3 ba1.7k sqft118 NE 19th Street, Oak Island, NC 28465For SaleMLS ID #100578665, Zack Bryant Team, Berkshire Hathaway HomeServices Carolina Premier Properties. Hive MLS
- $415,0003 bd2 ba1.6k sqft7104 Sevilleen Drive SW, Ocean Isle Beach, NC 28469For SaleMLS ID #100570866, Patrick A Alderson, Flat Fee Realty and Management LLC. Hive MLS
- $779,0004 bd3 ba1.2k sqft322 58th Avenue N, North Myrtle Beach, SC 29582For SaleMLS ID #100534315, McNeely Group, Landmark Sotheby's International Realty. Hive MLS
- $999,0004 bd2 ba1.3k sqft802 W Main Street, Sunset Beach, NC 28468For SaleMLS ID #100554629, Marty P Ferrell, CENTURY 21 Sunset Realty. Hive MLS
- $835,0003 bd2 ba1.5k sqft508 W Beach Drive, Oak Island, NC 28465For SaleMLS ID #100560758, Brendan Gordon, Coastal Development & Realty Oak Island. Hive MLS
