Luxurious two-story home nestled in a quiet cul-de-sac within the highly sought-after Keller ISD. Located in a prime area near I-35W, this stunning property offers convenient access to shopping, dining, and entertainment.This beautifully upgraded home features 4 spacious bedrooms, 2 dedicated home offices, 2 elegant dining rooms, and a 3-car garage. Boasting over 0.68 acres, the oversized backyard provides endless possibilities. The gourmet kitchen features modern stainless steel appliances, granite countertops and custom cabinetry. The spa-like primary suite offers a spacious walk-in closet, double vanities, a soaking tub, and a separate glass enclosed shower. Two separate home offices provide the privacy needed for working from home or can be converted into additional living spaces. The backyard is a true highlight, offering ample space for a pool, outdoor kitchen, or play area, with mature landscaping for added privacy.This home combines luxury living with convenience.
Pending
Price cut: $22K (5/29)
$648,000
5401 Loftsmoor Ct, Fort Worth, TX 76244
4beds
3,572sqft
Single Family Residence
Built in 2005
0.68 Acres Lot
$-- Zestimate®
$181/sqft
$25/mo HOA
What's special
Oversized backyardLuxurious two-story homeGranite countertopsQuiet cul-de-sacSpacious walk-in closetModern stainless steel appliancesSoaking tub
- 100 days |
- 122 |
- 3 |
Zillow last checked:
Listing updated:
Listed by:
Mirna Smith 0643171 512-788-9495,
Real Broker, LLC 855-450-0442,
Jason Smith 0648945 817-333-4509,
Real Broker, LLC
Source: NTREIS,MLS#: 21223081
Facts & features
Interior
Bedrooms & bathrooms
- Bedrooms: 4
- Bathrooms: 4
- Full bathrooms: 3
- 1/2 bathrooms: 1
Primary bedroom
- Features: Ceiling Fan(s), Dual Sinks, Hollywood Bath, Walk-In Closet(s)
- Level: First
- Dimensions: 1 x 1
Bedroom
- Features: Ceiling Fan(s)
- Level: Second
- Dimensions: 1 x 1
Bedroom
- Level: Second
- Dimensions: 1 x 1
Primary bathroom
- Features: Granite Counters
- Level: First
- Dimensions: 1 x 1
Breakfast room nook
- Level: First
- Dimensions: 1 x 1
Dining room
- Level: First
- Dimensions: 1 x 1
Game room
- Level: Second
- Dimensions: 1 x 1
Half bath
- Features: Granite Counters
- Level: First
- Dimensions: 1 x 1
Kitchen
- Features: Breakfast Bar, Built-in Features, Eat-in Kitchen, Galley Kitchen, Granite Counters, Pantry
- Level: First
- Dimensions: 1 x 1
Living room
- Features: Ceiling Fan(s), Fireplace
- Level: First
- Dimensions: 1 x 1
Living room
- Features: Ceiling Fan(s), Fireplace
- Level: First
- Dimensions: 1 x 1
Media room
- Features: Built-in Features, Ceiling Fan(s)
- Level: Second
- Dimensions: 1 x 1
Office
- Level: First
- Dimensions: 1 x 1
Office
- Level: First
- Dimensions: 1 x 1
Utility room
- Level: First
- Dimensions: 1 x 1
Heating
- Central, Electric, Fireplace(s)
Cooling
- Attic Fan, Central Air, Ceiling Fan(s)
Appliances
- Included: Dishwasher, Gas Cooktop, Disposal, Microwave
Features
- Cathedral Ceiling(s), Decorative/Designer Lighting Fixtures, High Speed Internet, Cable TV, Vaulted Ceiling(s)
- Flooring: Carpet, Combination, Luxury Vinyl Plank
- Has basement: No
- Number of fireplaces: 1
- Fireplace features: Wood Burning
Interior area
- Total interior livable area: 3,572 sqft
Video & virtual tour
Property
Parking
- Total spaces: 3
- Parking features: Driveway, Garage
- Attached garage spaces: 3
Features
- Levels: Two
- Stories: 2
- Pool features: None
Lot
- Size: 0.68 Acres
- Features: Back Yard, Cul-De-Sac, Interior Lot, Lawn
Details
- Parcel number: 40686582
Construction
Type & style
- Home type: SingleFamily
- Architectural style: Traditional,Detached
- Property subtype: Single Family Residence
Materials
- Brick, Rock, Stone
- Foundation: Slab
- Roof: Composition
Condition
- Year built: 2005
Utilities & green energy
- Sewer: Public Sewer
- Water: Public
- Utilities for property: Sewer Available, Water Available, Cable Available
Community & HOA
Community
- Features: Sidewalks
- Subdivision: Kingsridge Add
HOA
- Has HOA: Yes
- Services included: Association Management
- HOA fee: $151 semi-annually
- HOA name: Kingsridge Estate Hoa
- HOA phone: 866-473-2573
Location
- Region: Fort Worth
Financial & listing details
- Price per square foot: $181/sqft
- Tax assessed value: $543,443
- Annual tax amount: $12,318
- Date on market: 5/8/2026
- Cumulative days on market: 108 days
- Listing terms: Cash,Conventional,VA Loan
- Exclusions: Dog kennels (negotiable)
Estimated market value
Not available
Estimated sales range
Not available
$3,195/mo
Price history
| Date | Event | Price |
|---|---|---|
| 7/27/2026 | Pending sale | $648,000$181/sqft |
Source: NTREIS #21223081 Report a problem | ||
| 7/20/2026 | Contingent | $648,000$181/sqft |
Source: NTREIS #21223081 Report a problem | ||
| 5/29/2026 | Price change | $648,000-3.3%$181/sqft |
Source: NTREIS #21223081 Report a problem | ||
| 5/8/2026 | Listed for sale | $670,000$188/sqft |
Source: NTREIS #21223081 Report a problem | ||
| 4/16/2026 | Listing removed | $670,000$188/sqft |
Source: NTREIS #21223081 Report a problem | ||
| 3/31/2026 | Listed for sale | $670,000$188/sqft |
Source: NTREIS #21223081 Report a problem | ||
| 12/18/2025 | Listing removed | $670,000$188/sqft |
Source: NTREIS #20838998 Report a problem | ||
| 11/10/2025 | Price change | $670,000-2.9%$188/sqft |
Source: NTREIS #20838998 Report a problem | ||
| 10/10/2025 | Price change | $690,000-1.4%$193/sqft |
Source: NTREIS #20838998 Report a problem | ||
| 7/8/2025 | Price change | $699,500-1.3%$196/sqft |
Source: NTREIS #20838998 Report a problem | ||
| 5/23/2025 | Price change | $709,000-1.3%$198/sqft |
Source: NTREIS #20838998 Report a problem | ||
| 2/8/2025 | Listed for sale | $718,000-2.8%$201/sqft |
Source: NTREIS #20838998 Report a problem | ||
| 2/5/2025 | Listing removed | $739,000$207/sqft |
Source: NTREIS #20753195 Report a problem | ||
| 12/12/2024 | Price change | $739,000-1.3%$207/sqft |
Source: NTREIS #20753195 Report a problem | ||
| 11/6/2024 | Price change | $749,000-3.6%$210/sqft |
Source: NTREIS #20753195 Report a problem | ||
| 10/12/2024 | Listed for sale | $777,000$218/sqft |
Source: NTREIS #20753195 Report a problem | ||
Public tax history
| Year | Property taxes | Tax assessment |
|---|---|---|
| 2025 | $12,201 -0.9% | $543,443 |
| 2024 | $12,318 -6.1% | $543,443 -5.2% |
| 2023 | $13,114 +3.6% | $573,181 +17.3% |
| 2022 | $12,655 +17.6% | $488,458 +22.1% |
| 2021 | $10,759 +3% | $400,130 +5.7% |
| 2020 | $10,446 +8.6% | $378,550 -0.4% |
| 2019 | $9,616 +2.2% | $379,942 +6.8% |
| 2018 | $9,413 +3.1% | $355,781 +4.5% |
| 2017 | $9,127 +8.4% | $340,538 +6.1% |
| 2016 | $8,421 +6.4% | $320,834 +13.7% |
| 2015 | $7,914 | $282,300 |
| 2014 | $7,914 | $282,300 +6.2% |
| 2013 | -- | $265,800 +4.6% |
| 2012 | -- | $254,000 |
| 2011 | -- | $254,000 -10.3% |
| 2010 | -- | $283,200 -4.8% |
| 2009 | -- | $297,600 +1.9% |
| 2008 | -- | $292,100 +12.9% |
| 2007 | -- | $258,800 +11.1% |
| 2006 | -- | $233,000 +539.2% |
| 2005 | -- | $36,450 |
Find assessor info on the county website
Monthly payment
Est. payment
Payment breakdown
Explore the cost of this home by adjusting the details. Changes won't be saved.Climate risks
Neighborhood: Kingsridge
Nearby schools
GreatSchools rating
- 8/10Freedom Elementary SchoolGrades: PK-4Distance: 0.3 mi
- 8/10Hillwood Middle SchoolGrades: 7-8Distance: 2.4 mi
- 6/10Central High SchoolGrades: 9-12Distance: 0.8 mi
Schools provided by the listing agent
- Elementary: Freedom
- Middle: Hillwood
- High: Keller
- District: Keller ISD
Source: NTREIS. This data may not be complete. We recommend contacting the local school district to confirm school assignments for this home.
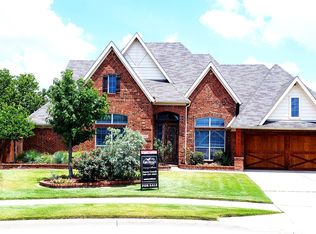
- $579,5005 bd4 ba3.5k sqft5409 Loftsmoor Ct, Fort Worth, TX 76244Off Market
- $484,2003 bd2 ba2.9k sqft10224 Candlewyck St, Fort Worth, TX 76244Off Market
- $426,1005 bd3 ba3.1k sqft10045 Voss Ave, Fort Worth, TX 76244Off Market
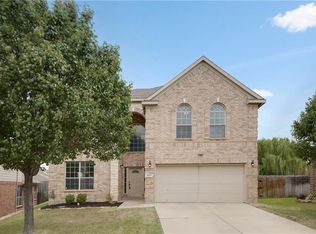
- $499,8004 bd3 ba3k sqft10049 Voss Ave, Fort Worth, TX 76244Off Market
- $551,3004 bd4 ba4k sqft10216 Candlewyck St, Fort Worth, TX 76244Off Market
- $547,2005 bd3 ba4k sqft10216 Candlewyck St, Keller, TX 76248Off Market
- $514,5004 bd2 ba3.3k sqft10232 Candlewyck St, Fort Worth, TX 76244Off Market
- $429,7003 bd2 ba3.5k sqft10041 Voss Ave, Fort Worth, TX 76244Off Market
A local agent can set up tours, give advice and negotiate with sellers.
A local lender can help you make sure your offer is ready when you are.
Similar homes
- $579,9004 bd4 ba3.9k sqft12909 Grandstand Way, Fort Worth, TX 76244For Sale
 MLS ID #21335062, Bernadine Neff Anderson. NTREIS
 - $480,0004 bd3 ba3.2k sqft9721 Sam Bass Trl, Fort Worth, TX 76244For Sale
 MLS ID #21349763, Rick Fruge. NTREIS
 - $494,5004 bd4 ba3k sqft4852 Nickeldale Ct, Fort Worth, TX 76244For Sale
 MLS ID #21251235, Eric Schultz. NTREIS
 - $550,0004 bd4 ba3k sqft3829 Vernon Way, Fort Worth, TX 76244For Sale
 MLS ID #21264045, Courtney Tittle. NTREIS
 - $545,0004 bd3 ba2.8k sqft12001 Logans Way, Fort Worth, TX 76244For SaleMLS ID #21344289, Angelo Puma. NTREIS
- $499,0004 bd3 ba3k sqft11116 Glass Canyon Ct, Fort Worth, TX 76244For SaleMLS ID #21333695, Patrick Nuss. NTREIS
- $454,5005 bd4 ba3.3k sqft4925 Giordano Way, Fort Worth, TX 76244For SaleMLS ID #21301545, Ursula del-Aguila. NTREIS
- $650,0004 bd4 ba3.5k sqft8417 Freedom Way, North Richland Hills, TX 76182For SaleMLS ID #21348162, Nikki Vance. NTREIS
- $565,0005 bd4 ba3.8k sqft1301 Senita Cactus St, Fort Worth, TX 76177For SaleMLS ID #21310950, April Contreras. NTREIS
- $749,9004 bd3 ba3.4k sqft509 Northwyck Ln, Keller, TX 76248For SaleMLS ID #21239447, Chase Harper. NTREIS
- $539,9005 bd4 ba3.8k sqft8412 Island Ct, Fort Worth, TX 76137For SaleMLS ID #21291422, Sean Parks. NTREIS
- $599,0004 bd3 ba3.2k sqft6844 San Luis Trl, Fort Worth, TX 76131For SaleMLS ID #21322703, Kevin Allen Henry. NTREIS
- $675,0004 bd5 ba4k sqft7621 Woodside Hl, Fort Worth, TX 76179For SaleMLS ID #21314377, Crystal Moreno. NTREIS
- $779,0004 bd4 ba3.1k sqft217 Huffman Blf, Keller, TX 76248For SaleMLS ID #21258756, Johnny Williams. NTREIS
- $885,0004 bd3 ba3.5k sqft616 Unbridled Ln, Keller, TX 76248For SaleMLS ID #21338224, Brandon Carrington. NTREIS
- $699,0004 bd4 ba3.6k sqft419 Aylesbury Dr, Roanoke, TX 76262For SaleMLS ID #21346415, Lily Moore. NTREIS
- $499,0004 bd3 ba3.2k sqft2133 Rustic Ridge Dr, Keller, TX 76248For SaleMLS ID #21231085, Amanda Falconer. NTREIS
- $709,0005 bd4 ba3.9k sqft9913 Villa Verde Dr, Fort Worth, TX 76179For SaleMLS ID #21338879, Brittany Fish. NTREIS
- $630,0005 bd4 ba3.4k sqft541 Hunter St, Argyle, TX 76226For SaleMLS ID #21347347, J D Aaron. NTREIS
- $449,9004 bd3 ba2.7k sqft2105 Stoney Gorge Rd, Fort Worth, TX 76177For SaleMLS ID #21261551, Vicky Bennett. NTREIS
