A residence without equal, this is the largest estate ever offered in Tanglewood that redefines what it means to live exceptionally. Designed by Jack Preston Wood and set on 1.19 acres, this one-of-a-kind home blends architectural scale with resort-style living. A dramatic double marble helical staircase sets the tone for light-filled interiors including a two-story teak-paneled library and first-floor primary suite. Sprawling terraces lead to a resort-style pool, heated spa, sports court, and gardens designed for entertaining. Amenities include a 12-seat majestic theater with popcorn bar, dual kitchens, lavish dining salon, barre studio, meditation room, wine cellar, and four-car garage. Tanglewood’s tree-lined streets, 24/7 patrol, and proximity to Houston’s best shopping and dining complete this extraordinary offering. Truly one-of-one, this estate invites you to write the next chapter of its storied legacy.
For sale
$6,999,999
5412 Sturbridge Dr, Houston, TX 77056
7beds
13,970sqft
Single Family Residence
Built in 2004
1.2 Acres Lot
$6,433,000 Zestimate®
$501/sqft
$263/mo HOA
What's special
Sports courtResort-style poolFour-car garageTwo-story teak-paneled libraryHeated spaWine cellarSprawling terraces
- 28 days
- 1,934
- 170
Zillow last checked:
Listing updated:
Listed by:
Bobby Yazdani TREC #0685975 832-577-7764,
Martha Turner Sotheby's International Realty,
Brian Spack TREC #0317342 713-542-5374,
Martha Turner Sotheby's International Realty
Source: HAR,MLS#: 72917613
Facts & features
Interior
Bedrooms & bathrooms
- Bedrooms: 7
- Bathrooms: 10
- Full bathrooms: 8
- 1/2 bathrooms: 2
Rooms
- Room types: Family Room, Media Room, Quarters/Guest House, Utility Room, Wine Room
Primary bedroom
- Level: First
- Area: 1158.35
- Dimensions: 27'5" x 42'3"
Bedroom
- Level: Second
- Area: 290.69
- Dimensions: 19'2" x 15'2"
Bedroom
- Level: Second
- Area: 455.94
- Dimensions: 23'7" x 19'4"
Bedroom
- Level: First
- Area: 304.5
- Dimensions: 15'9" x 19'4"
Bedroom
- Level: Second
- Area: 373.08
- Dimensions: 20'2"x 18'6"
Bedroom
- Level: Second
- Area: 258.75
- Dimensions: 15' x 17'3"
Bedroom
- Level: Third
- Area: 390.5
- Dimensions: 22' x 17'9"
Other
- Level: First
- Area: 142.15
- Dimensions: 19'2" x 7'5"
Other
- Level: First
- Area: 393.31
- Dimensions: 21'9" x 18'1"
Other
- Level: First
- Area: 24
- Dimensions: 4' x 6'
Other
- Level: Second
- Area: 309
- Dimensions: 17'2" x 18'
Other
- Level: Second
- Area: 15
- Dimensions: 3' x 5'
Other
- Level: First
- Area: 32
- Dimensions: 4' x 8'
Other
- Level: Second
- Area: 32
- Dimensions: 4' x 8'
Other
- Level: Second
- Area: 24
- Dimensions: 4' x 6'
Other
- Level: First
- Area: 32
- Dimensions: 4' x 8'
Breakfast
- Level: First
- Area: 206.28
- Dimensions: 15'8" x 13'2"
Dining room
- Level: First
- Area: 298.75
- Dimensions: 15' x 19'11"
Other
- Level: Third
- Area: 506.32
- Dimensions: 19'2" x 26'5"
Other
- Level: First
- Area: 377.26
- Dimensions: 17'1" x 22'1"
Family room
- Level: First
- Area: 968
- Dimensions: 29'4" x 33'
Game room
- Level: Second
- Area: 804.78
- Dimensions: 24'1" x 33'5"
Other
- Level: Second
- Area: 308
- Dimensions: 16'6" x 18'8"
Kitchen
- Level: First
- Area: 125.63
- Dimensions: 11'2" x 11'3"
Kitchen
- Level: First
- Area: 534.72
- Dimensions: 23'4" x 22'11"
Living room
- Level: First
- Area: 2429.67
- Dimensions: 65'8" x 37'
Media room
- Level: Second
- Area: 633
- Dimensions: 18' x 35'2"
Primary bath
- Level: First
- Area: 399.97
- Dimensions: 19'10" x 20'2"
Utility room
- Level: First
- Area: 133.33
- Dimensions: 12'6" x 10'8"
Other
- Level: First
- Area: 36
- Dimensions: 6' x 6'
Heating
- Natural Gas, Zoned
Cooling
- Ceiling Fan(s), Electric, Zoned
Appliances
- Included: ENERGY STAR Qualified Appliances, Disposal, Ice Maker, Refrigerator, Wine Refrigerator, Convection Oven, Double Oven, Gas Oven, Microwave, Gas Range, Dishwasher
- Laundry: Electric Dryer Hookup, Gas Dryer Hookup, Washer Hookup
Features
- 2 Staircases, Balcony, Central Vacuum, Crown Molding, Dry Bar, Elevator, Formal Entry/Foyer, High Ceilings, Prewired for Alarm System, Wet Bar, Wired for Sound, 2 Bedrooms Down, En-Suite Bath, Primary Bed - 1st Floor, Sitting Area, Walk-In Closet(s)
- Flooring: Carpet, Stone, Tile, Wood
- Doors: Insulated Doors
- Windows: Insulated/Low-E windows, Window Coverings
- Number of fireplaces: 1
- Fireplace features: Gas Log
Interior area
- Total structure area: 13,970
- Total interior livable area: 13,970 sqft
Property
Parking
- Total spaces: 4
- Parking features: Electric Gate, Driveway Gate, Oversized, Additional Parking, Garage Door Opener, Circular Driveway, Double-Wide Driveway, Porte-Cochere
- Garage spaces: 4
Features
- Stories: 2
- Patio & porch: Covered, Patio/Deck
- Exterior features: Back Green Space, Outdoor Kitchen, Side Yard, Sprinkler System
- Has private pool: Yes
- Pool features: Gunite, Heated, In Ground
- Has spa: Yes
- Spa features: Spa/Hot Tub, Private
- Fencing: Back Yard,Full
Lot
- Size: 1.2 Acres
- Features: Back Yard, Subdivided, 1 Up to 2 Acres
Details
- Parcel number: 0805610000002
Construction
Type & style
- Home type: SingleFamily
- Architectural style: Mediterranean,Spanish,Traditional
- Property subtype: Single Family Residence
Materials
- Stone, Stucco
- Foundation: Slab
- Roof: Tile
Condition
- New construction: No
- Year built: 2004
Details
- Builder name: Tito Khan, Panoramic Builders
Utilities & green energy
- Sewer: Public Sewer
- Water: Public
Green energy
- Energy efficient items: Thermostat, Lighting, HVAC, Insulation, Exposure/Shade
Community & HOA
Community
- Security: Prewired for Alarm System
- Subdivision: Tanglewood
HOA
- Has HOA: Yes
- Amenities included: Jogging Path, Paid Patrol, Security, Trail(s)
- HOA fee: $3,150 annually
Location
- Region: Houston
Financial & listing details
- Price per square foot: $501/sqft
- Tax assessed value: $8,563,000
- Annual tax amount: $162,918
- Date on market: 8/10/2026
- Listing terms: Cash,Conventional
- Exclusions: See Listing Agent
- Ownership: Full Ownership
- Road surface type: Concrete, Curbs, Gutters
Estimated market value
$6,433,000
$6.05M - $6.75M
Not available
Price history
| Date | Event | Price |
|---|---|---|
| 1/13/2026 | Price change | $6,999,999-3.4%$501/sqft |
Source:  HAR #41492990 Report a problem HAR #41492990 Report a problem | ||
| 12/20/2025 | Price change | $7,250,000-9.4%$519/sqft |
Source: HAR #41492990 Report a problem | ||
| 10/11/2024 | Listed for sale | $7,999,999-11.1%$573/sqft |
Source: HAR #68960684 Report a problem | ||
| 5/8/2024 | Listing removed | -- |
Source: HAR #88968090 Report a problem | ||
| 1/16/2024 | Price change | $8,995,000-10.1%$644/sqft |
Source: HAR #88968090 Report a problem | ||
| 11/21/2023 | Price change | $10,000,000-9%$716/sqft |
Source: HAR #88968090 Report a problem | ||
| 10/17/2023 | Listed for sale | $10,995,000$787/sqft |
Source: HAR #88968090 Report a problem | ||
Public tax history
| Year | Property taxes | Tax assessment |
|---|---|---|
| 2025 | $120,711 +2.5% | $8,563,000 +21% |
| 2024 | $117,822 -2% | $7,078,478 -5.6% |
| 2023 | $120,228 -9.4% | $7,500,000 -0.5% |
| 2022 | $132,683 | $7,535,423 -1.3% |
| 2021 | -- | $7,634,000 +0.1% |
| 2020 | $145,259 +9% | $7,622,757 |
| 2019 | $133,248 +2.7% | $7,622,757 +19.1% |
| 2018 | $129,709 | $6,401,000 |
| 2017 | $129,709 -1.9% | $6,401,000 -1.8% |
| 2016 | $132,274 +8.6% | $6,521,562 |
| 2015 | $121,854 | $6,521,562 +6.2% |
| 2014 | $121,854 | $6,138,000 +11.5% |
| 2013 | -- | $5,506,333 +12.9% |
| 2012 | -- | $4,878,763 +1.6% |
| 2011 | -- | $4,800,969 |
| 2010 | -- | $4,800,969 -9.4% |
| 2009 | -- | $5,300,000 +2.7% |
| 2007 | -- | $5,160,000 +41.1% |
| 2006 | -- | $3,656,916 |
| 2005 | -- | -- |
| 2003 | -- | -- |
| 2002 | -- | $1,026,900 +10% |
| 2001 | -- | $933,600 +10% |
| 2000 | -- | $848,800 |
Find assessor info on the county website
Monthly payment
Est. payment
Payment breakdown
Explore the cost of this home by adjusting the details. Changes won't be saved.Climate risks
Neighborhood: Greater Uptown
Nearby schools
Schools provided by the listing agent
- Elementary: Briargrove Elementary School
- Middle: Tanglewood Middle School
- High: Wisdom High School
Source: HAR. This data may not be complete. We recommend contacting the local school district to confirm school assignments for this home.

Similar homes
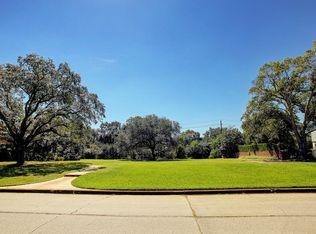
- $3,550,0004 bd6 ba7.4k sqft5615 Pine Forest Rd, Houston, TX 77056For Sale
 MLS ID #53254754, Walter Bering, Martha Turner Sotheby's International Realty. HAR
 - $4,299,0005 bd7 ba8.3k sqft5556 Lynbrook Dr, Houston, TX 77056For Sale
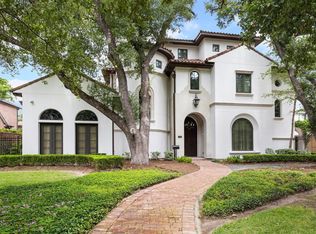 MLS ID #98804652, Rubina Khan-Byramji, HomeSmart. HAR
 - $6,350,0005 bd8 ba8k sqft2 Lacewood Ln, Houston, TX 77024For Sale
 MLS ID #33786142, Sofia Rallis, Realm Real Estate Professionals - Katy. HAR
 - $6,795,0005 bd8 ba8.7k sqft11527 Green Oaks Dr, Houston, TX 77024For Sale
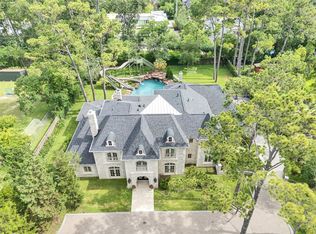 MLS ID #64059590, Marla Reade, Nan & Company Properties - Corporate Office (Heights). HAR
