Welcome to this beautifully remodeled 3-bedroom, 2-bath home situated on an oversized lot in a prime Grand Prairie location. Step inside to an open and inviting floor plan featuring vaulted ceilings and stylish modern finishes throughout. The stunning kitchen has been completely updated with new cabinetry, quartz countertops, and brand-new appliances, creating the perfect space for everyday living and entertaining. Recent improvements include a new roof, new rain gutters, new windows, new front door, new patio door, new luxury vinyl plank flooring, new carpet, updated light fixtures, new faucets, new 2-inch blinds, fresh interior and exterior paint, as well as a newer HVAC system and newer water heater for added peace of mind. Both bathrooms have been thoughtfully renovated with contemporary finishes, enhancing the home's modern appeal. Enjoy outdoor living in the spacious private backyard featuring a covered patio and a storage shed, ideal for tools, equipment, or additional storage. Conveniently located near I-20 and the President George Bush Turnpike, this home is just minutes from Grand Prairie Premium Outlets, Epic Waters Indoor Waterpark, EpicCentral, IKEA, Topgolf, shopping, dining, and entertainment.
Pending
$304,900
542 Damon Dr, Grand Prairie, TX 75052
3beds
1,437sqft
:
Get pre-qualified$2,222/mo
Single Family Residence
Built in 1982
8,407 Square Feet Lot
$-- Zestimate®
$212/sqft
$-- HOA
What's special
Stylish modern finishesNew faucetsNew windowsNew rain guttersUpdated light fixturesStorage shedNew patio door
- 51 days |
- 102 |
- 2 |
Likely to sell faster than
Zillow last checked:
Listing updated:
Listed by:
Emmanuel Luna Gregorio 0714762 214-764-4124,
DFW Urban Realty, LLC 214-764-4124
Source: NTREIS,MLS#: 21292398
Facts & features
Interior
Bedrooms & bathrooms
- Bedrooms: 3
- Bathrooms: 2
- Full bathrooms: 2
Primary bedroom
- Level: First
- Dimensions: 1 x 1
Living room
- Level: First
- Dimensions: 1 x 1
Heating
- Central
Cooling
- Central Air
Appliances
- Included: Dishwasher, Electric Range, Disposal, Microwave
Features
- Open Floorplan, Vaulted Ceiling(s)
- Has basement: No
- Has fireplace: No
Interior area
- Total interior livable area: 1,437 sqft
Video & virtual tour
Property
Parking
- Total spaces: 2
- Parking features: Carport
- Carport spaces: 2
Features
- Levels: One
- Stories: 1
- Pool features: None
Lot
- Size: 8,407 Square Feet
Details
- Parcel number: 28210800070210000
Construction
Type & style
- Home type: SingleFamily
- Architectural style: Detached
- Property subtype: Single Family Residence
Materials
- Foundation: Slab
Condition
- Year built: 1982
Utilities & green energy
- Sewer: Public Sewer
- Water: Public
- Utilities for property: Sewer Available, Water Available
Community & HOA
Community
- Subdivision: South Park 2nd Sec
HOA
- Has HOA: No
Location
- Region: Grand Prairie
Financial & listing details
- Price per square foot: $212/sqft
- Tax assessed value: $248,170
- Annual tax amount: $5,601
- Date on market: 6/4/2026
- Cumulative days on market: 48 days
- Listing terms: Cash,Conventional
Estimated market value
Not available
Estimated sales range
Not available
Not available
Price history
| Date | Event | Price |
|---|---|---|
| 6/20/2026 | Pending sale | $304,900$212/sqft |
Source: NTREIS #21292398 Report a problem | ||
| 6/16/2026 | Contingent | $304,900$212/sqft |
Source: NTREIS #21292398 Report a problem | ||
| 6/4/2026 | Listed for sale | $304,900+193.2%$212/sqft |
Source: NTREIS #21292398 Report a problem | ||
| 12/4/2010 | Listing removed | $104,000$72/sqft |
Source: Keller Williams Realty #11416589 Report a problem | ||
| 9/29/2010 | Price change | $104,000-1.9%$72/sqft |
Source: Keller Williams Realty #11416589 Report a problem | ||
| 6/27/2010 | Price change | $106,000-1.9%$74/sqft |
Source: Keller Williams Realty #11416589 Report a problem | ||
| 6/9/2010 | Listed for sale | $108,000$75/sqft |
Source: Keller Williams Realty #11416589 Report a problem | ||
Public tax history
| Year | Property taxes | Tax assessment |
|---|---|---|
| 2025 | $5,288 +974.7% | $248,170 +8.2% |
| 2024 | $492 +8.3% | $229,450 +10.5% |
| 2023 | $454 -65.9% | $207,740 |
| 2022 | $1,334 +2% | $207,740 +31.9% |
| 2021 | $1,308 +2.7% | $157,490 -8.1% |
| 2020 | $1,273 +2.8% | $171,350 +15.3% |
| 2019 | $1,238 +5% | $148,580 +10.5% |
| 2018 | $1,180 +8.5% | $134,480 +16.3% |
| 2017 | $1,087 +15.8% | $115,610 +13.2% |
| 2016 | $939 +9.2% | $102,130 +34.5% |
| 2015 | $860 | $75,910 |
| 2014 | $860 | $75,910 |
| 2013 | -- | -- |
| 2012 | -- | -- |
| 2011 | -- | -- |
| 2010 | -- | -- |
| 2009 | -- | -- |
| 2008 | -- | -- |
| 2007 | -- | -- |
| 2005 | -- | -- |
| 2004 | -- | -- |
| 2003 | -- | -- |
| 2002 | -- | -- |
| 2001 | -- | -- |
Find assessor info on the county website
Monthly payment
Est. payment
Payment breakdown
Explore the cost of this home by adjusting the details. Changes won't be saved.Climate risks
Neighborhood: 75052
Nearby schools
GreatSchools rating
- 5/10Lorenzo De Zavala Environmental Science AcademyGrades: K-5Distance: 0.5 mi
- 4/10Andrew Jackson Middle SchoolGrades: 6-8Distance: 0.7 mi
- 3/10South Grand Prairie High SchoolGrades: 9-12Distance: 0.5 mi
Schools provided by the listing agent
- Elementary: Zavala
- Middle: Jackson
- High: South Grand Prairie
- District: Grand Prairie ISD
Source: NTREIS. This data may not be complete. We recommend contacting the local school district to confirm school assignments for this home.
- $309,4004 bd3 ba1.8k sqft538 Damon Dr, Grand Prairie, TX 75052Off Market
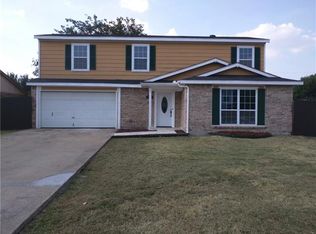
- $294,2004 bd2 ba1.4k sqft546 Damon Dr, Grand Prairie, TX 75052Off Market

- $202,1003 bd1 ba1.4k sqft529 Curts Dr, Grand Prairie, TX 75052Off Market
- $269,1003 bd2 ba1.4k sqft534 Damon Dr, Grand Prairie, TX 75052Off Market
- $253,0003 bd2 ba1.4k sqft525 Curts Dr, Grand Prairie, TX 75052Off Market
- $--3 bd2 ba1.4k sqft533 Curts Dr, Grand Prairie, TX 75052Sold
- $258,9003 bd2 ba1.4k sqft3118 Lisetta St, Grand Prairie, TX 75052Off Market
- $217,3003 bd2 ba1.4k sqft529 Damon Dr, Grand Prairie, TX 75052Off Market
A local agent can set up tours, give advice and negotiate with sellers.
Similar homes
- $325,0003 bd2 ba1.4k sqft2506 McKensie Ln, Grand Prairie, TX 75052For Sale
 MLS ID #21324482, Jeanine Batcher. NTREIS
 - $324,5003 bd2 ba1.4k sqft1109 Coffeyville Trl, Grand Prairie, TX 75052For Sale
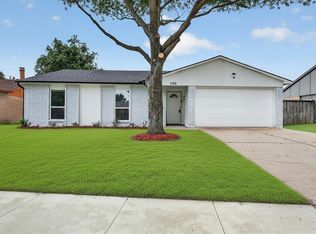 MLS ID #21311642, Missie Craig. NTREIS
 - $299,0004 bd2 ba1.5k sqft1106 E Strong Pkwy, Grand Prairie, TX 75050For Sale
 MLS ID #21254284, Mary Lavin. NTREIS
 - $309,9003 bd2 ba1.4k sqft1207 College Oaks Dr, Arlington, TX 76010For Sale
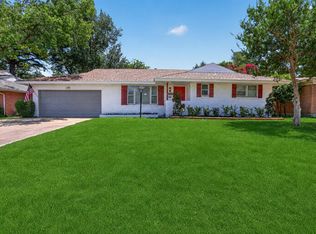 MLS ID #21327399, Shaley Blanks. NTREIS
 - $314,9005 bd2 ba1.4k sqft305 Hensley Dr, Grand Prairie, TX 75050For SaleMLS ID #21309557, Rosy Cruz. NTREIS
- $299,9993 bd2 ba1.5k sqft6403 Minuteman Ln, Arlington, TX 76002For SaleMLS ID #21299790, Tina Wengender. NTREIS
- $315,0004 bd2 ba1.6k sqft439 Candlelight Ave, Duncanville, TX 75137For SaleMLS ID #21308038, Angela Hines-Langrum. NTREIS
- $307,0003 bd2 ba1.3k sqft4540 Western Oaks Dr, Dallas, TX 75211For SaleMLS ID #21196493, Laura Lopez. NTREIS
- $289,0003 bd2 ba1.4k sqft1314 E Lovers Ln, Arlington, TX 76010For SaleMLS ID #21240840, Wendy Bartlett. NTREIS
- $319,0003 bd2 ba1.5k sqft3818 Wenatche Dr, Dallas, TX 75233For SaleMLS ID #21219523, Lanesa Valentine. NTREIS
- $349,5004 bd3 ba1.9k sqft2221 Pennington Dr, Arlington, TX 76014For SaleMLS ID #21328888, Funke Sagbuwa. NTREIS
- $305,0003 bd2 ba1.5k sqft1350 Strickland St, Dallas, TX 75216For SaleMLS ID #21333699, Amera Lov. NTREIS
- $319,9003 bd2 ba1.7k sqft1710 Western Park Dr, Dallas, TX 75211For SaleMLS ID #21250892, Jeanette Armstrong. NTREIS
- $299,9004 bd2 ba1.6k sqft132 Yorkshire Dr, Cedar Hill, TX 75104For SaleMLS ID #21313269, Lucy Enriquez. NTREIS
- $309,0003 bd2 ba1.4k sqft201 Conrad St, Dallas, TX 75224For SaleMLS ID #21267835, Clayton Gumm. NTREIS
- $350,0003 bd2 ba1.6k sqft3919 San Miguel Ct, Arlington, TX 76016For SaleMLS ID #21338820, Lily Tran. NTREIS
- $299,9003 bd2 ba1.5k sqft1032 Twin Falls Dr, Desoto, TX 75115For SaleMLS ID #21243851, Jessica Negrete. NTREIS
- $320,0003 bd2 ba1.4k sqft800 Lee Dr, Bedford, TX 76022For SaleMLS ID #21291400, Abdelmaseeh Rizk. NTREIS
- $280,0003 bd2 ba1k sqft2730 Marjorie Ave, Dallas, TX 75216For SaleMLS ID #21283466, Eleazar Jimenez. NTREIS
- $375,0003 bd3 ba1.7k sqft5321 Pocassett Dr, Arlington, TX 76018For SaleMLS ID #21309099, Jackie Dorbritz. NTREIS
