Welcome to Nantucket Point, a desirable community in the sought-after Masonboro area and within the highly regarded Hoggard School District. Tucked away on a quiet cul-de-sac street, this charming home offers comfort, convenience, and room to grow in one of Wilmington's most popular locations.
The thoughtfully designed floor plan features a first-floor primary suite, providing ease and privacy for everyday living. The main living area offers an open and inviting layout with a spacious living room, formal dining room, breakfast nook, and kitchen--perfect for family gatherings and entertaining guests.
Upstairs, you'll find two additional bedrooms, a full bath, and an unfinished room over the garage, offering excellent walk-in storage or the opportunity to expand and add additional heated square footage to suit your needs.
Situated on just over a quarter-acre lot, the outdoor spaces are equally appealing. Enjoy your morning coffee from the covered rocking chair front porch, host weekend cookouts on the rear patio, or take advantage of the spacious backyard with plenty of room for children, pets, gardening, or creating your own outdoor retreat.
Conveniently located just minutes from shopping, dining, area schools, local beaches, and Historic Downtown Wilmington, this home presents a wonderful opportunity to enjoy the best of coastal living in a highly desirable neighborhood.
Under contract
$395,000
5421 Whaler Way, Wilmington, NC 28409
3beds
1,743sqft
:
Get pre-qualified$2,333/mo
Single Family Residence
Built in 1995
0.29 Acres Lot
$396,600 Zestimate®
$227/sqft
$30/mo HOA
What's special
- 21 days |
- 194 |
- 5 |
Zillow last checked:
Listing updated:
Listed by:
Kelly S Willis 910-297-1691,
Berkshire Hathaway HomeServices Carolina Premier Properties
Source: Hive MLS,MLS#: 100585136 Originating MLS: Cape Fear Realtors MLS, Inc.
Originating MLS: Cape Fear Realtors MLS, Inc.Facts & features
Interior
Bedrooms & bathrooms
- Bedrooms: 3
- Bathrooms: 3
- Full bathrooms: 2
- 1/2 bathrooms: 1
Rooms
- Room types: Dining Room, Breakfast Nook, Living Room, Master Bedroom, Laundry, Bedroom 2, Bedroom 3
Primary bedroom
- Level: First
- Dimensions: 15 x 13
Bedroom 2
- Level: Second
- Dimensions: 12 x 11
Bedroom 3
- Level: Second
- Dimensions: 12 x 10
Breakfast nook
- Level: First
- Dimensions: 10 x 10
Dining room
- Level: First
- Dimensions: 11 x 11
Kitchen
- Level: First
- Dimensions: 12 x 11
Laundry
- Level: First
- Dimensions: 6 x 6
Living room
- Level: First
- Dimensions: 14 x 13
Heating
- Heat Pump, Electric, Forced Air
Cooling
- Central Air, Ceiling Fan(s), Heat Pump
Appliances
- Included: Electric Oven, Washer, Refrigerator, Dryer, Dishwasher
Features
- Walk-in Closet(s), Ceiling Fan(s), Pantry, Blinds/Shades, Walk-In Closet(s)
- Flooring: Carpet, Vinyl, Wood
- Basement: None
- Attic: Walk-In
Interior area
- Total structure area: 1,743
- Total interior livable area: 1,743 sqft
Video & virtual tour
Property
Parking
- Total spaces: 2
- Parking features: Off Street, Paved, Garage
- Attached garage spaces: 2
Features
- Levels: One and One Half
- Patio & porch: Covered, Patio, Front Porch
- Fencing: None
- Has view: Yes
- View description: See Remarks
- Waterfront features: None
- Frontage type: See Remarks
Lot
- Size: 0.29 Acres
- Dimensions: 95 x 132 x 94 x 132
- Features: Cul-De-Sac
Details
- Parcel number: R06705010009000
- Zoning: R-15
- Special conditions: Standard
Construction
Type & style
- Home type: SingleFamily
- Property subtype: Single Family Residence
Materials
- Brick Veneer, Vinyl Siding, Wood Frame
- Foundation: Slab
- Roof: Shingle
Condition
- New construction: No
- Year built: 1995
Utilities & green energy
- Sewer: Public Sewer
- Water: Public
- Utilities for property: Sewer Connected, Water Connected
Community & HOA
Community
- Subdivision: Nantucket Pointe
HOA
- Has HOA: Yes
- Amenities included: Maintenance Common Areas, Street Lights
- HOA fee: $360 annually
- HOA name: Nantucket Pointe HOA
- HOA phone: 910-279-5879
Location
- Region: Wilmington
Financial & listing details
- Price per square foot: $227/sqft
- Tax assessed value: $477,000
- Annual tax amount: $2,807
- Date on market: 6/29/2026
- Cumulative days on market: 22 days
- Listing agreement: Exclusive Right To Sell
- Listing terms: Cash,Conventional
- Road surface type: Paved
Estimated market value
$396,600
$377,000 - $416,000
$2,521/mo
Price history
| Date | Event | Price |
|---|---|---|
| 7/2/2026 | Pending sale | $395,000$227/sqft |
Source: BHHS broker feed #100585136 Report a problem | ||
| 7/1/2026 | Contingent | $395,000$227/sqft |
Source:  Hive MLS #100585136 Report a problem Hive MLS #100585136 Report a problem | ||
| 6/29/2026 | Listed for sale | $395,000+194.8%$227/sqft |
Source: Hive MLS #100585136 Report a problem | ||
| 10/1/1995 | Sold | $134,000$77/sqft |
Source: Agent Provided Report a problem | ||
Public tax history
| Year | Property taxes | Tax assessment |
|---|---|---|
| 2025 | $2,807 +19.6% | $477,000 +76.8% |
| 2024 | $2,347 +3% | $269,800 |
| 2023 | $2,280 -0.6% | $269,800 |
| 2022 | $2,293 -0.7% | $269,800 |
| 2021 | $2,309 -3% | $269,800 +19.4% |
| 2020 | $2,381 | $226,000 |
| 2019 | $2,381 | $226,000 |
| 2018 | $2,381 | $226,000 |
| 2017 | -- | $226,000 +9.5% |
| 2016 | $2,287 +4.6% | $206,400 |
| 2015 | $2,186 +4.4% | $206,400 |
| 2014 | $2,093 | $206,400 |
| 2013 | -- | $206,400 |
| 2012 | -- | $206,400 -11.1% |
| 2011 | -- | $232,245 |
| 2010 | -- | $232,245 |
| 2009 | -- | -- |
| 2008 | -- | -- |
| 2007 | -- | -- |
| 2005 | -- | $155,047 |
| 2004 | -- | $155,047 |
| 2003 | -- | $155,047 |
| 2002 | -- | $155,047 |
| 2001 | -- | $155,047 |
| 2000 | -- | $155,047 |
Find assessor info on the county website
Monthly payment
Est. payment
Payment breakdown
Explore the cost of this home by adjusting the details. Changes won't be saved.Climate risks
Neighborhood: Pine Grove
Nearby schools
GreatSchools rating
- 10/10Masonboro Elementary SchoolGrades: K-5Distance: 0.6 mi
- 6/10Roland-Grise Middle SchoolGrades: 6-8Distance: 2.1 mi
- 6/10John T Hoggard HighGrades: 9-12Distance: 1.9 mi
Schools provided by the listing agent
- Elementary: Masonboro Elementary
- Middle: Roland Grise
- High: Hoggard
Source: Hive MLS. This data may not be complete. We recommend contacting the local school district to confirm school assignments for this home.
- $607,0004 bd3 ba2.4k sqft5417 Whaler Way, Wilmington, NC 28409Off Market
- $495,9003 bd2 ba1.9k sqft5425 Whaler Way, Wilmington, NC 28409Off Market
- $676,1003 bd3 ba2.4k sqft5463 Efird Rd, Wilmington, NC 28409Off Market
- $625,0004 bd3 ba2.3k sqft5467 Efird Rd, Wilmington, NC 28409Sold
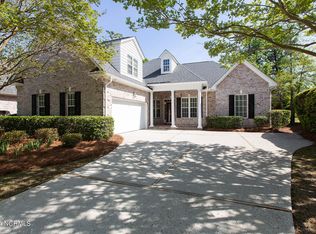
- $467,2003 bd2 ba2.1k sqft5416 Whaler Way, Wilmington, NC 28409Off Market
- $443,0003 bd2 ba1.6k sqft5413 Whaler Way, Wilmington, NC 28409Sold
- $403,9004 bd3 ba1.5k sqft5420 Whaler Way, Wilmington, NC 28409Off Market
- $636,7004 bd3 ba2.3k sqft5459 Efird Rd, Wilmington, NC 28409Off Market
A local agent can set up tours, give advice and negotiate with sellers.
A local lender can help you make sure your offer is ready when you are.
Similar homes
- $510,0004 bd3 ba1.7k sqft3110 Tottenham Court, Wilmington, NC 28409For Sale

 MLS ID #100586367, Cassie L Iventosch, The Saltwater Agency LLC. Hive MLS
 - $485,0005 bd3 ba2k sqft914 Greenhowe Drive, Wilmington, NC 28409For Sale
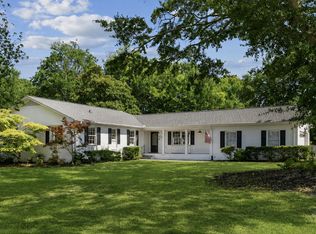 MLS ID #100588168, Pamela Saxman, Capital To Coast Realty Company. Hive MLS
 - $549,9005 bd4 ba2k sqft409 Sharon Drive, Wilmington, NC 28409For Sale
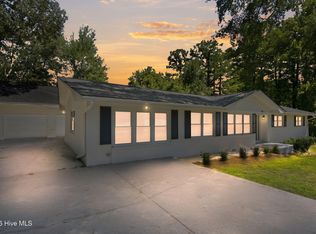 MLS ID #100590251, The Domenico Grillo Real Estate Team, Keller Williams Innovate-Wilmington. Hive MLS
 - $359,9003 bd2 ba1.5k sqft114 Olde Well Loop Road, Wilmington, NC 28411For Sale
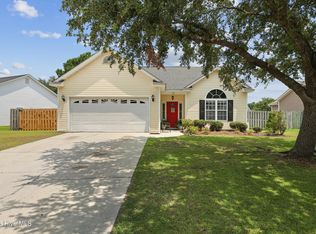 MLS ID #100590650, Rainey E Wallace, Intracoastal Realty Corporation. Hive MLS
 - $499,9004 bd3 ba2.3k sqft717 Benchmark Court, Wilmington, NC 28409For SaleMLS ID #100582724, Terri C Parrish, Jason Mitchell Real Estate. Hive MLS
- $544,5004 bd3 ba2.1k sqft102 Chelsea Lane, Wilmington, NC 28409For SaleMLS ID #100587511, Carla D Lewis, Intracoastal Realty Corporation. Hive MLS
- $517,5004 bd3 ba2.1k sqft4305 Stratton Village Lane, Wilmington, NC 28409For SaleMLS ID #100587225, Ashley B Garner, Intracoastal Realty Corporation. Hive MLS
- $384,9003 bd2 ba1.4k sqft117 North Carolina Avenue, Wilmington, NC 28401For SaleMLS ID #100584397, Rob H Warwick, Coldwell Banker Sea Coast Advantage. Hive MLS
- $385,0003 bd2 ba1.7k sqft3026 Weatherby Court, Wilmington, NC 28405For SaleMLS ID #100559027, Joseph C Brown, Keller Williams Innovate-Wilmington. Hive MLS
- $570,0003 bd3 ba2.3k sqft4809 Rushing Drive, Wilmington, NC 28409For SaleMLS ID #100585890, Steveson Realty Group, Coldwell Banker Sea Coast Advantage. Hive MLS
- $379,0003 bd2 ba1.2k sqft806 Saddle Point, Wilmington, NC 28411For SaleMLS ID #100586435, LaChianti W. Bromell, NextHome Cape Fear. Hive MLS
- $529,9004 bd3 ba2k sqft5032 Whitner Drive, Wilmington, NC 28409For SaleMLS ID #100582297, The Domenico Grillo Real Estate Team, Keller Williams Innovate-Wilmington. Hive MLS
- $434,9004 bd4 ba1.9k sqft3008 Tandem Court, Wilmington, NC 28405For SaleMLS ID #100586022, Allen J LaCoe, Move Realty Inc.. Hive MLS
- $393,0003 bd2 ba2k sqft9208 Slice Court, Wilmington, NC 28412For SaleMLS ID #100590691, Merritt Anderson Crawley, Nest Realty. Hive MLS
- $330,0002 bd2 ba1.2k sqft5013 Hewletts Run #1, Wilmington, NC 28409For SaleMLS ID #100587444, Kathy Greer, Nest Realty. Hive MLS
- $419,0003 bd2 ba1.7k sqft4301 Gatewood Court, Wilmington, NC 28405For SaleMLS ID #100572952, John B Hinnant, Hinnant Real Estate. Hive MLS
- $449,9904 bd3 ba1.6k sqft2106 Troon Court, Wilmington, NC 28403For SaleMLS ID #100563133, Robinson Coastal Group, Intracoastal Realty Corporation. Hive MLS
- $399,9003 bd3 ba2.1k sqft7417 Hazelstone Lane, Leland, NC 28451For SaleMLS ID #100587295, The Rising Tide Team, Intracoastal Realty Corporation. Hive MLS
- $365,0003 bd2 ba1.3k sqft1002 Summerlin Falls Court, Wilmington, NC 28412For SaleMLS ID #100582218, Tammy M Ebersole, Coldwell Banker Sea Coast Advantage-CB. Hive MLS
- $340,0003 bd2 ba1.2k sqft4109 Lynbrook Drive, Wilmington, NC 28405For SaleMLS ID #100586037, Jessica M Keenan, Nest Realty. Hive MLS
