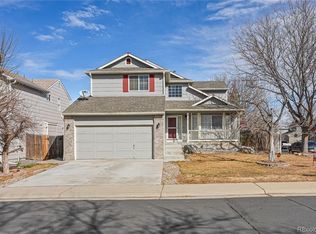
Welcome home to this beautifully refreshed property in the Jackson Farm neighborhood within the highly sought-after Cherry Creek School District. Fresh interior paint and brand new carpet throughout make this home truly move-in ready, while the updated utility systems provide added peace of mind for years to come. Better yet, the neighborhood elementary school is just a few blocks away.
The inviting main level is filled with natural light thanks to soaring vaulted ceilings and large windows. The functional layout offers a living room, family room with an adjoining dining area, a kitchen with ample cabinet and counter space, and a convenient half bath.
Upstairs, the spacious primary suite offers a private deck with beautiful mountain views, a large ensuite bathroom, and an oversized walk-in closet. Three additional bedrooms and a full bathroom provide plenty of space for family or a home office.
The finished walkout basement expands your living space with a generous den, an additional bedroom, and a 3/4 bathroom, making it ideal for guests, multi-generational living, or a private workspace.
Step outside to enjoy the fully fenced backyard, offering privacy and plenty of room to relax, entertain, or play. Conveniently located near parks, trails, shopping, dining, and major commuter routes, this home offers the perfect combination of comfort, convenience, and location.
Accepting backups
$575,000
5431 S Cathay Way, Aurora, CO 80015
5beds
3,293sqft
:
Get pre-qualified$3,612/mo
Single Family Residence
Built in 1988
4,312 Square Feet Lot
$568,000 Zestimate®
$175/sqft
$58/mo HOA
What's special
- 18 days |
- 1,876 |
- 147 |
Zillow last checked:
Listing updated:
Listed by:
David Quale 720-448-4236 dave@cobbhometeam.com,
Cobb Home Team LLC,
Matthew Cobb 303-478-3083,
Cobb Home Team LLC
Source: REcolorado as distributed by MLS GRID,MLS#: 5195615
Facts & features
Interior
Bedrooms & bathrooms
- Bedrooms: 5
- Bathrooms: 4
- Full bathrooms: 2
- 3/4 bathrooms: 1
- 1/2 bathrooms: 1
- Main level bathrooms: 1
Bedroom
- Features: Primary Suite
- Level: Upper
Bedroom
- Level: Upper
Bedroom
- Level: Upper
Bedroom
- Level: Upper
Bedroom
- Level: Basement
Bathroom
- Level: Main
Bathroom
- Level: Upper
Bathroom
- Level: Upper
Bathroom
- Level: Basement
Den
- Level: Basement
Dining room
- Level: Main
Family room
- Level: Main
Kitchen
- Level: Main
Laundry
- Level: Main
Living room
- Level: Main
Utility room
- Level: Basement
Heating
- Forced Air
Cooling
- Central Air
Appliances
- Included: Dishwasher, Dryer, Oven, Range Hood, Refrigerator, Washer
- Laundry: In Unit
Features
- Flooring: Carpet, Vinyl
- Basement: Finished
- Has fireplace: Yes
- Fireplace features: Gas
Interior area
- Total structure area: 3,293
- Total interior livable area: 3,293 sqft
- Finished area above ground: 2,175
- Finished area below ground: 1,118
Video & virtual tour
Property
Parking
- Total spaces: 2
- Parking features: Garage - Attached
- Attached garage spaces: 2
Features
- Levels: Two
- Stories: 2
- Patio & porch: Front Porch
- Exterior features: Balcony, Private Yard
- Fencing: Full
Lot
- Size: 4,312 Square Feet
Details
- Parcel number: 033070020
- Special conditions: Standard
Construction
Type & style
- Home type: SingleFamily
- Property subtype: Single Family Residence
Materials
- Brick, Vinyl Siding
- Roof: Composition
Condition
- Updated/Remodeled
- Year built: 1988
Utilities & green energy
- Sewer: Public Sewer
- Water: Public
Community & HOA
Community
- Subdivision: Jackson Farm
HOA
- Has HOA: Yes
- HOA fee: $173 quarterly
- HOA name: Jackson Farms HOA
- HOA phone: 303-369-1800
Location
- Region: Centennial
Financial & listing details
- Price per square foot: $175/sqft
- Tax assessed value: $604,700
- Annual tax amount: $3,655
- Date on market: 7/8/2026
- Listing terms: Cash,Conventional,FHA,VA Loan
- Ownership: Individual
Estimated market value
$568,000
$540,000 - $596,000
$3,620/mo
Price history
| Date | Event | Price |
|---|---|---|
| 7/16/2026 | Pending sale | $575,000$175/sqft |
Source:  REcolorado as distributed by MLS GRID #5195615 Report a problem REcolorado as distributed by MLS GRID #5195615 Report a problem | ||
| 7/8/2026 | Listed for sale | $575,000$175/sqft |
Source: REcolorado as distributed by MLS GRID #5195615 Report a problem | ||
Public tax history
| Year | Property taxes | Tax assessment |
|---|---|---|
| 2025 | $3,493 +12.5% | $37,794 -5.3% |
| 2024 | $3,106 +39.5% | $39,912 -9.3% |
| 2023 | $2,227 -0.4% | $44,020 +50.3% |
| 2022 | $2,235 | $29,295 -2.8% |
| 2021 | -- | $30,138 -5.1% |
| 2020 | $2,404 -13% | $31,753 |
| 2019 | $2,763 | $31,753 +20.4% |
| 2018 | $2,763 +1.7% | $26,381 |
| 2017 | $2,718 | $26,381 +6.9% |
| 2016 | -- | $24,668 |
| 2015 | -- | $24,668 +22.8% |
| 2014 | $2,586 +11.7% | $20,091 +8.5% |
| 2013 | $2,316 | $18,510 |
| 2012 | -- | $18,510 |
| 2011 | $2,033 +2% | $18,510 -1.6% |
| 2010 | $1,993 -12% | $18,820 |
| 2009 | $2,264 | $18,820 -11.8% |
| 2008 | -- | $21,333 |
| 2007 | -- | $21,333 +6.3% |
| 2006 | -- | $20,067 |
| 2005 | -- | $20,067 -7.4% |
| 2002 | $2,062 +12% | $21,660 +18.7% |
| 2001 | $1,841 | $18,250 |
Find assessor info on the county website
Monthly payment
Est. payment
Payment breakdown
Explore the cost of this home by adjusting the details. Changes won't be saved.Climate risks
Neighborhood: 80015
Nearby schools
GreatSchools rating
- 6/10Peakview Elementary SchoolGrades: PK-5Distance: 0.4 mi
- 4/10Thunder Ridge Middle SchoolGrades: 6-8Distance: 1.6 mi
- 9/10Eaglecrest High SchoolGrades: 9-12Distance: 1.7 mi
Schools provided by the listing agent
- Elementary: Peakview
- Middle: Thunder Ridge
- High: Eaglecrest
- District: Cherry Creek 5
Source: REcolorado as distributed by MLS GRID. This data may not be complete. We recommend contacting the local school district to confirm school assignments for this home.
- $538,1004 bd3 ba1.8k sqft5429 S Cathay Way, Centennial, CO 80015Off Market
- $708,9005 bd3 ba3.6k sqft5435 S Cathay Ct, Centennial, CO 80015Off Market
- $738,7005 bd4 ba3.7k sqft5435 S Cathay Way, Centennial, CO 80015Off Market

- $695,0005 bd4 ba3k sqft19195 E Prentice Cir, Centennial, CO 80015Sold
- $571,9004 bd3 ba2.1k sqft5425 S Cathay Way, Centennial, CO 80015Off Market
- $667,1004 bd4 ba4k sqft19185 E Prentice Cir, Centennial, CO 80015Off Market
- $504,0003 bd3 ba2.5k sqft5421 S Cathay Way, Centennial, CO 80015Off Market
- $550,0003 bd3 ba1.9k sqft5432 S Cathay Way, Centennial, CO 80015For Sale
A local agent can set up tours, give advice and negotiate with sellers.
Similar homes
- $550,0003 bd3 ba2.5k sqft17574 E Progress Drive, Aurora, CO 80015For Sale

 MLS ID #4714992, Benjamin Bear, RE/MAX Professionals. REcolorado as distributed by MLS GRID
 - $550,0003 bd3 ba1.9k sqft5432 S Cathay Way, Aurora, CO 80015For Sale
 MLS ID #5861151, Stacey Greenlee, Your Castle Real Estate Inc. REcolorado as distributed by MLS GRID
 - $499,0004 bd2 ba2.2k sqft5873 S Nepal Street, Aurora, CO 80015For Sale
 MLS ID #2466321, Tobias Trujillo, Ed Prather Real Estate. REcolorado as distributed by MLS GRID
 - $585,0005 bd4 ba2.4k sqft22893 E Progress Avenue, Aurora, CO 80015For Sale
 MLS ID #6417439, Loba Ergeno, The Impact Realty. REcolorado as distributed by MLS GRID
 - $670,0003 bd4 ba2.4k sqft5433 S Fundy Court, Centennial, CO 80015For SaleMLS ID #9319133, Jason Glowacki, Redfin Corporation. REcolorado as distributed by MLS GRID
- $610,0005 bd3 ba4.1k sqft5023 S Shawnee Street, Aurora, CO 80015For SaleMLS ID #4227283, Leigh Ann Johnson, Grace Management & Invest.. REcolorado as distributed by MLS GRID
- $579,5003 bd2 ba2.7k sqft5556 S Rome Street, Aurora, CO 80015For SaleMLS ID #4156428, Reem Saidi, RE/MAX Leaders. REcolorado as distributed by MLS GRID
- $499,9004 bd2 ba2.1k sqft5800 S Quatar Circle, Centennial, CO 80015For SaleMLS ID #8847927, Sandra Lehmann, Muldoon Associates Inc. REcolorado as distributed by MLS GRID
- $472,0004 bd4 ba1.7k sqft5323 S Malta Way, Centennial, CO 80015For SaleMLS ID #9419189, Tatyana Sturm, EXIT Realty DTC, Cherry Creek, Pikes Peak.. REcolorado as distributed by MLS GRID
- $525,0005 bd2 ba1.8k sqft4538 S Fairplay Court, Aurora, CO 80015For SaleMLS ID #5832459, Errol Roy, RE Brokers. REcolorado as distributed by MLS GRID
- $799,0004 bd4 ba4.2k sqft17195 E Dorado Drive, Centennial, CO 80015For SaleMLS ID #7269801, Lyn Drake, RE/MAX Professionals. REcolorado as distributed by MLS GRID
- $535,0005 bd3 ba2.7k sqft999 S Telluride Street, Aurora, CO 80017For SaleMLS ID #6071329, Steve Nickerson, Real Broker, LLC DBA Real. REcolorado as distributed by MLS GRID
- $630,0004 bd3 ba3.3k sqft19242 E Baker Place, Aurora, CO 80013For SaleMLS ID #9609590, Emmanuel Moye, Keller Williams DTC. REcolorado as distributed by MLS GRID
- $550,0004 bd4 ba2.8k sqft23872 E Alabama Drive, Aurora, CO 80018For SaleMLS ID #9525287, Michael Juba, AMJ Colorado Real Estate, LLC. REcolorado as distributed by MLS GRID
- $610,0002 bd3 ba3.2k sqft23627 E Bellewood Drive, Aurora, CO 80016For SaleMLS ID #6026587, Rhonda Maki, Keller Williams DTC. REcolorado as distributed by MLS GRID
- $455,0004 bd2 ba1.7k sqft19314 E Purdue Circle, Aurora, CO 80013For SaleMLS ID #4993734, Heather Beckett, Redfin Corporation. REcolorado as distributed by MLS GRID
- $610,0005 bd4 ba2.8k sqft20409 Heather Lane, Parker, CO 80138For SaleMLS ID #2612957, Pam Gromer, Connett Real Estate. REcolorado as distributed by MLS GRID
- $592,5005 bd3 ba2.6k sqft15737 Greenstone Circle, Parker, CO 80134For SaleMLS ID #9422100, Jai Singh, HomeSmart Realty. REcolorado as distributed by MLS GRID
- $539,9004 bd4 ba2.8k sqft23502 E Alabama Drive, Aurora, CO 80018For SaleMLS ID #5809750, Rusty Stevenson, LoKation Real Estate. REcolorado as distributed by MLS GRID
- $525,0003 bd3 ba1.9k sqft7455 S Norfolk Way, Aurora, CO 80016For SaleMLS ID #8987629, Matthew Wissinger, Avenew Realty LLC. REcolorado as distributed by MLS GRID
