Your Backyard Oasis Awaits! Enjoy summer in style with your own in-ground pool at this stunning, custom-built home on sought-after Beach Avenue in Turnberry Subdivision. Boasting approx. 2,900 sq ft, this 4-bedroom, 3-bath beauty offers quality craftsmanship and thoughtful design throughout. Step inside to a bright, open main level featuring 9-10 ft ceilings, transom windows, and a welcoming foyer that leads into the great room with a floor-to-ceiling stone fireplace. The gourmet kitchen is a showstopper-complete with granite countertops, center island, stainless steel appliances, walk-in pantry, and custom cabinetry. The spacious primary suite features dual walk-in closets, a luxurious bath with double vanity, deep soaking tub, and separate shower. Two main level bedrooms feature brand new carpet (2024). The large 18x24 4th bedroom offers flex space for a home office, guest suite, or second family room. The full basement with 9 ft ceilings is already plumbed for a bathroom, offering endless potential. Step outside to your private backyard retreat with a 17x35 in-ground pool (graphite wall with lifetime structural warranty), PVC privacy fence, professional landscaping, and large patio-ideal for entertaining. Pool liner replaced in 2021; pool pump new in 2023. Additional features include an oversized 24x26 2.5-car garage with floored attic storage, newer refrigerator (2022), and a quiet cul-de-sac location. With two full baths on the main level, this home is perfect for hosting or potential related living. Don't miss this rare opportunity-schedule your private tour today!**this is a short sale, sold as is**
Pending
$455,000
549 Beach Ave, Bourbonnais, IL 60914
4beds
2,891sqft
:
Get pre-qualified$3,262/mo
Single Family Residence
Built in 2008
0.27 Acres Lot
$-- Zestimate®
$157/sqft
$-- HOA
What's special
Floor-to-ceiling stone fireplaceIn-ground poolProfessional landscapingCenter islandPvc privacy fenceFlex spaceWalk-in pantry
- 397 days |
- 67 |
- 1 |
Zillow last checked:
Listing updated:
Listed by:
Amelia Bodie-Bultsma, CSC 815-823-5996,
Village Realty, Inc,
Ashley Christenson 815-530-2813,
Village Realty Inc
Source: MRED as distributed by MLS GRID,MLS#: 12404642
Facts & features
Interior
Bedrooms & bathrooms
- Bedrooms: 4
- Bathrooms: 3
- Full bathrooms: 3
Rooms
- Room types: No additional rooms
Primary bedroom
- Features: Flooring (Hardwood), Bathroom (Full)
- Level: Second
- Area: 272 Square Feet
- Dimensions: 16X17
Bedroom 2
- Features: Flooring (Carpet)
- Level: Main
- Area: 196 Square Feet
- Dimensions: 14X14
Bedroom 3
- Features: Flooring (Carpet)
- Level: Main
- Area: 182 Square Feet
- Dimensions: 13X14
Bedroom 4
- Features: Flooring (Hardwood)
- Level: Second
- Area: 432 Square Feet
- Dimensions: 18X24
Kitchen
- Features: Kitchen (Eating Area-Table Space, Island, Pantry-Closet), Flooring (Hardwood)
- Level: Main
- Area: 345 Square Feet
- Dimensions: 15X23
Laundry
- Features: Flooring (Ceramic Tile)
- Level: Basement
- Area: 156 Square Feet
- Dimensions: 12X13
Living room
- Features: Flooring (Hardwood)
- Level: Main
- Area: 432 Square Feet
- Dimensions: 18X24
Heating
- Natural Gas, Forced Air, Zoned
Cooling
- Central Air
Appliances
- Included: Range, Microwave, Dishwasher, Refrigerator
- Laundry: Sink
Features
- 1st Floor Bedroom, 1st Floor Full Bath, Walk-In Closet(s)
- Flooring: Hardwood
- Windows: Screens
- Basement: Unfinished,Bath/Stubbed,Full
- Attic: Unfinished
- Number of fireplaces: 1
- Fireplace features: Wood Burning, Gas Starter, Family Room
Interior area
- Total structure area: 0
- Total interior livable area: 2,891 sqft
Property
Parking
- Total spaces: 2.5
- Parking features: Concrete, Garage Door Opener, Yes, Garage Owned, Attached, Garage
- Attached garage spaces: 2.5
- Has uncovered spaces: Yes
Accessibility
- Accessibility features: Accessible Hallway(s), No Disability Access
Features
- Stories: 1.5
- Patio & porch: Patio
- Pool features: In Ground
- Fencing: Fenced
Lot
- Size: 0.27 Acres
- Dimensions: 90X135
- Features: Cul-De-Sac
Details
- Parcel number: 17082411001900
- Zoning: SINGL
- Special conditions: Short Sale
- Other equipment: Ceiling Fan(s), Sump Pump
Construction
Type & style
- Home type: SingleFamily
- Property subtype: Single Family Residence
Materials
- Vinyl Siding, Brick
- Foundation: Concrete Perimeter
- Roof: Asphalt
Condition
- New construction: No
- Year built: 2008
Details
- Builder model: 2 STORY
Utilities & green energy
- Electric: Circuit Breakers
- Sewer: Public Sewer
- Water: Public
Community & HOA
Community
- Features: Curbs, Sidewalks, Street Paved
- Security: Carbon Monoxide Detector(s)
- Subdivision: Turnberry
HOA
- Services included: None
Location
- Region: Bourbonnais
Financial & listing details
- Price per square foot: $157/sqft
- Tax assessed value: $409,380
- Annual tax amount: $10,286
- Date on market: 6/27/2025
- Ownership: Fee Simple
Estimated market value
Not available
Estimated sales range
Not available
Not available
Price history
| Date | Event | Price |
|---|---|---|
| 1/28/2026 | Pending sale | $455,000$157/sqft |
Source:  MRED as distributed by MLS GRID #12404642 Report a problem MRED as distributed by MLS GRID #12404642 Report a problem | ||
| 12/29/2025 | Contingent | $455,000$157/sqft |
Source: MRED as distributed by MLS GRID #12404642 Report a problem | ||
| 11/28/2025 | Price change | $455,000-2.2%$157/sqft |
Source: MRED as distributed by MLS GRID #12404642 Report a problem | ||
| 8/17/2025 | Pending sale | $465,000$161/sqft |
Source: MRED as distributed by MLS GRID #12404642 Report a problem | ||
| 7/14/2025 | Contingent | $465,000$161/sqft |
Source: MRED as distributed by MLS GRID #12404642 Report a problem | ||
| 6/27/2025 | Listed for sale | $465,000+3.8%$161/sqft |
Source: MRED as distributed by MLS GRID #12404642 Report a problem | ||
| 1/26/2024 | Sold | $448,000+1.8%$155/sqft |
Source: MRED as distributed by MLS GRID #11855412 Report a problem | ||
| 11/18/2023 | Price change | $439,900-2.2%$152/sqft |
Source: MRED as distributed by MLS GRID #11855412 Report a problem | ||
| 10/26/2023 | Listed for sale | $449,900$156/sqft |
Source: MRED as distributed by MLS GRID #11855412 Report a problem | ||
| 9/12/2023 | Contingent | $449,900$156/sqft |
Source: MRED as distributed by MLS GRID #11855412 Report a problem | ||
| 8/16/2023 | Listed for sale | $449,900+52.5%$156/sqft |
Source: MRED as distributed by MLS GRID #11855412 Report a problem | ||
| 6/14/2013 | Sold | $295,000-1.5%$102/sqft |
Source: MRED as distributed by MLS GRID #08306341 Report a problem | ||
| 4/4/2013 | Listed for sale | $299,500$104/sqft |
Source: Speckman Realty Inc. #08306341 Report a problem | ||
Public tax history
| Year | Property taxes | Tax assessment |
|---|---|---|
| 2024 | $10,286 +14.6% | $136,460 +12.9% |
| 2023 | $8,973 -0.4% | $120,818 +3.8% |
| 2022 | $9,005 +13.5% | $116,451 +13.4% |
| 2021 | $7,934 +0.9% | $102,674 +2.8% |
| 2020 | $7,863 +6% | $99,926 +6.7% |
| 2019 | $7,419 -8.2% | $93,657 -9.1% |
| 2018 | $8,080 | $103,020 +2.5% |
| 2017 | $8,080 +1.8% | $100,507 +1.5% |
| 2016 | $7,936 +2.6% | $99,022 +3.7% |
| 2015 | $7,732 | $95,529 +0.2% |
| 2014 | $7,732 | $95,304 +1.9% |
| 2013 | -- | $93,572 -0.8% |
| 2012 | -- | $94,282 -7.4% |
| 2011 | -- | $101,793 -13.6% |
| 2009 | $7,661 +6.1% | $117,755 +6.5% |
| 2008 | $7,222 | $110,603 |
Find assessor info on the county website
Monthly payment
Est. payment
Payment breakdown
Explore the cost of this home by adjusting the details. Changes won't be saved.Climate risks
Neighborhood: 60914
Nearby schools
GreatSchools rating
- 6/10Alan B Shepard Elementary SchoolGrades: PK-3Distance: 1.8 mi
- 4/10Bourbonnais Upper Grade CenterGrades: 7-8Distance: 1.9 mi
- 7/10Bradley-Bourbonnais Community High SchoolGrades: 9-12Distance: 2.3 mi
Schools provided by the listing agent
- District: 53
Source: MRED as distributed by MLS GRID. This data may not be complete. We recommend contacting the local school district to confirm school assignments for this home.
- $417,0004 bd3 ba2k sqft551 Beach Ave, Bourbonnais, IL 60914Sold
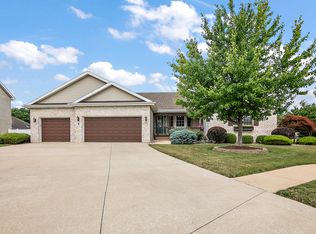
- $457,500-- bd-- ba-- sqft545 Beach Ave, Bourbonnais, IL 60914Off Market
- $356,3003 bd3 ba1.7k sqft542 Hollyberry Ln, Bourbonnais, IL 60914Off Market
- $427,600-- bd-- ba-- sqft544 Hollyberry Ln, Bourbonnais, IL 60914Off Market
- $367,5003 bd2 ba2.1k sqft540 Hollyberry Ln, Bourbonnais, IL 60914Sold
- $479,3005 bd4 ba3.2k sqft532 Hollyberry Ln, Bourbonnais, IL 60914Off Market
- $419,000-- bd-- ba-- sqft548 Beach Ave, Bourbonnais, IL 60914Off Market
- $462,400-- bd-- ba-- sqft555 Beach Ave, Bourbonnais, IL 60914Off Market
A local agent can set up tours, give advice and negotiate with sellers.
A local lender can help you make sure your offer is ready when you are.
Similar homes
- $435,0003 bd4 ba2.1k sqft529 Hollyberry Ln, Bourbonnais, IL 60914Active
 MLS ID #12682724, Destiney Dangerfield, Berkshire Hathaway HomeServices Speckman Realty. MRED as distributed by MLS GRID
 - $457,0004 bd3 ba2.5k sqft5066 N Pin Oak Turn, Bourbonnais, IL 60914Active
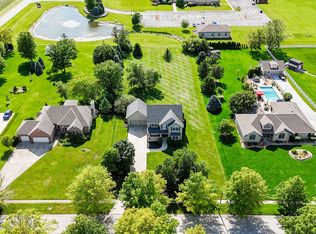 MLS ID #12690113, Kody Lathus, Exclusive Realtors. MRED as distributed by MLS GRID
 - $435,0003 bd3 ba1.9k sqft1324 Eagle Bluff Dr, Bourbonnais, IL 60914Active
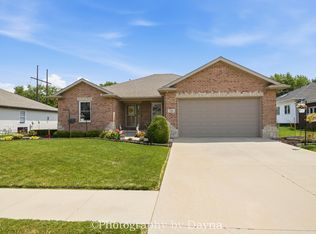 MLS ID #12709634, Annie Mitchell, ABR, Berkshire Hathaway HomeServices Speckman Realty. MRED as distributed by MLS GRID
 - $424,9004 bd3 ba2.6k sqft2 Oxford Pl, Bourbonnais, IL 60914Active
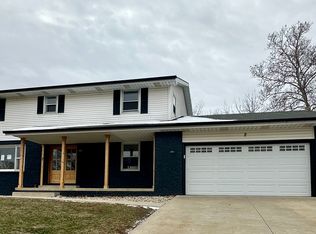 MLS ID #12638575, Abby Magruder, Berkshire Hathaway HomeServices Speckman Realty. MRED as distributed by MLS GRID
 - $479,9004 bd3 ba2.9k sqft1873 Claire Dr, Bourbonnais, IL 60914Re-activatedMLS ID #12676205, Michelle Arseneau, ABR,SFR, Coldwell Banker Realty. MRED as distributed by MLS GRID
- $434,9006 bd3 ba1.8k sqft434 Lantern Ct, Bourbonnais, IL 60914ActiveMLS ID #12660378, Allison Ascher, Coldwell Banker Realty. MRED as distributed by MLS GRID
- $330,0004 bd3 ba2.8k sqft357 Windermere Way, Bourbonnais, IL 60914ActiveMLS ID #12647104, James Goudreau, Coldwell Banker Realty. MRED as distributed by MLS GRID
- $459,9003 bd2 ba2k sqft3425 Mouton Ct, Bourbonnais, IL 60914ActiveMLS ID #12581717, Gina LaMore, ABR,E-PRO,GRI,SFR, LaMore Realty. MRED as distributed by MLS GRID
- $650,0004 bd5 ba3k sqft1169 Coyote Run, Bourbonnais, IL 60914ActiveMLS ID #12688338, Andy Czako, McColly Bennett Real Estate. MRED as distributed by MLS GRID
- $399,9003 bd3 ba2.1k sqft695 Cherokee Dr, Bourbonnais, IL 60914ActiveMLS ID #12674590, Tim Smith, ABR,e-PRO, Smith's Real Estate Services,. MRED as distributed by MLS GRID
- $495,0003 bd2 ba2k sqft1995 Craftsman Ave, Bourbonnais, IL 60914ActiveMLS ID #12621762, William Sole, ABR,CRS, Sancken Sole Realty. MRED as distributed by MLS GRID
- $329,9993 bd3 ba1.8k sqft379 Fox Trail Dr, Bourbonnais, IL 60914ActiveMLS ID #12713679, Norman Gaskin, Berkshire Hathaway HomeServices Speckman Realty. MRED as distributed by MLS GRID
- $415,0004 bd3 ba2.5k sqft1196 Fawn Cir, Manteno, IL 60950NewMLS ID #12708826, Melissa Kingsbury, Redfin Corporation. MRED as distributed by MLS GRID
- $285,0005 bd2 ba2.2k sqft260 Karen Dr, Bourbonnais, IL 60914ActiveMLS ID #12654876, Amelia Bodie-Bultsma, CSC, Village Realty, Inc. MRED as distributed by MLS GRID
- $465,9004 bd3 ba2.9k sqft5 Marquette Ln, Kankakee, IL 60901ActiveMLS ID #12676304, Peter Grant, GRI, Berkshire Hathaway HomeServices Speckman Realty. MRED as distributed by MLS GRID
- $324,9004 bd3 ba2.5k sqft385 Princeton Ave, Bourbonnais, IL 60914ActiveMLS ID #12667746, David Faxel, NextHome Select Realty. MRED as distributed by MLS GRID
- $348,9994 bd3 ba2.8k sqft1435 Patriot Way, Bourbonnais, IL 60914ActiveMLS ID #12676621, AirReca Weaver, Coldwell Banker Real Estate Group. MRED as distributed by MLS GRID
- $399,0003 bd2 ba1.6k sqft1706 Terramere Dr, Bourbonnais, IL 60914ActiveMLS ID #12697649, Joseph Nugent, ALC, McColly Bennett Real Estate. MRED as distributed by MLS GRID
- $468,5003 bd2 ba1.6k sqft1947 Flagstone Ave, Bourbonnais, IL 60914ActiveMLS ID #12583868, Paula Curwick, LaMore Realty. MRED as distributed by MLS GRID
- $447,0004 bd2 ba2.3k sqft12002 E Metcalf Ave, Momence, IL 60954For Sale By Owner
