Mid-century ranch on a premium corner lot in NW McMinnville, built in 1964 right at 19th and Elm! One-level living with beautiful hardwood floors throughout, a vintage front door full of character, and genuine 1960s style that's hard to find updated this well. The huge family room anchors the home with new carpet, a wood-burning fireplace, and built-in shelving, giving you plenty of space to gather. The primary bedroom features hardwood floors and a slider opening to the gorgeous backyard, complete with a covered patio and established garden beds. Main bath has double sinks, plus a bedroom with a built-in desk and abundant storage. Brand new roof being installed this month! Roomy 2-car garage with great storage on both sides, PLUS a separate gated entrance on Elm St leading to a carport and paved parking for your truck, boat, or trailer. This corner setting means two street frontages and easy access, just 4 blocks to Memorial Elementary. 3 bed, 2.5 bath, and the standout location on the block.
Pending
$469,000
549 NW 19th St, McMinnville, OR 97128
3beds
1,896sqft
:
Get pre-qualified$3,144/mo
Residential, Single Family Residence
Built in 1964
9,583 Square Feet Lot
$-- Zestimate®
$247/sqft
$-- HOA
What's special
Wood-burning fireplaceOne-level livingCovered patioHuge family roomBeautiful hardwood floors throughoutBuilt-in shelvingEstablished garden beds
- 41 days |
- 576 |
- 37 |
Zillow last checked:
Listing updated:
Listed by:
Lacey Summers 503-435-7059,
Bella Casa Real Estate Group
Source: RMLS (OR),MLS#: 243754290
Facts & features
Interior
Bedrooms & bathrooms
- Bedrooms: 3
- Bathrooms: 3
- Full bathrooms: 2
- Partial bathrooms: 1
- Main level bathrooms: 3
Rooms
- Room types: Bedroom 2, Bedroom 3, Dining Room, Family Room, Kitchen, Living Room, Primary Bedroom
Primary bedroom
- Features: Hardwood Floors, Double Closet, Ensuite, Walkin Shower
- Level: Main
- Area: 168
- Dimensions: 12 x 14
Bedroom 2
- Features: Builtin Features, Hardwood Floors, Closet
- Level: Main
- Area: 130
- Dimensions: 13 x 10
Bedroom 3
- Features: Hardwood Floors, Closet
- Level: Main
- Area: 110
- Dimensions: 11 x 10
Dining room
- Level: Main
- Area: 121
- Dimensions: 11 x 11
Family room
- Features: Builtin Features, Fireplace, Wallto Wall Carpet
- Level: Main
- Area: 437
- Dimensions: 23 x 19
Kitchen
- Features: Dishwasher, Eat Bar, Free Standing Range, Free Standing Refrigerator
- Level: Main
- Area: 132
- Width: 11
Living room
- Features: Hardwood Floors
- Level: Main
- Area: 315
- Dimensions: 21 x 15
Heating
- Ceiling, Radiant, Fireplace(s)
Cooling
- None
Appliances
- Included: Dishwasher, Free-Standing Range, Free-Standing Refrigerator, Electric Water Heater
- Laundry: Laundry Room
Features
- Built-in Features, Closet, Eat Bar, Double Closet, Walkin Shower
- Flooring: Hardwood, Wall to Wall Carpet
- Windows: Aluminum Frames
- Basement: Crawl Space
- Number of fireplaces: 1
- Fireplace features: Wood Burning
Interior area
- Total structure area: 1,896
- Total interior livable area: 1,896 sqft
Property
Parking
- Total spaces: 2
- Parking features: Carport, Driveway, RV Access/Parking, Garage Door Opener, Attached
- Attached garage spaces: 2
- Has carport: Yes
- Has uncovered spaces: Yes
Accessibility
- Accessibility features: Garage On Main, Ground Level, One Level, Walkin Shower, Accessibility
Features
- Levels: One
- Stories: 1
- Patio & porch: Covered Deck, Patio, Porch
- Exterior features: Garden, Raised Beds, Yard
- Fencing: Fenced
- Has view: Yes
- View description: Seasonal
Lot
- Size: 9,583 Square Feet
- Features: Level, SqFt 7000 to 9999
Details
- Additional structures: RVParking, ToolShed
- Parcel number: 142660
Construction
Type & style
- Home type: SingleFamily
- Architectural style: Ranch
- Property subtype: Residential, Single Family Residence
Materials
- Cedar
- Foundation: Concrete Perimeter
- Roof: Composition
Condition
- Resale
- New construction: No
- Year built: 1964
Utilities & green energy
- Sewer: Public Sewer
- Water: Public
Community & HOA
HOA
- Has HOA: No
Location
- Region: Mcminnville
Financial & listing details
- Price per square foot: $247/sqft
- Tax assessed value: $404,663
- Annual tax amount: $4,554
- Date on market: 6/18/2026
- Cumulative days on market: 42 days
- Listing terms: Cash,Conventional,FHA,VA Loan
- Road surface type: Concrete, Paved
Estimated market value
Not available
Estimated sales range
Not available
Not available
Price history
| Date | Event | Price |
|---|---|---|
| 7/10/2026 | Pending sale | $469,000$247/sqft |
Source:  RMLS (OR) #243754290 Report a problem RMLS (OR) #243754290 Report a problem | ||
| 6/30/2026 | Listed for sale | $469,000$247/sqft |
Source: RMLS (OR) #243754290 Report a problem | ||
| 6/25/2026 | Pending sale | $469,000$247/sqft |
Source: RMLS (OR) #243754290 Report a problem | ||
| 6/18/2026 | Listed for sale | $469,000+56.3%$247/sqft |
Source: RMLS (OR) #243754290 Report a problem | ||
| 5/25/2017 | Sold | $300,000$158/sqft |
Source: RMLS (OR) #17372458 Report a problem | ||
Public tax history
| Year | Property taxes | Tax assessment |
|---|---|---|
| 2025 | $4,554 +5.5% | $255,749 +3% |
| 2024 | $4,316 +5.9% | $248,300 +3% |
| 2023 | $4,075 +5.6% | $241,068 +3% |
| 2022 | $3,860 +2.4% | $234,047 +3% |
| 2021 | $3,769 +0.8% | $227,230 +3% |
| 2020 | $3,739 +2.8% | $220,612 +3% |
| 2019 | $3,637 +2% | $214,186 +3% |
| 2018 | $3,565 | $207,948 +3% |
| 2017 | $3,565 +7.5% | $201,891 +3% |
| 2016 | $3,318 | $196,011 +3% |
| 2015 | $3,318 +2.5% | $190,303 +3% |
| 2014 | $3,237 +9.5% | $184,762 +3% |
| 2013 | $2,957 +2.5% | $179,382 +3% |
| 2012 | $2,885 +2.8% | $174,159 +3% |
| 2011 | $2,806 +3.7% | $169,088 +3% |
| 2010 | $2,707 +1.7% | $164,165 +3% |
| 2009 | $2,663 +4.3% | $159,383 +3% |
| 2008 | $2,553 +2.4% | $154,740 +3% |
| 2007 | $2,494 +10.7% | $150,233 +3% |
| 2006 | $2,252 -2.5% | $145,857 +3% |
| 2005 | $2,310 +5.5% | $141,609 +3% |
| 2004 | $2,190 -6.3% | $137,484 +3% |
| 2003 | $2,337 +4.3% | $133,479 +3% |
| 2002 | $2,241 +4.1% | $129,592 +3% |
| 2001 | $2,153 +3.9% | $125,817 +3% |
| 2000 | $2,072 | $122,153 |
Find assessor info on the county website
Monthly payment
Est. payment
Payment breakdown
Explore the cost of this home by adjusting the details. Changes won't be saved.Climate risks
Neighborhood: 97128
Nearby schools
GreatSchools rating
- 9/10Memorial Elementary SchoolGrades: K-5Distance: 0.3 mi
- 8/10Duniway Middle SchoolGrades: 6-8Distance: 0.7 mi
- 9/10Mcminnville High SchoolGrades: 9-12Distance: 0.6 mi
Schools provided by the listing agent
- Elementary: Memorial
- Middle: Duniway
- High: Mcminnville
Source: RMLS (OR). This data may not be complete. We recommend contacting the local school district to confirm school assignments for this home.
- $450,4003 bd1 ba1.5k sqft527 NW 19th St, McMinnville, OR 97128Off Market
- $614,2004 bd0 ba2.5k sqft1930 NW Elm St, McMinnville, OR 97128Off Market
- $469,4004 bd2 ba1.8k sqft607 NW 19th St, McMinnville, OR 97128Off Market
- $429,3003 bd1 ba1.9k sqft548 NW 19th St, McMinnville, OR 97128Off Market
- $461,6003 bd2 ba1.6k sqft1927 NW Elm St, McMinnville, OR 97128Off Market
- $432,5003 bd2 ba1.3k sqft509 NW 19th St, McMinnville, OR 97128Off Market
- $452,5803 bd2 ba2k sqft526 NW 19th St, McMinnville, OR 97128Sold
- $501,1003 bd0 ba1.8k sqft1935 NW Yamhill St, McMinnville, OR 97128Off Market
A local agent can set up tours, give advice and negotiate with sellers.
Similar homes
- $439,0004 bd2 ba1.6k sqft127 NW 19th St, McMinnville, OR 97128Active
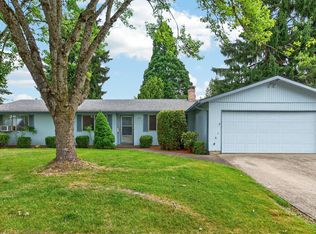
 MLS ID #135495886, Catherine Summers, Bella Casa Real Estate Group. RMLS (OR)
 - $479,0003 bd2 ba1.6k sqft1360 SW 2nd St, McMinnville, OR 97128Active
 MLS ID #292303459, Justin Olson, Bella Casa Real Estate Group. RMLS (OR)
 - $469,9003 bd2 ba1.6k sqft1715 SW Songbird St, McMinnville, OR 97128Active
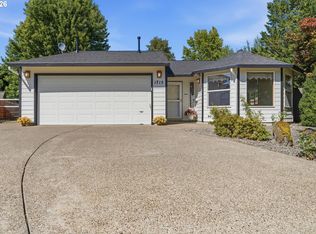 MLS ID #767256732, Penny Hinchman, Berkshire Hathaway HomeServices NW Real Estate. RMLS (OR)
 - $595,9003 bd3 ba1.8k sqft2520 NW Pinehurst Dr, McMinnville, OR 97128For Sale

 MLS ID #843996, MARY CHAPMAN, Opt. WVMLS
 - $499,9994 bd2 ba1.8k sqft1549 NE 9th St, McMinnville, OR 97128ActiveMLS ID #582693292, Marc Fox, Keller Williams Realty Portland Premiere. RMLS (OR)
- $425,0003 bd2 ba1.2k sqft570 SW Honeysuckle Ct, McMinnville, OR 97128ActiveMLS ID #247024192, Helen Hoyt, Portland Creative Realtors. RMLS (OR)
- $545,0003 bd2 ba1.5k sqft455 NW Meadowlark Ct, McMinnville, OR 97128ActiveMLS ID #523964764, James Dezellem, MORE Realty. RMLS (OR)
- $499,0003 bd2 ba1.6k sqft2835 NE Leathers Ln, McMinnville, OR 97128ActiveMLS ID #751049702, Gary Eckdahl, Bella Casa Real Estate Group. RMLS (OR)
- $425,0003 bd2 ba1.2k sqft1801 SW Tamarack St, McMinnville, OR 97128ActiveMLS ID #569476050, Esther Stewart, eXp Realty, LLC. RMLS (OR)
- $445,0004 bd2 ba1.2k sqft1320 NE 19th St, McMinnville, OR 97128ActiveMLS ID #162926972, Alma Lozano, eXp Realty, LLC. RMLS (OR)
- $425,0003 bd2 ba1.4k sqft1400 NE 19th St, McMinnville, OR 97128ActiveMLS ID #593088935, Mac Wittke, Bella Casa Real Estate Group. RMLS (OR)
- $514,9003 bd2 ba1.9k sqft1420 NE Hoffman Dr, McMinnville, OR 97128ActiveMLS ID #420934219, Melissa Siciliano, eXp Realty, LLC. RMLS (OR)
- $699,9003 bd3 ba2.1k sqft2112 NW Michelbook Ln, McMinnville, OR 97128ActiveMLS ID #478978149, Sheldon Doherty, Hardy Properties. RMLS (OR)
- $565,0004 bd2 ba2k sqft1969 NW Woodland Dr, McMinnville, OR 97128ActiveMLS ID #175363836, Jennifer Feero, Baker Street Real Estate, LLC. RMLS (OR)
- $575,0003 bd2 ba1.5k sqft2321 SW Barbara St, McMinnville, OR 97128ActiveMLS ID #794486618, Bobbi Jenkins, MORE Realty. RMLS (OR)
- $525,0003 bd2 ba1.4k sqft2753 NW Pinot Noir Dr, McMinnville, OR 97128ActiveMLS ID #716468886, Gary Eckdahl, Bella Casa Real Estate Group. RMLS (OR)
- $399,9003 bd2 ba1.3k sqft1546 SW Harbor Dr, McMinnville, OR 97128ActiveMLS ID #332159017, Robin Martsolf, Performance Real Estate Professionals. RMLS (OR)
- $525,0004 bd3 ba2.5k sqft170 SW Eckman St, McMinnville, OR 97128ActiveMLS ID #239418131, Catherine Summers, Bella Casa Real Estate Group. RMLS (OR)
- $535,0004 bd2 ba2.1k sqft630 SE 1st St, McMinnville, OR 97128ActiveMLS ID #191165979, Catherine Summers, Bella Casa Real Estate Group. RMLS (OR)
- $599,9003 bd2 ba1.9k sqft671 NW Allen Ct, McMinnville, OR 97128ActiveMLS ID #136716346, Amy McCormick, Bella Casa Real Estate Group. RMLS (OR)
