A Rare Opportunity in Gleneagle Luxury Living with a Turnkey Professional Lower Level. Discover the perfect blend of sophisticated residential living and intentional design in the prestigious Gleneagle community. This expansive single-family residence offers unparalleled flexibility, serving as both a magnificent private estate and a pre-configured and use approved assisted living facility. This property is a raised ranch with windows above grade on the lower level accessed via an interior staircase, exterior formal entrance, or an elevator. The main level is designed for grand-scale living and private comfort. Enjoy a massive kitchen with gathering space and a private office behind French doors. From this kitchen area, conveniently enter a great room accented with a stone fireplace and a vaulted beamed ceiling, where multiple furniture arrangements are possible. Three large bedrooms and three baths accommodate family and guests. The lower level consists of five additional bedrooms, 4 baths, a large family room with a wet bar and a separate room that can be used for either games or a future home theater complete this comfortable space for multi-generational living or the approved assisted living use. There are laundry facilities on both levels. The walk out lower level is meticulously designed with safe codes and accessibility at its core. Decks and patios overlook a lush landscape of scrub oak and native plants. The massive three car garage accommodates cars, trucks and a motor home with plenty of room left for storage. Located in upscale Gleneagle with convenient access to all the amenities of the I-25 corridor. Please see the floor plan under “documents” in the MLS.
Under contract
$975,000
55 Pauma Valley Dr, Colorado Springs, CO 80921
8beds
5,974sqft
Single Family Residence
Built in 1994
0.38 Acres Lot
$-- Zestimate®
$163/sqft
$5/mo HOA
What's special
Vaulted beamed ceilingThree bathsTurnkey professional lower levelExterior formal entranceThree large bedroomsWalk out lower levelInterior staircase
- 202 days
- 51
- 2
Zillow last checked:
Listing updated:
Listed by:
Charles Brown ABR GRI SRES 719-641-3434,
REMAX PROPERTIES,
Julie Rush GRI SRES 719-360-8455
Source: elevateMLS,MLS#: 9040164
Facts & features
Interior
Bedrooms & bathrooms
- Bedrooms: 8
- Bathrooms: 7
- Full bathrooms: 1
- 3/4 bathrooms: 2
- 1/2 bathrooms: 4
Other
- Level: Main
- Area: 525 Square Feet
- Dimensions: 25 x 21
Heating
- Forced Air, Natural Gas
Cooling
- Central Air
Appliances
- Included: 220v in Kitchen, Dishwasher, Disposal, Gas in Kitchen, Exhaust Fan, Microwave, Range, Refrigerator
- Laundry: In Basement, Main Level
Features
- 5-Pc Bath, 9Ft + Ceilings, Beamed Ceilings, Great Room, Vaulted Ceiling(s), Breakfast Bar, Pantry, Wet Bar
- Flooring: Plank, Stone, Tile, Wood Laminate
- Windows: Window Coverings
- Basement: Partially Finished
- Number of fireplaces: 3
- Fireplace features: Gas, Two
Interior area
- Total structure area: 5,974
- Total interior livable area: 5,974 sqft
- Finished area above ground: 2,987
- Finished area below ground: 2,987
Video & virtual tour
Property
Parking
- Total spaces: 3
- Parking features: Attached, Garage Door Opener, Oversized, RV Garage, Concrete Driveway, RV Access/Parking
- Attached garage spaces: 3
Accessibility
- Accessibility features: Bathroom Access, Customized Wheelchair Accessible, Accessible Elevator Installed, Hand Rails, Accessible Kitchen, Accessible Doors
Features
- Patio & porch: Concrete, Wood Deck
- Exterior features: Auto Sprinkler System
- Fencing: Back Yard
Lot
- Size: 0.38 Acres
- Features: Hillside, Wooded, Hiking Trail, Near Fire Station, Near Park, HOA Required $, Landscaped
Details
- Parcel number: 6131303009
Construction
Type & style
- Home type: SingleFamily
- Architectural style: Ranch
- Property subtype: Single Family Residence
Materials
- Brick, Masonite, Framed on Lot
- Foundation: Garden Level, Walk Out
- Roof: Composite Shingle
Condition
- Existing Home
- New construction: No
- Year built: 1994
Utilities & green energy
- Water: Assoc/Distr
- Utilities for property: Electricity Connected, Natural Gas Connected
Green energy
- Indoor air quality: Radon System
Community & HOA
HOA
- Has HOA: Yes
- Services included: Covenant Enforcement
- HOA fee: $64 annually
Location
- Region: Colorado Springs
Financial & listing details
- Price per square foot: $163/sqft
- Tax assessed value: $991,044
- Annual tax amount: $3,926
- Date on market: 2/17/2026
- Listing terms: Cash,Conventional,VA Loan
- Electric utility on property: Yes
Estimated market value
Not available
Estimated sales range
Not available
Not available
Price history
| Date | Event | Price |
|---|---|---|
| 7/14/2026 | Contingent | $975,000$163/sqft |
Source:  elevateMLS #9040164 Report a problem elevateMLS #9040164 Report a problem | ||
| 2/17/2026 | Listed for sale | $975,000+13.4%$163/sqft |
Source: elevateMLS #9040164 Report a problem | ||
| 6/22/2023 | Sold | $860,000-4.3%$144/sqft |
Source: Public Record Report a problem | ||
| 5/4/2023 | Contingent | $899,000$150/sqft |
Source: elevateMLS #3268352 Report a problem | ||
| 12/8/2022 | Listed for sale | $899,000$150/sqft |
Source: elevateMLS #7877506 Report a problem | ||
| 11/30/2022 | Contingent | $899,000$150/sqft |
Source: elevateMLS #2008220 Report a problem | ||
| 11/30/2022 | Listed for sale | $899,000$150/sqft |
Source: elevateMLS #2008220 Report a problem | ||
| 11/30/2022 | Contingent | $899,000$150/sqft |
Source: elevateMLS #7877506 Report a problem | ||
| 11/3/2022 | Listed for sale | $899,000$150/sqft |
Source: elevateMLS #7877506 Report a problem | ||
| 11/1/2022 | Listing removed | -- |
Source: elevateMLS #2754112 Report a problem | ||
| 9/30/2022 | Contingent | $899,000$150/sqft |
Source: elevateMLS #2754112 Report a problem | ||
| 9/24/2022 | Listed for sale | $899,000$150/sqft |
Source: elevateMLS #2754112 Report a problem | ||
| 9/21/2022 | Listing removed | -- |
Source: elevateMLS #1373978 Report a problem | ||
| 8/31/2022 | Listed for sale | $899,000$150/sqft |
Source: elevateMLS #1373978 Report a problem | ||
| 8/5/2022 | Contingent | $899,000$150/sqft |
Source: elevateMLS #1373978 Report a problem | ||
| 7/13/2022 | Price change | $899,000-3.9%$150/sqft |
Source: elevateMLS #1373978 Report a problem | ||
| 7/10/2022 | Listed for sale | $935,000$157/sqft |
Source: elevateMLS #1373978 Report a problem | ||
| 7/5/2022 | Contingent | $935,000$157/sqft |
Source: elevateMLS #1373978 Report a problem | ||
| 6/27/2022 | Listed for sale | $935,000-6.4%$157/sqft |
Source: elevateMLS #1373978 Report a problem | ||
| 5/16/2022 | Contingent | $998,500$167/sqft |
Source: elevateMLS #1373978 Report a problem | ||
| 4/30/2022 | Listed for sale | $998,500+70.7%$167/sqft |
Source: elevateMLS #1373978 Report a problem | ||
| 8/12/2019 | Sold | $585,000-2.5%$98/sqft |
Source: Public Record Report a problem | ||
| 5/30/2019 | Pending sale | $600,000$100/sqft |
Source: Rusinak Real Estate Inc #9228270 Report a problem | ||
| 5/13/2019 | Listed for sale | $600,000+64.4%$100/sqft |
Source: Rusinak Real Estate Inc #9228270 Report a problem | ||
| 5/20/2013 | Sold | $365,000+2.8%$61/sqft |
Source: Public Record Report a problem | ||
| 8/9/2007 | Sold | $355,000$59/sqft |
Source: Public Record Report a problem | ||
Public tax history
| Year | Property taxes | Tax assessment |
|---|---|---|
| 2025 | $3,926 -4.7% | $69,870 +56.9% |
| 2024 | $4,118 -13.2% | $44,530 |
| 2023 | $4,744 -9.1% | $44,530 -1.4% |
| 2022 | $5,218 | $45,150 -4.9% |
| 2021 | -- | $47,480 +11.3% |
| 2020 | $4,903 +0.7% | $42,650 |
| 2019 | $4,870 +20.6% | $42,650 +21.7% |
| 2018 | $4,037 -0.3% | $35,050 |
| 2017 | $4,048 +0.3% | $35,050 +9.3% |
| 2016 | $4,037 +25.4% | $32,080 |
| 2015 | $3,220 +7.1% | $32,080 +7% |
| 2014 | $3,007 | $29,980 |
| 2013 | -- | -- |
| 2012 | -- | $30,600 |
| 2011 | $3,152 | $30,600 -8% |
| 2010 | -- | $33,250 |
| 2009 | -- | $33,250 +1% |
| 2008 | -- | $32,920 |
| 2006 | -- | $32,920 +16.9% |
| 2004 | -- | $28,160 |
| 2003 | $2,624 +2.4% | $28,160 -5.2% |
| 2002 | $2,562 -5.5% | $29,720 -2.6% |
| 2001 | $2,710 | $30,520 |
Find assessor info on the county website
Monthly payment
Est. payment
Payment breakdown
Explore the cost of this home by adjusting the details. Changes won't be saved.Climate risks
Neighborhood: 80921
Nearby schools
Schools provided by the listing agent
- District: Academy-20
Source: elevateMLS. This data may not be complete. We recommend contacting the local school district to confirm school assignments for this home.
- $746,1005 bd3 ba3.7k sqft75 Pauma Valley Dr, Colorado Springs, CO 80921Off Market

- $735,8004 bd3 ba2.4k sqft14561 Westchester Dr, Colorado Springs, CO 80921Off Market
- $670,0004 bd4 ba2.8k sqft40 Pauma Valley Dr, Colorado Springs, CO 80921Sold
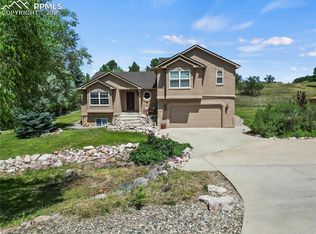
- $1,506,5006 bd4 ba5.9k sqft45 Pauma Valley Dr, Colorado Springs, CO 80921Off Market
Similar homes
- $999,9006 bd4 ba4.6k sqft1644 Oakmont Dr, Colorado Springs, CO 80921For Sale

 MLS ID #3490955, Jose Medina, HomeSmart. elevateMLS
 - $699,0005 bd4 ba3.9k sqft14660 River Oaks Dr, Colorado Springs, CO 80921For Sale
 MLS ID #8928803, Lindsey Tysland, Colorado Home Resource. elevateMLS
 - $999,9997 bd4 ba5.4k sqft1880 Springcrest Rd, Colorado Springs, CO 80920For Sale
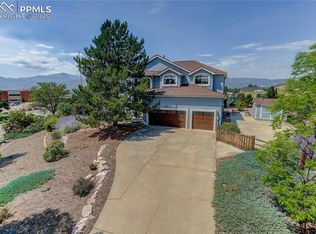 MLS ID #3207298, Camellia Coray, Coldwell Banker Realty. elevateMLS
 - $995,0005 bd5 ba4.6k sqft2272 Cabernet Ct, Colorado Springs, CO 80921For Sale
 MLS ID #9604871, Gordon Dean GRI , REMAX PROPERTIES. elevateMLS
 - $735,0005 bd4 ba4.3k sqft514 Coyote Willow Dr, Colorado Springs, CO 80921For SaleMLS ID #2175767, Jayson Holland, LISTINGS.COM. elevateMLS
- $945,0006 bd5 ba5.1k sqft164 Metcalf Ln, Monument, CO 80132For SaleMLS ID #6728713, Tara Jones, Opendoor Brokerage LLC. elevateMLS
- $989,9005 bd5 ba4.5k sqft2402 Parma Ct, Colorado Springs, CO 80921For SaleMLS ID #1027723, Jamie Krakofsky MRP , Keller Williams Partners. elevateMLS
- $999,0005 bd4 ba6.1k sqft2285 Angelbluff Ct, Colorado Springs, CO 80919For SaleMLS ID #4207689, Edward Behr CRS GRI , The Platinum Group. elevateMLS
- $1,099,9995 bd5 ba4.8k sqft1955 Walnut Creek Ct, Colorado Springs, CO 80921For SaleMLS ID #3412380, Louis Torres ABR ABRM EPRO GRI , The Innovative Group, LLC. elevateMLS
- $789,0005 bd4 ba3.4k sqft1130 Spectrum Loop, Colorado Springs, CO 80921For SaleMLS ID #4905780, Devin Schlaufman, Exp Realty LLC. elevateMLS
- $935,0005 bd3 ba4.2k sqft855 Pebble Creek Ct, Monument, CO 80132For SaleMLS ID #4871840, Jeffrey Johnson, Keller Williams Premier Realty. elevateMLS
- $599,0005 bd4 ba3.2k sqft14658 Allegiance Dr, Colorado Springs, CO 80921For SaleMLS ID #7775274, Tina Smith ABR MRP , REMAX PROPERTIES. elevateMLS
- $825,0005 bd4 ba3.1k sqft12637 Chianti Ct, Colorado Springs, CO 80921For SaleMLS ID #6250142, Shane Brown, The Cutting Edge. elevateMLS
- $915,0005 bd4 ba4.3k sqft2730 Kittridge Ave, Colorado Springs, CO 80919For SaleMLS ID #2148839, Kimberly Kingston SRES , The Platinum Group. elevateMLS
- $825,0005 bd4 ba3.7k sqft1070 Kelso Pl, Colorado Springs, CO 80921For SaleMLS ID #4269848, Laura Kaan, The Platinum Group. elevateMLS
- $1,030,0005 bd5 ba4.2k sqft7850 Wilderness Dr, Colorado Springs, CO 80908For SaleMLS ID #5078346, Jesse Hernandez, Keller Williams Clients Choice Realty. elevateMLS
- $825,0005 bd4 ba3.7k sqft1992 Walnut Creek Ct, Colorado Springs, CO 80921For SaleMLS ID #9355387, Alan Wilaby, ERA Shields Real Estate. elevateMLS
- $825,0005 bd5 ba4.5k sqft16124 Tabor Creek Ct, Monument, CO 80132For SaleMLS ID #8380226, Shawna Uehling GRI , Exp Realty LLC. elevateMLS
- $645,0005 bd4 ba3.9k sqft15510 Jessie Dr, Colorado Springs, CO 80921For SaleMLS ID #7433854, Lori Jones, Places Real Estate & Property Managment Services. elevateMLS
- $843,7006 bd5 ba5.6k sqft735 Woodmoor Acres Dr, Monument, CO 80132For SaleMLS ID #8351919, David Moore ABR , You 1st Realty. elevateMLS
