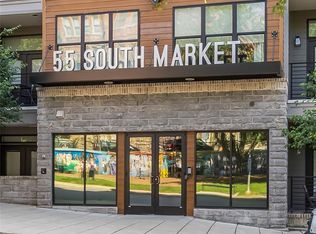
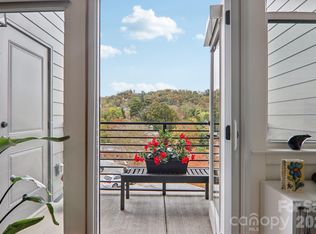
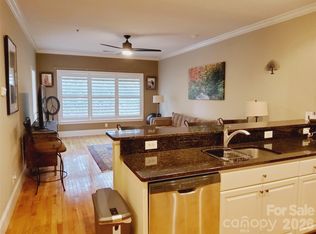
Located in the heart of downtown Asheville, this immaculate 1BD/1BA luxury condo offers unparalleled location and convenience—just steps from the city's best dining, music venues, galleries, museums and boutique shopping—and comes fully equipped with furnishings and fixtures (custom live-edge walnut King bed and cherry dining table). A pullout queen sofa bed provides additional sleeping accommodation for overnight guests. The open-concept plan is complete with 10’ ceilings, walk-in closet with customized shelving, built-in safe, modern kitchen with stainless steel appliances, a breakfast bar, quartz countertops, tiled backsplashes, contemporary cabinetry with pull-out storage shelving in kitchen and bath, and custom designed Italian wall units in the LR and BR with built-in desk. Washer and Dryer are included within your unit. Indulge in the oversized bath with a dual vanity and walk-in shower. Your private balcony provides mountain views with beautiful sunrises. The building’s amenities include covered parking, beautifully designed common areas including an inviting lobby, office/media room, multiple spaces for entertaining, indoor and outdoor kitchens with fire table, gas grills, dining and lounge seating areas. This complex is secure with multiple entry barriers, security system with video surveillance and professional management. Don’t miss out on the chance to make this spectacular, furnished condo your new home!
Active
$499,000
55 S Market St, Asheville, NC 28801
1beds
780sqft
:
Get pre-qualified$2,931/mo
Condominium
Built in 2017
-- sqft lot
$-- Zestimate®
$640/sqft
$-- HOA
What's special
Breakfast barPullout queen sofa bedTiled backsplashesQuartz countertopsCovered parkingOpen-concept planCherry dining table
- 2 days |
- 107 |
- 4 |
Zillow last checked:
Listing updated:
Listed by:
Bennet Phillips INFO@AshevilleRealtyGroup.com,
Asheville Realty Group
Source: Canopy MLS as distributed by MLS GRID,MLS#: 4404216
Facts & features
Interior
Bedrooms & bathrooms
- Bedrooms: 1
- Bathrooms: 1
- Full bathrooms: 1
- Main level bedrooms: 1
Primary bedroom
- Level: Main
Bathroom full
- Level: Main
Kitchen
- Level: Main
Kitchen
- Level: Main
Living room
- Level: Main
Heating
- Heat Pump
Cooling
- Central Air, Heat Pump
Appliances
- Included: Dishwasher, Electric Oven, Electric Range, Electric Water Heater, Microwave, Refrigerator
- Laundry: Electric Dryer Hookup, In Kitchen, Laundry Closet, Washer Hookup
Features
- Breakfast Bar, Elevator, Kitchen Island, Open Floorplan, Pantry, Walk-In Closet(s), Other - See Remarks
- Flooring: Other
- Windows: Window Treatments
- Has basement: No
Interior area
- Total structure area: 780
- Total interior livable area: 780 sqft
- Finished area above ground: 780
- Finished area below ground: 0
Property
Parking
- Parking features: Parking Garage
Accessibility
- Accessibility features: Bath Grab Bars
Features
- Levels: 5 Story or more
- Entry location: Main
- Exterior features: Outdoor Kitchen
- Has view: Yes
- View description: Mountain(s)
Details
- Parcel number: 9648498692C0411
- Zoning: CBD
- Special conditions: Standard
Construction
Type & style
- Home type: Condo
- Architectural style: Contemporary
- Property subtype: Condominium
Materials
- Brick Partial, Stone, Other
- Foundation: Slab
Condition
- New construction: No
- Year built: 2017
Utilities & green energy
- Sewer: Public Sewer
- Water: City
- Utilities for property: Cable Available, Wired Internet Available
Community & HOA
Community
- Features: Clubhouse, Elevator, Other
- Security: Carbon Monoxide Detector(s)
- Subdivision: 55 South Market
HOA
- Has HOA: Yes
Location
- Region: Asheville
Financial & listing details
- Price per square foot: $640/sqft
- Tax assessed value: $410,300
- Date on market: 8/1/2026
- Listing terms: Cash,Conventional
- Road surface type: Concrete, Paved
Estimated market value
Not available
Estimated sales range
Not available
$1,942/mo
Price history
| Date | Event | Price |
|---|---|---|
| 8/1/2026 | Listed for sale | $499,000-0.7%$640/sqft |
Source:  Canopy MLS as distributed by MLS GRID #4404216 Report a problem Canopy MLS as distributed by MLS GRID #4404216 Report a problem | ||
| 5/3/2026 | Listing removed | $3,200$4/sqft |
Source: Zillow Rentals Report a problem | ||
| 4/19/2026 | Price change | $3,200-5.9%$4/sqft |
Source: Zillow Rentals Report a problem | ||
| 3/19/2026 | Listed for rent | $3,400-5.6%$4/sqft |
Source: Zillow Rentals Report a problem | ||
| 9/4/2025 | Listing removed | $3,600$5/sqft |
Source: Zillow Rentals Report a problem | ||
| 8/27/2025 | Price change | $3,600+5.9%$5/sqft |
Source: Zillow Rentals Report a problem | ||
| 8/25/2025 | Price change | $3,400-2.9%$4/sqft |
Source: Zillow Rentals Report a problem | ||
| 8/6/2025 | Price change | $3,500-2.8%$4/sqft |
Source: Zillow Rentals Report a problem | ||
| 7/6/2025 | Price change | $3,600-7.7%$5/sqft |
Source: Zillow Rentals Report a problem | ||
| 6/6/2025 | Price change | $3,900-7.1%$5/sqft |
Source: Zillow Rentals Report a problem | ||
| 5/23/2025 | Listed for rent | $4,200+100%$5/sqft |
Source: Zillow Rentals Report a problem | ||
| 5/16/2025 | Listing removed | $2,100$3/sqft |
Source: Zillow Rentals Report a problem | ||
| 5/13/2025 | Price change | $2,100+7.7%$3/sqft |
Source: Zillow Rentals Report a problem | ||
| 5/12/2025 | Listed for rent | $1,950-50%$3/sqft |
Source: Zillow Rentals Report a problem | ||
| 2/20/2024 | Listing removed | -- |
Source: Zillow Rentals Report a problem | ||
| 1/30/2024 | Listed for rent | $3,900$5/sqft |
Source: Zillow Rentals Report a problem | ||
| 2/19/2023 | Listing removed | -- |
Source: Zillow Rentals Report a problem | ||
| 1/4/2023 | Price change | $3,900-7.1%$5/sqft |
Source: Zillow Rentals Report a problem | ||
| 10/19/2022 | Listed for rent | $4,200-6.7%$5/sqft |
Source: Zillow Rental Manager Report a problem | ||
| 6/17/2022 | Listing removed | -- |
Source: Zillow Rental Manager Report a problem | ||
| 5/29/2022 | Price change | $4,500-6.3%$6/sqft |
Source: Zillow Rental Manager Report a problem | ||
| 5/23/2022 | Listed for rent | $4,800+26.3%$6/sqft |
Source: Zillow Rental Manager Report a problem | ||
| 8/26/2021 | Listing removed | -- |
Source: Zillow Rental Manager Report a problem | ||
| 8/2/2021 | Listed for rent | $3,800$5/sqft |
Source: Zillow Rental Manager Report a problem | ||
| 2/25/2021 | Listing removed | -- |
Source: Zillow Rental Network Premium Report a problem | ||
| 9/6/2019 | Sold | $502,300$644/sqft |
Source: Agent Provided Report a problem | ||
Public tax history
Tax history is unavailable.
Monthly payment
Est. payment
Payment breakdown
Explore the cost of this home by adjusting the details. Changes won't be saved.Climate risks
Neighborhood: 28801
Nearby schools
GreatSchools rating
- 5/10Isaac Dickson ElementaryGrades: PK-5Distance: 0.9 mi
- 7/10Asheville MiddleGrades: 6-8Distance: 0.8 mi
- 6/10Asheville HighGrades: PK,9-12Distance: 1.4 mi
Schools provided by the listing agent
- Elementary: Asheville City
- Middle: Asheville
- High: Asheville
Source: Canopy MLS as distributed by MLS GRID. This data may not be complete. We recommend contacting the local school district to confirm school assignments for this home.
- $485,0001 bd1 ba789 sqft55 S Market St #311, Asheville, NC 28801Sold
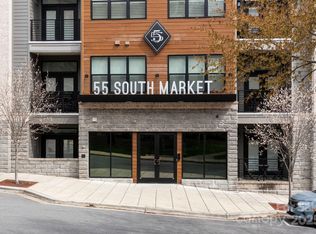
- $784,9002 bd2 ba1.2k sqft55 S Market St #101, Asheville, NC 28801For Sale
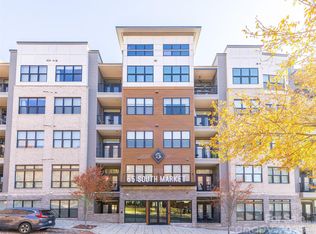
- $480,0001 bd1 ba712 sqft55 S Market St UNIT 512, Asheville, NC 28801Sold
- $479,9001 bd1 ba752 sqft55 S Market St #408, Asheville, NC 28801For Sale

- $444,0001 bd1 ba786 sqft55 S Market St APT 312, Asheville, NC 28801Sold
- $450,0001 bd1 ba782 sqft55 S Market St #213, Asheville, NC 28801Sold
- $888,5002 bd2 ba1.2k sqft55 S Market St #301, Asheville, NC 28801For Sale
- $474,9001 bd1 ba797 sqft55 S Market St #407, Asheville, NC 28801For Sale
A local agent can set up tours, give advice and negotiate with sellers.
Similar homes
- $479,9001 bd1 ba752 sqft55 S Market St #408, Asheville, NC 28801For Sale
 MLS ID #4389137, Ralph Griffith, Coldwell Banker Advantage. Canopy MLS as distributed by MLS GRID
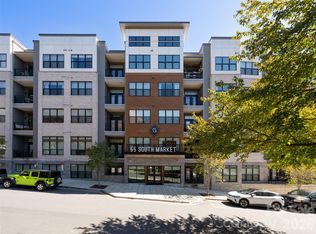
 - $525,0001 bd1 ba572 sqft55 S Market St #210, Asheville, NC 28801For Sale
 MLS ID #4358066, Chloe Lunsford, Howard Hanna Beverly-Hanks Freestone Properties. Canopy MLS as distributed by MLS GRID
 - $474,9001 bd1 ba797 sqft55 S Market St #407, Asheville, NC 28801For Sale
 MLS ID #4317178, Chris Rybicki, Keller Williams Mtn Partners, LLC. Canopy MLS as distributed by MLS GRID
 - $420,0001 bd3 ba802 sqft155 S Lexington Ave #203, Asheville, NC 28801For Sale
 MLS ID #4387785, Debbie Hughes, NorthGroup Real Estate LLC. Canopy MLS as distributed by MLS GRID
 - $575,0001 bd1 ba633 sqft12 S Lexington Ave Unit 402, Asheville, NC 28801For SaleMLS ID #4337511, D'Ann Ford, Premier Sotheby’s International Realty. Canopy MLS as distributed by MLS GRID
- $499,0002 bd2 ba1.1k sqft16 Jefferson Dr, Asheville, NC 28801For SaleMLS ID #4397729, Jody Whitehurst, Town and Mountain Realty. Canopy MLS as distributed by MLS GRID
- $375,0001 bd1 ba700 sqft125 S Lexington Ave Unit 303, Asheville, NC 28801For SaleMLS ID #4397419, Matt Tavener, Keller Williams Professionals. Canopy MLS as distributed by MLS GRID
- $375,0001 bd1 ba700 sqft175 S Lexington Ave Unit 202, Asheville, NC 28801For SaleMLS ID #4389814, Matt Tavener, Keller Williams Professionals. Canopy MLS as distributed by MLS GRID
- $595,0002 bd2 ba1.1k sqft28 Woodlawn Ave, Asheville, NC 28801For SaleMLS ID #4405546, CarrieWelles Craven, Mosaic Community Lifestyle Realty. Canopy MLS as distributed by MLS GRID
- $575,0002 bd2 ba1k sqft84 Walnut St #303, Asheville, NC 28801For SaleMLS ID #4313589, Craig Mariani, Tessier Associates. Canopy MLS as distributed by MLS GRID
- $369,0001 bd1 ba634 sqft59 College St #402, Asheville, NC 28801For SaleMLS ID #4306677, Michael Finley, EXP Realty LLC. Canopy MLS as distributed by MLS GRID
- $725,0002 bd2 ba1.1k sqft45 Asheland Ave #308, Asheville, NC 28801For SaleMLS ID #4371435, Mike Figura, Mosaic Community Lifestyle Realty. Canopy MLS as distributed by MLS GRID
- $620,0001 bd1 ba945 sqft100 Coxe Ave Unit 306, Asheville, NC 28801For SaleMLS ID #4307768, Beth Zabriskie, Homesource Realty INC. Canopy MLS as distributed by MLS GRID
- $454,0001 bd1 ba710 sqft68 Craven St #206, Asheville, NC 28806For SaleMLS ID #4373041, Mandy Delerme, Lusso Realty. Canopy MLS as distributed by MLS GRID
- $615,0002 bd2 ba855 sqft17 Woodhaven Pl, Asheville, NC 28805For SaleMLS ID #4400391, Karen Perry, Nest Realty Asheville. Canopy MLS as distributed by MLS GRID
- $439,9001 bd1 ba791 sqft68 Craven St #203, Asheville, NC 28806For SaleMLS ID #4396324, Scott Mills, Howard Hanna Beverly-Hanks Biltmore Avenue. Canopy MLS as distributed by MLS GRID
- $553,5002 bd1 ba957 sqft72 Woodlawn Ave, Asheville, NC 28801For SaleMLS ID #4384069, Hilary Drake, Landon Key Realty. Canopy MLS as distributed by MLS GRID
- $640,0002 bd3 ba1k sqft3 Lee Garden Ln #104, Asheville, NC 28801New ConstructionMLS ID #4328368, Bennet Phillips, Asheville Realty Group. Canopy MLS as distributed by MLS GRID
- $399,9972 bd2 ba890 sqft12 Overbrook Pl, Asheville, NC 28805New ConstructionMLS ID #4409731, Dolly Moore, Home Selling Service, LLC. Canopy MLS as distributed by MLS GRID
- $595,0002 bd2 ba1k sqft38 Aurora Dr, Asheville, NC 28805For SaleMLS ID #4390235, Kaitlyn Brown, Green Built Realty Inc. Canopy MLS as distributed by MLS GRID
