FREEBIRD - Killer Corner Lot - Just under 1 Acre!!!! 4 Bedrooms, 2 Baths, A Couple of Outbuildings, and a Private Patio. Exterior needs some work. Interior just needs a little touch up. Good Size Living Room with Wood-Beamed Ceiling and Bay Window. Kitchen and Baths are updated. Kitchen Center Island, Can Lighting, Stainless Steel Electric Stove, Microwave, and Sink. Walnut Cabinets. Lots of Potential.
Pending
$199,900
5503 W 300 N, Greenfield, IN 46140
4beds
1,388sqft
:
Get pre-qualified$1,275/mo
Residential, Single Family Residence
Built in 1956
0.98 Acres Lot
$-- Zestimate®
$144/sqft
$-- HOA
What's special
Bay windowWood-beamed ceilingCan lightingPrivate patioKiller corner lotStainless steel electric stoveKitchen center island
- 8 days |
- 1,879 |
- 155 |
Likely to sell faster than
Zillow last checked:
Listing updated:
Listed by:
Michael Deane 317-498-1008,
F.C. Tucker Company
Source: MIBOR as distributed by MLS GRID,MLS#: 22113820
Facts & features
Interior
Bedrooms & bathrooms
- Bedrooms: 4
- Bathrooms: 2
- Full bathrooms: 2
- Main level bathrooms: 2
- Main level bedrooms: 4
Primary bedroom
- Level: Main
- Area: 130 Square Feet
- Dimensions: 13 x 10
Bedroom 2
- Level: Main
- Area: 72 Square Feet
- Dimensions: 9 x 8
Bedroom 3
- Level: Main
- Area: 168 Square Feet
- Dimensions: 14 x 12
Bedroom 4
- Level: Main
- Area: 100 Square Feet
- Dimensions: 10 x 10
Kitchen
- Level: Main
- Area: 224 Square Feet
- Dimensions: 14 x16
Living room
- Level: Main
- Area: 238 Square Feet
- Dimensions: 17 x 14
Utility room
- Level: Main
- Area: 72 Square Feet
- Dimensions: 9 x 8
Heating
- Electric, Forced Air
Cooling
- None
Appliances
- Included: Exhaust Fan, MicroHood, Microwave, Electric Oven, Water Heater
- Laundry: Laundry Room
Features
- High Ceilings, Entrance Foyer, Ceiling Fan(s), Eat-in Kitchen, Pantry
- Has basement: No
Interior area
- Total structure area: 1,388
- Total interior livable area: 1,388 sqft
Property
Parking
- Parking features: Gravel
Features
- Levels: One
- Stories: 1
- Patio & porch: Patio
- Exterior features: Storage
- Has view: Yes
- View description: Rural
Lot
- Size: 0.98 Acres
- Features: Corner Lot, Not In Subdivision, Mature Trees
Details
- Additional structures: Barn Mini
- Parcel number: 300619200009001006
- Special conditions: As Is,Cosmetics Needed,Defects/See Remarks,Needs Updating,Sales Disclosure On File
- Horse amenities: None
Construction
Type & style
- Home type: SingleFamily
- Architectural style: Ranch
- Property subtype: Residential, Single Family Residence
Materials
- Wood Siding
- Foundation: Crawl Space, Block
Condition
- Fixer
- New construction: No
- Year built: 1956
Utilities & green energy
- Sewer: Septic Tank
- Water: Well, Private
Community & HOA
Community
- Subdivision: No Subdivision
HOA
- Has HOA: No
Location
- Region: Greenfield
Financial & listing details
- Price per square foot: $144/sqft
- Tax assessed value: $145,700
- Annual tax amount: $1,050
- Date on market: 7/15/2026
- Cumulative days on market: 8 days
Estimated market value
Not available
Estimated sales range
Not available
Not available
Price history
| Date | Event | Price |
|---|---|---|
| 7/20/2026 | Pending sale | $199,900$144/sqft |
Source:  MIBOR as distributed by MLS GRID #22113820 Report a problem MIBOR as distributed by MLS GRID #22113820 Report a problem | ||
| 7/15/2026 | Listed for sale | $199,900+25%$144/sqft |
Source: MIBOR as distributed by MLS GRID #22113820 Report a problem | ||
| 3/24/2021 | Listing removed | -- |
Source: Owner Report a problem | ||
| 2/17/2019 | Listing removed | $159,900$115/sqft |
Source: Owner Report a problem | ||
| 2/5/2019 | Listed for sale | $159,900+190.7%$115/sqft |
Source: Owner Report a problem | ||
| 12/10/2010 | Sold | $55,000-13.9%$40/sqft |
Source: MIBOR as distributed by MLS GRID #21053212 Report a problem | ||
| 10/22/2010 | Listed for sale | $63,900+18.3%$46/sqft |
Source: Century 21 Wilson & Associates #21053212 Report a problem | ||
| 9/13/2010 | Sold | $54,035$39/sqft |
Source: Public Record Report a problem | ||
Public tax history
| Year | Property taxes | Tax assessment |
|---|---|---|
| 2025 | $1,047 -7% | $145,700 +6.8% |
| 2024 | $1,125 +7.2% | $136,400 -0.2% |
| 2023 | $1,050 +40.6% | $136,700 +11.7% |
| 2022 | $747 +4.1% | $122,400 +15.7% |
| 2021 | $717 +0.4% | $105,800 +4.6% |
| 2020 | $714 -1.1% | $101,100 +3.1% |
| 2019 | $722 +22.7% | $98,100 +0.9% |
| 2018 | $588 -4.3% | $97,200 +8.1% |
| 2017 | $615 | $89,900 -2% |
| 2016 | $615 -15.1% | $91,700 |
| 2014 | $723 -14% | $91,700 |
| 2013 | $842 +18.6% | $91,700 +1.3% |
| 2012 | $709 -60.8% | $90,500 |
| 2011 | $1,811 -2.8% | $90,500 -2.9% |
| 2010 | $1,864 +174.9% | $93,200 |
| 2009 | $678 +7.1% | $93,200 +2.2% |
| 2007 | $633 -8.1% | $91,200 +1.3% |
| 2006 | $689 | $90,000 +14.4% |
| 2005 | -- | $78,700 |
Find assessor info on the county website
Monthly payment
Est. payment
Payment breakdown
Explore the cost of this home by adjusting the details. Changes won't be saved.Climate risks
Neighborhood: 46140
Nearby schools
GreatSchools rating
- 6/10Mt Comfort Elementary SchoolGrades: K-5Distance: 0.2 mi
- 6/10Mt Vernon Middle SchoolGrades: 6-8Distance: 6.2 mi
- 8/10Mt Vernon High SchoolGrades: 9-12Distance: 6.2 mi
Schools provided by the listing agent
- Middle: Mount Vernon Jr High School
- High: Mount Vernon High School
Source: MIBOR as distributed by MLS GRID. This data may not be complete. We recommend contacting the local school district to confirm school assignments for this home.
- $247,9002 bd1 ba2k sqft5491 W 300 N, Greenfield, IN 46140Off Market

- $331,3003 bd2 ba3.1k sqft5525 W 300 N, Greenfield, IN 46140Off Market
- $318,0003 bd2 ba1.7k sqft5449 W 300 N, Greenfield, IN 46140Off Market
- $213,9002 bd1 ba1.1k sqft5589 W 300 N, Greenfield, IN 46140Off Market
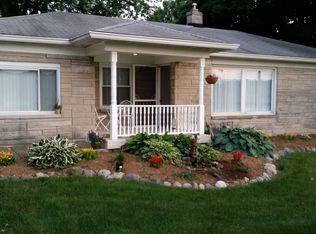
- $288,2002 bd2 ba936 sqft2928 N Sparks Rd, Greenfield, IN 46140Off Market
- $292,4004 bd2 ba1.3k sqft5605 W 300 N, Greenfield, IN 46140Off Market
- $290,3004 bd1 ba1.5k sqft5629 W 300 N, Greenfield, IN 46140Off Market
- $304,6003 bd1 ba1.6k sqft2852 N Sparks Rd, Greenfield, IN 46140Off Market
A local agent can set up tours, give advice and negotiate with sellers.
Similar homes
- $229,9004 bd3 ba1.6k sqft11539 Tahoe Way, Indianapolis, IN 46235Active
 MLS ID #22115630, Lori Summers, Broker Direct Realty, LLC. MIBOR as distributed by MLS GRID
 - $170,0003 bd2 ba1.4k sqft52 Fountain Lake Dr, Greenfield, IN 46140Active
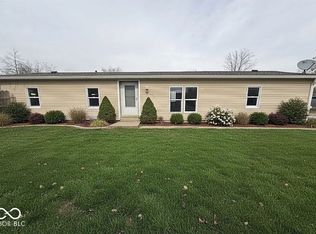 MLS ID #22111825, Rylan Stoller, eXp Realty, LLC. MIBOR as distributed by MLS GRID
 - $215,0003 bd2 ba1.4k sqft10941 Snowdrop Way, Indianapolis, IN 46235Active
 MLS ID #22114677, Angela Line, Highgarden Real Estate. MIBOR as distributed by MLS GRID
 - $209,9003 bd2 ba1.1k sqft3662 Rock Maple Dr, Indianapolis, IN 46235Active
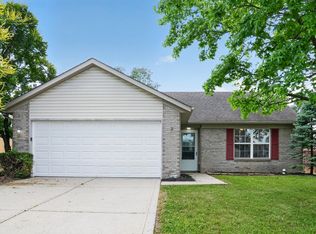 MLS ID #22111476, Robert Salmons, Entera Realty. MIBOR as distributed by MLS GRID
 - $213,0003 bd2 ba1.2k sqft11355 Congaree Way, Indianapolis, IN 46235ActiveMLS ID #22114609, Shelby Farrar, Opendoor Brokerage LLC. MIBOR as distributed by MLS GRID
- $200,0003 bd2 ba1.6k sqft10355 E 30th St, Indianapolis, IN 46229ActiveMLS ID #22104028, Beau Benjamin, Real Broker, LLC. MIBOR as distributed by MLS GRID
- $249,9004 bd2 ba1.4k sqft3933 Bergamot Ct, Indianapolis, IN 46235ActiveMLS ID #22115013, Chandra Sekhar Alokam, Forthright Real Estate. MIBOR as distributed by MLS GRID
- $184,9003 bd1 ba1.1k sqft3937 Marietta Ct, Indianapolis, IN 46235ActiveMLS ID #22109488, Brenda Cook, F.C. Tucker Company. MIBOR as distributed by MLS GRID
- $210,0003 bd1 ba1.4k sqft4992 W 100 S, New Palestine, IN 46163ActiveMLS ID #22092191, Patrick Ploughe, Keller Williams Indy Metro Partners. MIBOR as distributed by MLS GRID
- $285,0003 bd2 ba1.4k sqft7369 W 500 N, McCordsville, IN 46055ActiveMLS ID #22104851, Angela Summerlot, Indiana Gold Group. MIBOR as distributed by MLS GRID
- $229,9003 bd2 ba1.3k sqft3820 W Us Highway 40, Greenfield, IN 46140ActiveMLS ID #22069747, Rhonda Krebs, CENTURY 21 Scheetz. MIBOR as distributed by MLS GRID
- $234,9003 bd3 ba1.9k sqft4120 Orchard Valley Ln, Indianapolis, IN 46235ActiveMLS ID #22115491, Randy Placencia, Red Bridge Real Estate. MIBOR as distributed by MLS GRID
- $209,0003 bd2 ba1.1k sqft3656 Dayflower Way, Indianapolis, IN 46235ActiveMLS ID #22112304, Jodi Gandy, Honor Realty LLC. MIBOR as distributed by MLS GRID
- $245,0003 bd3 ba1.3k sqft4427 Rhapsody Ln, Indianapolis, IN 46235ActiveMLS ID #22114601, Lori Davis Smith, Highgarden Real Estate. MIBOR as distributed by MLS GRID
- $280,0004 bd2 ba1.8k sqft1555 N Creekwater Pass, Greenfield, IN 46140For Sale
 MLS ID #838402, Keri Hir, Keri Hir. NIRA as distributed by MLS GRID
 - $225,0003 bd2 ba1.1k sqft108 Granby Dr, Cumberland, IN 46229For SaleMLS ID #202626019, Rhonda L Krebs, Century 21 Scheetz - Carmel. IRMLS
- $224,0003 bd3 ba1.8k sqft11733 E 21st St, Indianapolis, IN 46229ActiveMLS ID #22081270, Brittany McWilliams, Daniels Real Estate. MIBOR as distributed by MLS GRID
- $224,9003 bd2 ba1.2k sqft11326 Cherry Lake Way, Indianapolis, IN 46235ActiveMLS ID #22111488, Robert Salmons, Entera Realty. MIBOR as distributed by MLS GRID
- $179,9004 bd2 ba1.7k sqft3245 Eastbrooke Cir, Indianapolis, IN 46235ActiveMLS ID #22102457, Isabella Frazier, Trelora Realty. MIBOR as distributed by MLS GRID
- $233,5004 bd2 ba1.6k sqft11151 Monroe Ct, Indianapolis, IN 46229ActiveMLS ID #22102761, Mark Dudley, RE/MAX Realty Group. MIBOR as distributed by MLS GRID
