Sunlight, space, & comfort come together in this showstopping corner home in Timbers at North Creek. Desirable SW exposure fills the bright entry & dramatic living room, where soaring 20' ceilings & a light-reflecting feature above the gas fireplace create an open, airy atmosphere. A ducted mini-split provides year-round climate control, while fresh interior paint, updated lighting, & durable Pergo flooring add a crisp, move-in-ready finish. The chef's kitchen offers abundant cabinetry & quartz counters, a sunny breakfast nook, an eating bar, and an adjacent dining area. A sliding glass door opens to a sun-kissed, west-facing patio & prvt. fenced yard - perfect for relaxing or entertaining. Comfortably located on the main level, the primary bedroom includes an ensuite bath and walk-in closet. The main floor also features a laundry room, powder room, storage, & direct access to the 2-car garage. Upstairs are 2 generously sized BRs, a full bath, and a charming Juliet balcony overlooking the living area. Additional highlights incl a roof installed approximately 3-4 years ago and a newer gas HWT. Located in the desirable Northshore School District, the home is close to Bothell's parks, open spaces, and regional trails. Timbers at North Creek offers a peaceful setting with sidewalks and convenient access to shopping, dining, and major commuter routes. Monthly HOA dues are $480, with no special assessments - adding predictability and value to this exceptional Bothell opportunity.
Active
Listed by: Every Door Real Estate • Angela Madison • 206-799-2586
$674,950
2423 195th Street SE #A, Bothell, WA 98012
3beds
1,453sqft
Townhouse, Condominium
Built in 1999
-- sqft lot
$-- Zestimate®
$465/sqft
$480/mo HOA
What's special
Gas fireplaceUpdated lightingDurable pergo flooringFresh interior paintSunny breakfast nookEating barAdjacent dining area
- --
- on Zillow
- 715
- views
- 62
- saves
Zillow last checked:
Listing updated:
Listed by:
Angela Madison 206-799-2586 angiem@everydoorrealestate.com,
Every Door Real Estate,
Lindsey Gudger 425-243-3482,
Every Door Real Estate
Source: NWMLS as distributed by MLS GRID,MLS#: 2595839
Facts & features
Interior
Bedrooms & bathrooms
- Bedrooms: 3
- Bathrooms: 3
- Full bathrooms: 1
- 3/4 bathrooms: 1
- 1/2 bathrooms: 1
- Main level bathrooms: 2
- Main level bedrooms: 1
Primary bedroom
- Level: Main
Bathroom three quarter
- Level: Main
Other
- Level: Main
Dining room
- Level: Main
Entry hall
- Level: Main
Kitchen with eating space
- Level: Main
Living room
- Level: Main
Utility room
- Level: Main
Heating
- Fireplace, Ductless, Forced Air, Heat Pump, Electric, Natural Gas
Cooling
- Ductless, Forced Air, Heat Pump
Appliances
- Included: Dishwasher, Disposal, Dryer, Microwave, Refrigerator, Washer, Dishwasher(s), Dryer(s), Garbage Disposal, Microwave(s), Refrigerator(s), Washer(s), Water Heater Location: Garage, Cooking - Electric Hookup, Cooking-Electric, Dryer-Electric, Ice Maker
- Laundry: Electric Dryer Hookup, Washer Hookup
Features
- Flooring: Ceramic Tile, Laminate, Vinyl, Carpet
- Windows: Insulated Windows, Coverings: Staying
- Number of fireplaces: 1
- Fireplace features: Gas, Main Level: 1, Fireplace
Interior area
- Total structure area: 1,453
- Total interior livable area: 1,453 sqft
Video & virtual tour
Property
Parking
- Total spaces: 4
- Parking features: Individual Garage, Off Street
- Has garage: Yes
- Covered spaces: 2
- Uncovered spaces: 2
Features
- Levels: Multi/Split
- Entry location: Main
- Patio & porch: Cooking-Electric, Dryer-Electric, End Unit, Fireplace, Ice Maker, Insulated Windows, Primary Bathroom, Vaulted Ceiling(s), Walk-In Closet(s), Washer
- Has view: Yes
- View description: Territorial
Lot
- Features: Corner Lot, Cul-De-Sac, Curbs, Paved, Sidewalk
Details
- Parcel number: 00889401000100
- Special conditions: Standard
Construction
Type & style
- Home type: Townhouse
- Architectural style: Contemporary,Townhouse
- Property subtype: Townhouse, Condominium
Materials
- Brick, Wood Products
- Roof: Composition
Condition
- Year built: 1999
Utilities & green energy
- Electric: Company: Sno PUD
- Sewer: Company: HOA
- Water: Company: HOA
- Utilities for property: Xfinity, Xfinity
Green energy
- Energy efficient items: Insulated Windows
Community & HOA
Community
- Subdivision: Bothell
HOA
- Services included: Common Area Maintenance, Maintenance Grounds, Road Maintenance, Sewer, Water
- HOA fee: $480 monthly
- HOA phone: 425-334-9700
Location
- Region: Bothell
Financial & listing details
- Price per square foot: $465/sqft
- Tax assessed value: $717,000
- Annual tax amount: $6,281
- Date on market: 10/19/2026
- Listing terms: Conventional,VA Loan
- Inclusions: Dishwasher(s), Dryer(s), Garbage Disposal, Microwave(s), Refrigerator(s), Washer(s)
Estimated market value
Not available
Estimated sales range
Not available
Not available
Price history
| Date | Event | Price |
|---|---|---|
| 10/19/2026 | Listed for sale | $674,950+46.7%$465/sqft |
Source:  NWMLS as distributed by MLS GRID #2595839 Report a problem | ||
| 10/31/2018 | Sold | $460,000-1.1%$317/sqft |
Source: NWMLS as distributed by MLS GRID #1363576 Report a problem | ||
| 10/3/2018 | Pending sale | $465,000$320/sqft |
Source: Keynote Real Estate #1363576 Report a problem | ||
| 9/19/2018 | Listed for sale | $465,000$320/sqft |
Source: Keynote Real Estate #1363576 Report a problem | ||
Public tax history
| Year | Property taxes | Tax assessment |
|---|---|---|
| 2025 | $6,281 +0.1% | $717,000 +3% |
| 2024 | $6,275 -5.8% | $696,000 -6% |
| 2023 | $6,658 +27.5% | $740,500 +15% |
| 2022 | $5,223 +3.4% | $644,000 +30% |
| 2021 | $5,048 +0.6% | $495,500 +6% |
| 2020 | $5,016 +2.4% | $467,500 +3% |
| 2019 | $4,897 | $454,000 +6% |
| 2018 | -- | $428,500 +24.7% |
| 2017 | $1,029 -11.5% | $343,500 +10.1% |
| 2016 | $1,162 | $312,000 +20% |
| 2015 | $1,162 | $260,000 |
| 2011 | -- | -- |
| 2010 | -- | -- |
Find assessor info on the county website
Monthly payment
Est. payment
Payment breakdown
Explore the cost of this home by adjusting the details. Changes won't be saved.Climate risks
Neighborhood: 98012
Nearby schools
Schools provided by the listing agent
- Elementary: Canyon Creek Elem
- Middle: Skyview Middle School
- High: North Creek High School
Source: NWMLS as distributed by MLS GRID. This data may not be complete. We recommend contacting the local school district to confirm school assignments for this home.


Similar homes
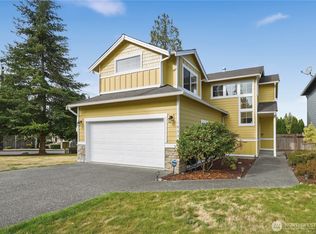
- $639,9503 bd3 ba1.5k sqft1924 187th Place SE, Bothell, WA 98012Active
 MLS ID #2588555, Tim McKeown. NWMLS as distributed by MLS GRID
- $590,0002 bd2 ba1.4k sqftDana Lane, Bothell, WA 98012Active
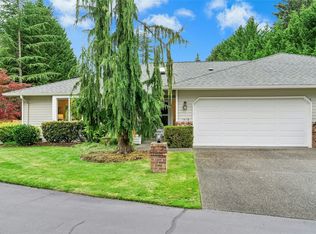 MLS ID #2596652, Maggie Vreeburg. NWMLS as distributed by MLS GRID
- $698,0003 bd3 ba1.4k sqftPioneer View, Bothell, WA 98011Active
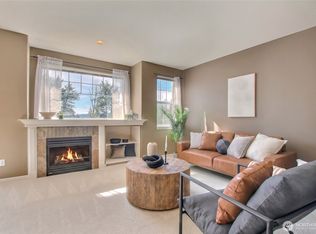 MLS ID #2580718, Kate Jacobs. NWMLS as distributed by MLS GRID
- $775,0004 bd3 ba2k sqft19215 25th Avenue SE, Bothell, WA 98012Active
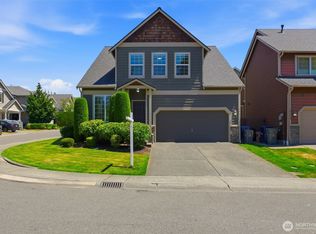 MLS ID #2552438, Alicia Dawn Brown. NWMLS as distributed by MLS GRID
