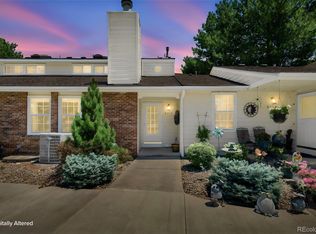
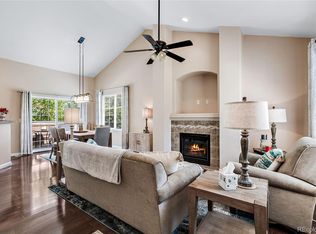
Welcome to this bright and inviting end-unit townhome in the desirable Millbrook community of Littleton. Featuring 2 bedrooms, 2 bathrooms, vaulted ceilings, abundant natural light, and a cozy fireplace, this home offers a comfortable and functional layout in a peaceful, quiet setting.
The open-concept living and dining areas flow seamlessly into the kitchen, which offers ample cabinet space and easy access to a private deck for outdoor dining and entertaining. Recent updates include a new washer and dryer, while generously sized bedrooms, extra attic storage, and an attached 2-car garage provide exceptional convenience and storage.
Millbrook residents enjoy access to a private pool and clubhouse, and outdoor enthusiasts will love being just minutes from Chatfield State Park, Chatfield Reservoir, and the Platte River trail system. Conveniently located near C-470, Santa Fe Drive, and the Mineral Station Light Rail, this home offers easy access to Downtown Denver, the mountains, and everything Littleton has to offer.
Don't miss this opportunity to own a charming townhome in one of Littleton's most sought-after communities.
For sale
$399,000
5524 W Canyon Trail #A, Littleton, CO 80128
2beds
1,311sqft
:
Get pre-qualified$2,924/mo
Townhouse
Built in 1997
-- sqft lot
$395,700 Zestimate®
$304/sqft
$431/mo HOA
What's special
- 35 days |
- 299 |
- 15 |
Zillow last checked:
Listing updated:
Listed by:
Trelora Realty Team 720-410-6100 coteam@trelora.com,
Trelora Realty, Inc.,
Sequeeta Robinson 720-209-8769,
Trelora Realty, Inc.
Source: REcolorado as distributed by MLS GRID,MLS#: 3616787
Facts & features
Interior
Bedrooms & bathrooms
- Bedrooms: 2
- Bathrooms: 2
- Full bathrooms: 2
- Main level bathrooms: 1
- Main level bedrooms: 1
Bedroom
- Level: Main
Bedroom
- Level: Upper
Bathroom
- Level: Main
Bathroom
- Level: Upper
Heating
- Forced Air
Cooling
- Central Air
Appliances
- Included: Dishwasher, Dryer, Microwave, Oven, Refrigerator, Washer
Features
- Ceiling Fan(s), Eat-in Kitchen, Vaulted Ceiling(s), Wet Bar
- Flooring: Carpet, Tile, Wood
- Basement: Finished
- Number of fireplaces: 1
- Fireplace features: Living Room
- Common walls with other units/homes: End Unit
Interior area
- Total structure area: 1,311
- Total interior livable area: 1,311 sqft
- Finished area above ground: 1,029
- Finished area below ground: 0
Video & virtual tour
Property
Parking
- Total spaces: 2
- Parking features: Garage - Attached
- Attached garage spaces: 2
Features
- Levels: Two
- Stories: 2
- Entry location: Exterior Access
- Patio & porch: Front Porch
Details
- Parcel number: 164006
- Zoning: P-D
- Special conditions: Standard
Construction
Type & style
- Home type: Townhouse
- Architectural style: Contemporary
- Property subtype: Townhouse
- Attached to another structure: Yes
Materials
- Wood Siding
- Foundation: Slab
- Roof: Composition
Condition
- Year built: 1997
Utilities & green energy
- Sewer: Public Sewer
- Water: Public
- Utilities for property: Cable Available
Community & HOA
Community
- Subdivision: Millbrook Townhouses
HOA
- Has HOA: Yes
- Amenities included: Clubhouse, Pool
- Services included: Maintenance Grounds, Maintenance Structure, Sewer, Snow Removal, Trash, Water
- HOA fee: $431 monthly
- HOA name: Millbrook Homeowners Assoc.&M&M Property Managemen
- HOA phone: 866-611-5864
Location
- Region: Littleton
Financial & listing details
- Price per square foot: $304/sqft
- Tax assessed value: $400,214
- Annual tax amount: $2,736
- Date on market: 7/1/2026
- Listing terms: Cash,Conventional,FHA,VA Loan
- Exclusions: Personal Property
- Ownership: Individual
- Electric utility on property: Yes
- Road surface type: Paved
Estimated market value
$395,700
$376,000 - $415,000
$2,397/mo
Price history
| Date | Event | Price |
|---|---|---|
| 7/1/2026 | Listed for sale | $399,000+6.4%$304/sqft |
Source:  REcolorado as distributed by MLS GRID #3616787 Report a problem REcolorado as distributed by MLS GRID #3616787 Report a problem | ||
| 11/1/2021 | Sold | $374,900+120.7%$286/sqft |
Source: Public Record Report a problem | ||
| 11/4/2002 | Sold | $169,900+12.5%$130/sqft |
Source: Public Record Report a problem | ||
| 6/12/2000 | Sold | $151,000+21.3%$115/sqft |
Source: Public Record Report a problem | ||
| 2/26/1998 | Sold | $124,500+0.4%$95/sqft |
Source: Public Record Report a problem | ||
| 7/2/1996 | Sold | $123,977$95/sqft |
Source: Public Record Report a problem | ||
Public tax history
| Year | Property taxes | Tax assessment |
|---|---|---|
| 2025 | $2,474 -0.2% | $25,013 +1.8% |
| 2024 | $2,479 +13.5% | $24,570 |
| 2023 | $2,184 -1.5% | $24,570 +15.7% |
| 2022 | $2,217 +3.8% | $21,244 -2.8% |
| 2021 | $2,135 | $21,855 +3.5% |
| 2020 | $2,135 +1.2% | $21,115 |
| 2019 | $2,109 +13.7% | $21,115 +17.1% |
| 2018 | $1,855 | $18,033 |
| 2017 | $1,855 +29.5% | $18,033 +22.4% |
| 2016 | $1,433 | $14,734 |
| 2015 | $1,433 +8.4% | $14,734 +13.9% |
| 2014 | $1,323 +1% | $12,935 |
| 2013 | $1,309 +2% | $12,935 -0.1% |
| 2012 | $1,284 -4.5% | $12,943 |
| 2011 | $1,344 -0.1% | $12,943 -5.1% |
| 2010 | $1,345 -0.1% | $13,640 |
| 2009 | $1,347 +0.3% | $13,640 +0.1% |
| 2008 | $1,342 -0.4% | $13,620 |
| 2007 | $1,348 +0.1% | $13,620 +0.9% |
| 2006 | $1,347 -4% | $13,500 -2% |
| 2005 | $1,403 +9.1% | $13,780 |
| 2004 | $1,285 -2.6% | $13,780 |
| 2003 | $1,320 +1.8% | $13,780 -1.9% |
| 2002 | $1,296 +10.7% | $14,040 +21.5% |
| 2001 | $1,170 +4.4% | $11,560 |
| 2000 | $1,121 | $11,560 |
Find assessor info on the county website
Monthly payment
Est. payment
Payment breakdown
Explore the cost of this home by adjusting the details. Changes won't be saved.Climate risks
Neighborhood: 80128
Nearby schools
GreatSchools rating
- 5/10Columbine Hills Elementary SchoolGrades: PK-5Distance: 0.2 mi
- 6/10Ken Caryl Middle SchoolGrades: 6-8Distance: 0.7 mi
- 8/10Columbine High SchoolGrades: 9-12Distance: 2.1 mi
Schools provided by the listing agent
- Elementary: Columbine Hills
- Middle: Ken Caryl
- High: Columbine
- District: Jefferson County R-1
Source: REcolorado as distributed by MLS GRID. This data may not be complete. We recommend contacting the local school district to confirm school assignments for this home.
- $417,2002 bd2 ba1.1k sqft5524 W Canyon Trl APT C, Littleton, CO 80128Off Market
- $408,4003 bd2 ba1.4k sqft5524 W Canyon Trl APT B, Littleton, CO 80128Off Market

- $410,0002 bd2 ba1.3k sqft5524 W Canyon Trl APT D, Littleton, CO 80128Sold

- $346,7002 bd3 ba785 sqft5534 W Canyon Trl APT A, Littleton, CO 80128Off Market
- $310,0001 bd2 ba1.1k sqft5534 W Canyon Trl APT B, Littleton, CO 80128Off Market
- $366,5002 bd2 ba1k sqft5534 W Canyon Trl APT C, Littleton, CO 80128Off Market
- $307,8002 bd2 ba420 sqft5534 W Canyon Trl APT D, Littleton, CO 80128Off Market
- $313,6001 bd2 ba1.1k sqft5534 W Canyon Trl APT E, Littleton, CO 80128Off Market
A local agent can set up tours, give advice and negotiate with sellers.
Similar homes
- $415,0003 bd4 ba1.7k sqft7906 S Depew Street #C, Littleton, CO 80128For Sale

 MLS ID #5068597, Tyler Terch, ideal Residential Group. REcolorado as distributed by MLS GRID
 - $400,0002 bd2 ba1.5k sqft8312 S Upham Way, Littleton, CO 80128For Sale
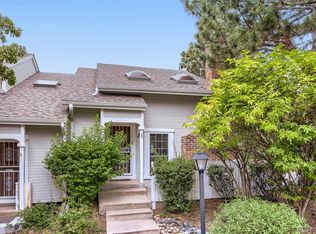
 MLS ID #7596663, Olivia Zuncic, Berkshire Hathaway HomeServices Colorado, LLC - Highlands Ranch Real Estate. REcolorado as distributed by MLS GRID
 - $425,0004 bd3 ba1.8k sqft6825 S Webster Street #A, Littleton, CO 80128For Sale
 MLS ID #9618350, LaVerne Brookie, Coldwell Banker Realty 54. REcolorado as distributed by MLS GRID
 - $420,0002 bd2 ba1.2k sqftSouthPark, Littleton, CO 80120For Sale
 MLS ID #3182732, Kent Perenyi, Engel and Volkers: Castle Rock & Castle Pines. REcolorado as distributed by MLS GRID
 - $360,0002 bd2 ba1.6k sqftDutch Creek, Littleton, CO 80128For SaleMLS ID #8999224, Faith Young, Keller Williams Advantage Realty LLC. REcolorado as distributed by MLS GRID
- $370,0002 bd2 ba1.3k sqft9691 W Chatfield Avenue #C, Littleton, CO 80128For SaleMLS ID #6461517, Caitlin Brennan, The Agency - Denver. REcolorado as distributed by MLS GRID
- $350,0002 bd3 ba1.1k sqft7600 W Coal Mine Avenue #C, Littleton, CO 80123For SaleMLS ID #7597096, Kendra Lanterman, West and Main Homes Inc. REcolorado as distributed by MLS GRID
- $375,0002 bd2 ba1k sqft2852 W Centennial Drive #E, Littleton, CO 80123For SaleMLS ID #2719543, Karl Lueders, Madison & Company Properties. REcolorado as distributed by MLS GRID
- $388,0003 bd2 ba1.5k sqftHighland View II, Centennial, CO 80122For SaleMLS ID #4589551, Heather Lessar, Compass - Denver. REcolorado as distributed by MLS GRID
- $415,0004 bd3 ba1.7k sqft10279 W Fair Avenue #D, Littleton, CO 80127For SaleMLS ID #2616568, Melanie Browder, Milehimodern. REcolorado as distributed by MLS GRID
- $298,5002 bd2 ba970 sqft8477 S Reed Street #2-202, Littleton, CO 80128For SaleMLS ID #5088271, Tedi Hunt, MB The Hunts Real Estate Group. REcolorado as distributed by MLS GRID
- $480,0003 bd3 ba1.4k sqft9816 W Friend Place, Littleton, CO 80128For SaleMLS ID #2994861, Marco Porreco, Coldwell Banker Realty 54. REcolorado as distributed by MLS GRID
- $485,0002 bd2 ba897 sqft9876 W Friend Place, Littleton, CO 80128For SaleMLS ID #1757929, Kathleen Hofstra, RE/MAX Professionals. REcolorado as distributed by MLS GRID
- $413,5002 bd3 ba1.5k sqftSilver Valley at Bear Creek, Lakewood, CO 80227For SaleMLS ID #7501552, Reana Kaminsky, Landmark Residential Brokerage. REcolorado as distributed by MLS GRID
- $415,0003 bd3 ba1.9k sqft6870 S Broadway, Centennial, CO 80122For SaleMLS ID #5503443, Lotte Radoor, Coldwell Banker Realty 56. REcolorado as distributed by MLS GRID
- $335,0002 bd2 ba1.1k sqftMountain Gate At Ken Caryl, Littleton, CO 80127For SaleMLS ID #7905638, Tamara Bray, 8z Real Estate. REcolorado as distributed by MLS GRID
- $460,0002 bd3 ba1.5k sqft11705 W Stanford Lane, Morrison, CO 80465For SaleMLS ID #7410937, Ronda Greene, RE/MAX Professionals. REcolorado as distributed by MLS GRID
- $565,0003 bd2 ba1.5k sqft8788 W Glasgow Place, Littleton, CO 80128For SaleMLS ID #1814958, Zach Florence, Florence Realty Co.. REcolorado as distributed by MLS GRID
- $415,9002 bd2 ba1.4k sqftUniversity Court at Country Park, Centennial, CO 80122For SaleMLS ID #9244677, Julie Fair, RE/MAX Professionals. REcolorado as distributed by MLS GRID
- $380,0003 bd2 ba1.2k sqft7832 S Kittredge Circle, Englewood, CO 80112For SaleMLS ID #3258982, Jennifer Mell, Realty One Group Elevations, LLC. REcolorado as distributed by MLS GRID
