Under contract-accepting backup offers. Welcome to Greyhawk Landing, one of East Manatee County's most sought-after gated communities, where resort-style amenities, natural beauty, and an active lifestyle come together. Situated on a private preserve lot, this impressive 4-bedroom, 3-bath 2015 built Kingsley model is one of the community's most desirable floor plans, offering generous living spaces, thoughtful design, luxury finishes, and exceptional energy efficiency. Step inside and be captivated by the soaring vaulted ceilings and expansive open-concept design. The spacious great room flows seamlessly into the heart of the home—a stunning gourmet kitchen featuring a gas cooktop, built-in oven, microwave/convection oven, breakfast bar, dinette area, and a dramatic custom exhaust hood that extends all the way to the peak of the vaulted ceiling, creating a truly unforgettable focal point. For more formal occasions, enjoy a separate dining room perfect for entertaining family and friends. The thoughtfully designed Kingsley floor plan offers flexibility and privacy. The luxurious primary suite features coffered ceilings, two WALK-IN CLOSETS, sliding glass doors to the screened lanai, and a spa-inspired ensuite bath with split vanities, a large walk-in shower, and private water closet. Bedrooms two and three are generously sized and share a full bath, while the fourth bedroom and third bath are tucked behind a pocket door and feature a separate exterior entrance—ideal for guests, MULTI-GENERATIONAL LIVING, a home office, or private retreat. Additional features include tile flooring throughout, an indoor laundry room with utility sink, a mudroom with built-in desk, and an oversized three-car garage providing abundant storage space. Enjoy peace of mind with numerous protective features including in-wall pest control, HURRICANE SHUTTERS for the sliding glass doors, and the revolutionary Crimsafe HURRICANE IMPACT SCREENS on all windows. This home is also equipped with SOLAR PANELS and a TESLA HOME BATTERY BACKUP SYSTEM, dramatically reducing energy costs while providing power security during storms and outages. Best of all, the SOLAR SYSTEM WILL BE PAID IN FULL AT CLOSING—providing immediate savings for the new owner with no additional expense. The fenced backyard overlooks a peaceful preserve, creating a private setting perfect for pets, outdoor enjoyment, and watching Florida's natural wildlife. One of the greatest advantages of this home is that you can enjoy all the benefits of Greyhawk Landing's exceptional amenities without the responsibility of maintaining a private pool. The community pool is conveniently located just around the corner, allowing residents to enjoy swimming and recreation without the added expense, maintenance, insurance concerns, or safety worries often associated with private pools. Should you decide on a pool for yourself, there is plenty of room and the home has already been readied for either a pool, an outdoor kitchen, or both! Greyhawk Landing offers an unmatched lifestyle with multiple community pools, pickleball courts, tennis courts, basketball courts, playgrounds, scenic lakes, fitness opportunities, and miles of picturesque nature trails winding through beautifully preserved landscapes. This exceptional home combines luxury, practicality, energy efficiency, and resort-style living in one of the area's most desirable communities. Don't miss this rare opportunity to enjoy the very best of Greyhawk Landing.
Under contract
Price cut: $10K (7/6)
$695,000
553 CHANTILLY TRAIL, BRADENTON, FL 34212
4beds
2,757sqft
:
Get pre-qualified$4,516/mo
Single Family Residence
Built in 2015
9,439 Square Feet Lot
$684,400 Zestimate®
$252/sqft
$6/mo HOA
What's special
Luxury finishesBreakfast barStunning gourmet kitchenBuilt-in ovenThoughtful designMudroom with built-in deskSoaring vaulted ceilings
- 52 days |
- 363 |
- 8 |
Likely to sell faster than
Zillow last checked:
Listing updated:
Listed by:
Lisa Flynn 941-900-6810,
FINE PROPERTIES 941-782-0000
Source: Stellar MLS,MLS#: A4696705 Originating MLS: Sarasota - Manatee
Originating MLS: Sarasota - Manatee
Facts & features
Interior
Bedrooms & bathrooms
- Bedrooms: 4
- Bathrooms: 3
- Full bathrooms: 3
Rooms
- Room types: Attic, Breakfast Room Separate, Dining Room, Great Room, Utility Room
Primary bedroom
- Features: Ceiling Fan(s), Central Vacuum, En Suite Bathroom, Other, Walk-In Closet(s)
- Level: First
- Area: 264 Square Feet
- Dimensions: 17.6x15
Bedroom 2
- Features: Ceiling Fan(s), Central Vacuum, Other, Built-in Closet
- Level: First
- Area: 149.76 Square Feet
- Dimensions: 12.8x11.7
Bedroom 3
- Features: Ceiling Fan(s), Central Vacuum, Built-in Closet
- Level: First
- Area: 139.86 Square Feet
- Dimensions: 12.6x11.1
Bedroom 4
- Features: Ceiling Fan(s), Central Vacuum, Built-in Closet
- Level: First
- Area: 148.5 Square Feet
- Dimensions: 13.5x11
Primary bathroom
- Features: Dual Sinks, Exhaust Fan, Granite Counters, Makeup/Vanity Space, Shower No Tub, Split Vanities, Water Closet/Priv Toilet, Built-in Closet
- Level: First
- Area: 150 Square Feet
- Dimensions: 15x10
Bathroom 2
- Features: Tub With Shower, Built-in Closet
- Level: First
- Area: 48 Square Feet
- Dimensions: 8x6
Bathroom 3
- Features: Tub With Shower, Built-in Closet
- Level: First
- Area: 48 Square Feet
- Dimensions: 6x8
Balcony porch lanai
- Features: Other
- Level: First
- Area: 339.2 Square Feet
- Dimensions: 32x10.6
Other
- Features: Built-in Features
- Level: First
- Area: 48 Square Feet
- Dimensions: 8x6
Dinette
- Features: Central Vacuum, Other
- Level: First
- Area: 142.79 Square Feet
- Dimensions: 13.1x10.9
Dining room
- Level: First
- Area: 172.28 Square Feet
- Dimensions: 14.6x11.8
Foyer
- Level: First
- Area: 48 Square Feet
- Dimensions: 6x8
Great room
- Features: Built-In Shelving, Ceiling Fan(s), Central Vacuum, Other
- Level: First
- Area: 498.52 Square Feet
- Dimensions: 24.2x20.6
Kitchen
- Features: Breakfast Bar, Central Vacuum, Pantry, Granite Counters, Kitchen Island, Other
- Level: First
- Area: 227.85 Square Feet
- Dimensions: 14.7x15.5
Laundry
- Features: Other, Built-in Closet
- Level: First
- Area: 100 Square Feet
- Dimensions: 10x10
Heating
- Central
Cooling
- Central Air
Appliances
- Included: Dryer, Electric Water Heater, Exhaust Fan, Gas Water Heater, Range Hood, Refrigerator, Washer
- Laundry: Electric Dryer Hookup, Gas Dryer Hookup, Laundry Room, Washer Hookup
Features
- Built-in Features, Ceiling Fan(s), Central Vacuum, Coffered Ceiling(s), Crown Molding, Eating Space In Kitchen, High Ceilings, In Wall Pest System, Kitchen/Family Room Combo, Open Floorplan, Primary Bedroom Main Floor, Solid Wood Cabinets, Split Bedroom, Stone Counters, Thermostat, Vaulted Ceiling(s), Walk-In Closet(s)
- Flooring: Ceramic Tile
- Doors: Sliding Doors
- Windows: Window Treatments, Hurricane Shutters
- Has fireplace: No
Interior area
- Total structure area: 3,824
- Total interior livable area: 2,757 sqft
Video & virtual tour
Property
Parking
- Total spaces: 3
- Parking features: Driveway, Garage Door Opener, Ground Level, Oversized
- Attached garage spaces: 3
- Has uncovered spaces: Yes
- Details: Garage Dimensions: 29x20
Features
- Levels: One
- Stories: 1
- Exterior features: Irrigation System, Lighting, Private Yard, Sidewalk
- Fencing: Fenced
- Has view: Yes
- View description: Trees/Woods
- Waterfront features: Lake
Lot
- Size: 9,439 Square Feet
Details
- Parcel number: 564439109
- Zoning: PDR
- Special conditions: None
Construction
Type & style
- Home type: SingleFamily
- Property subtype: Single Family Residence
Materials
- Block
- Foundation: Slab
- Roof: Shingle
Condition
- Completed
- New construction: No
- Year built: 2015
Details
- Builder model: Kingsley
- Builder name: Homes by Towne
Utilities & green energy
- Sewer: Public Sewer
- Water: None
- Utilities for property: Cable Available, Electricity Connected, Natural Gas Connected, Public, Sewer Connected, Solar, Street Lights, Underground Utilities, Water Connected
Community & HOA
Community
- Features: Fishing, Lake, Association Recreation - Owned, Community Mailbox, Deed Restrictions, Fitness Center, Gated Community - Guard, Park, Playground, Pool, Racquetball, Sidewalks, Tennis Court(s)
- Security: Gated Community, Smoke Detector(s)
- Pet fee: $0 monthly
- Subdivision: GREYHAWK LANDING WEST PH III
HOA
- Has HOA: Yes
- Amenities included: Fence Restrictions, Gated, Park, Pickleball Court(s), Playground, Pool, Recreation Facilities, Security, Tennis Court(s), Trail(s)
- Services included: Common Area Taxes, Community Pool, Manager, Pool Maintenance, Private Road, Recreational Facilities, Security
- HOA fee: $6 monthly
- HOA name: Rizzetta & Co
- HOA phone: 813-933-5571
Location
- Region: Bradenton
Financial & listing details
- Price per square foot: $252/sqft
- Tax assessed value: $619,428
- Annual tax amount: $8,681
- Date on market: 6/11/2026
- Cumulative days on market: 46 days
- Listing terms: Cash,Conventional,FHA,VA Loan
- Ownership: Fee Simple
- Total actual rent: 0
- Electric utility on property: Yes
- Road surface type: Asphalt
Estimated market value
$684,400
$650,000 - $719,000
$3,713/mo
Price history
| Date | Event | Price |
|---|---|---|
| 7/11/2026 | Contingent | $695,000$252/sqft |
Source:  Stellar MLS #A4696705 Report a problem Stellar MLS #A4696705 Report a problem | ||
| 7/6/2026 | Price change | $695,000-1.4%$252/sqft |
Source: Stellar MLS #A4696705 Report a problem | ||
| 7/1/2026 | Pending sale | $705,000$256/sqft |
Source: Stellar MLS #A4696705 Report a problem | ||
| 6/11/2026 | Listed for sale | $705,000+61.8%$256/sqft |
Source: Stellar MLS #A4696705 Report a problem | ||
| 4/20/2015 | Sold | $435,800$158/sqft |
Source: Public Record Report a problem | ||
Public tax history
| Year | Property taxes | Tax assessment |
|---|---|---|
| 2025 | $8,681 +1.9% | $431,224 +2.9% |
| 2024 | $8,521 +1.8% | $419,071 +3% |
| 2023 | $8,368 +0.8% | $406,865 +3% |
| 2022 | $8,305 +2.2% | $395,015 +3% |
| 2021 | $8,130 +4.3% | $383,510 +1.4% |
| 2020 | $7,793 +1.1% | $378,215 +1% |
| 2019 | $7,710 | $374,453 -0.9% |
| 2018 | $7,710 +0.2% | $377,722 +2.1% |
| 2017 | $7,695 | $369,953 +2.1% |
| 2016 | -- | $362,344 +352.9% |
| 2015 | -- | $80,000 |
Find assessor info on the county website
Monthly payment
Est. payment
Payment breakdown
Explore the cost of this home by adjusting the details. Changes won't be saved.Climate risks
Neighborhood: Greyhawk Landing
Nearby schools
GreatSchools rating
- 7/10Freedom Elementary SchoolGrades: PK-5Distance: 1.6 mi
- 8/10Dr Mona Jain Middle SchoolGrades: 6-8Distance: 2.3 mi
- 6/10Lakewood Ranch High SchoolGrades: PK,9-12Distance: 3.7 mi
Schools provided by the listing agent
- Elementary: Freedom Elementary
- Middle: Carlos E. Haile Middle
- High: Lakewood Ranch High
Source: Stellar MLS. This data may not be complete. We recommend contacting the local school district to confirm school assignments for this home.
- $767,5004 bd3 ba2.7k sqft549 Chantilly Trl, Bradenton, FL 34212Off Market
- $958,700-- bd-- ba-- sqft726 Rosemary Cir, Bradenton, FL 34212Off Market
- $828,1005 bd4 ba3.2k sqft545 Chantilly Trl, Bradenton, FL 34212Off Market
- $1,063,6004 bd4 ba3.5k sqft554 Chantilly Trl, Bradenton, FL 34212Off Market
- $945,7004 bd4 ba3.9k sqft550 Chantilly Trl, Bradenton, FL 34212Off Market
- $727,9004 bd3 ba2.7k sqft541 Chantilly Trl, Bradenton, FL 34212Off Market
- $657,1005 bd4 ba2.8k sqft858 Rosemary Cir, Bradenton, FL 34212Off Market
- $828,4003 bd3 ba2.8k sqft546 Chantilly Trl, Bradenton, FL 34212Off Market
A local agent can set up tours, give advice and negotiate with sellers.
Similar homes
- $710,0004 bd3 ba2.7k sqft534 CHANTILLY TRAIL, BRADENTON, FL 34212For Sale

 MLS ID #A4699244, Jared Anderson, PLACE WATER REAL ESTATE. Stellar MLS
 - $759,9994 bd3 ba2.2k sqft12709 PENGUIN DRIVE, BRADENTON, FL 34212For Sale
 MLS ID #TB8530887, Stella Rosen, DALTON WADE INC. Stellar MLS
 - $749,9004 bd3 ba3k sqft14711 2ND AVENUE CIRCLE NE, BRADENTON, FL 34212For Sale
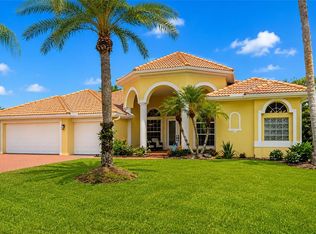 MLS ID #A4697736, Joe Murphy, COLDWELL BANKER REALTY. Stellar MLS
 - $825,0004 bd4 ba2.8k sqft15410 21ST AVENUE E, BRADENTON, FL 34212For Sale
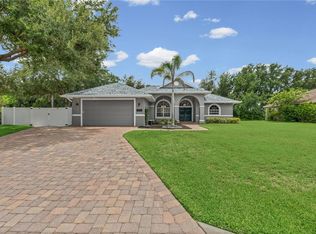 MLS ID #A4700127, Jim Schatz, CENTURY 21 INTEGRA. Stellar MLS
 - $649,3004 bd3 ba2.2k sqft3512 SAVANNA PALMS COURT, BRADENTON, FL 34211For SaleMLS ID #A4700497, Shannon Dodge, WAGNER REALTY. Stellar MLS
- $715,0004 bd3 ba2.2k sqft13422 SAW PALM CREEK TRAIL, LAKEWOOD RANCH, FL 34211For SaleMLS ID #N6144550, Laurie Shaffer, KELLER WILLIAMS ISLAND LIFE REAL ESTATE. Stellar MLS
- $699,0003 bd3 ba2.5k sqft15425 29TH LANE E, PARRISH, FL 34219For SaleMLS ID #A4701243, Kenia Rivas, PREFERRED SHORE LLC. Stellar MLS
- $609,9003 bd3 ba2.1k sqft12287 LAVENDER LOOP, BRADENTON, FL 34212For SaleMLS ID #A4693729, Molly Laramie, PREMIER SOTHEBY'S INTERNATIONAL REALTY. Stellar MLS
- $625,0003 bd2 ba2.3k sqft14743 1ST AVENUE E, BRADENTON, FL 34212For SaleMLS ID #A4670727, Lauren Heaven, EXP REALTY LLC. Stellar MLS
- $929,0005 bd4 ba3.6k sqft12471 NATUREVIEW CIRCLE, BRADENTON, FL 34212For SaleMLS ID #A4695755, Stephanie Seacat, LLC, COLDWELL BANKER REALTY. Stellar MLS
- $719,0004 bd2 ba2.2k sqft13017 RAMBLEWOOD TRAIL, BRADENTON, FL 34211For SaleMLS ID #A4697138, Alexis Zibolis, COLDWELL BANKER REALTY. Stellar MLS
- $719,9004 bd3 ba2.8k sqft15420 27TH COURT E, PARRISH, FL 34219For SaleMLS ID #TB8472072, Louis Peters, VETERANS 1ST CHOICE RE GROUP. Stellar MLS
- $724,9004 bd3 ba2.4k sqft8057 RIO BELLA PLACE, UNIVERSITY PARK, FL 34201For SaleMLS ID #A4697160, Tami Cashi, COLDWELL BANKER REALTY. Stellar MLS
- $712,9004 bd3 ba3.3k sqft4255 67TH AVENUE CIRCLE E, SARASOTA, FL 34243For SaleMLS ID #A4700735, Wendy Dowling, BEYOND REALTY LLC. Stellar MLS
- $620,0004 bd4 ba3.2k sqft2351 123RD PLACE E, PARRISH, FL 34219For SaleMLS ID #A4692478, Rachel Woodruff, PA, HOUSE MATCH. Stellar MLS
- $729,0004 bd3 ba2.4k sqft8059 36TH STREET CIRCLE E, SARASOTA, FL 34243For SaleMLS ID #A4701463, Rob Winfree, HOMESMART. Stellar MLS
- $459,0004 bd2 ba2.2k sqft8769 MONTEREY BAY LOOP, BRADENTON, FL 34212For SaleMLS ID #A4689555, Kym Paxton, KW SUNCOAST. Stellar MLS
- $550,0004 bd3 ba2.4k sqft13502 22ND COURT E, PARRISH, FL 34219For SaleMLS ID #A4694708, Jose Ramirez Hernandez, FIDATA REAL ESTATE LLC. Stellar MLS
- $730,0005 bd3 ba2.9k sqft5815 ARBOR WOOD COURT, BRADENTON, FL 34203For SaleMLS ID #A4694689, Katy Oliva Anariba, LIMITLESS SKY REAL ESTATE LLC. Stellar MLS
- $799,0005 bd3 ba3.2k sqft15859 ISLANDWALK AVENUE, BRADENTON, FL 34211For SaleMLS ID #A4700521, Tracey Larsen, COLDWELL BANKER REALTY. Stellar MLS
