"POOL" Welcome to your own private retreat! This beautifully maintained 4-bedroom, 2.5-bath colonial sits on a deep, privacy-fenced lot and offers the perfect blend of comfort, functionality, and outdoor living. The spacious upper level features a versatile bonus sitting area that can easily serve as a 5th bedroom, home office, playroom, or flex space. Three of the four bedrooms include walk-in closets, providing abundant storage. The expansive primary suite offers a private bath and a generous walk-in closet. On the main floor, you'll find hardwood flooring throughout, a large great room with a gas fireplace, and an open-concept layout that flows seamlessly into the kitchen. The kitchen is equipped with granite countertops, a large center island, a walk-in pantry, and all appliances included. Entertain guests in the formal dining room featuring a built-in bar area or utilize the additional front room as a home office, sitting room, or study. Step outside to experience your backyard oasis. A composite deck leads to an expansive aggregate patio with gazebo, overlooking a heated in-ground saltwater pool complete with a sunbathing area, tiered patio, newer liner, solar cover, custom winter cover, and removable safety fence—perfect for summer enjoyment and entertaining. Additional features include a 2-car side-turned attached garage with epoxy flooring, newer insulated garage door, expanded concrete driveway, brand-new roof, camera security system, generator switch, and a full basement ready for your finishing touches. This exceptional home offers space, flexibility, and resort-style outdoor living—all in one incredible package Agent Owned
Pending
$659,900
55590 Irvin Dr, Shelby Township, MI 48316
4beds
2,800sqft
:
Get pre-qualified$4,387/mo
Single Family Residence
Built in 2011
0.43 Acres Lot
$658,600 Zestimate®
$236/sqft
$25/mo HOA
What's special
Heated in-ground saltwater poolLarge center islandVersatile bonus sitting areaSunbathing areaBackyard oasisComposite deckDeep privacy-fenced lot
- 56 days |
- 115 |
- 5 |
Zillow last checked:
Listing updated:
Listed by:
Nancy Kolb 586-634-9699,
RE/MAX First 586-799-8000
Source: MiRealSource,MLS#: 50211928 Originating MLS: MiRealSource
Originating MLS: MiRealSourceFacts & features
Interior
Bedrooms & bathrooms
- Bedrooms: 4
- Bathrooms: 3
- Full bathrooms: 2
- 1/2 bathrooms: 1
Rooms
- Room types: Great Room, Dining Room
Bedroom 1
- Level: Second
- Area: 255
- Dimensions: 17 x 15
Bedroom 2
- Level: Second
- Area: 156
- Dimensions: 13 x 12
Bedroom 3
- Level: Second
- Area: 143
- Dimensions: 13 x 11
Bedroom 4
- Level: Second
- Area: 132
- Dimensions: 12 x 11
Bathroom 1
- Level: Second
Bathroom 2
- Level: Second
Dining room
- Area: 190
- Dimensions: 19 x 10
Great room
- Area: 352
- Dimensions: 22 x 16
Kitchen
- Area: 336
- Dimensions: 21 x 16
Living room
- Area: 228
- Dimensions: 12 x 19
Heating
- Forced Air, Natural Gas
Cooling
- Ceiling Fan(s), Central Air
Appliances
- Included: Dishwasher, Disposal, Dryer, Microwave, Range/Oven, Refrigerator, Washer, Gas Water Heater
Features
- Sump Pump
- Basement: Concrete,Sump Pump
- Number of fireplaces: 1
- Fireplace features: Gas, Great Room
Interior area
- Total structure area: 4,180
- Total interior livable area: 2,800 sqft
- Finished area above ground: 2,800
- Finished area below ground: 0
Property
Parking
- Total spaces: 2
- Parking features: Attached, Electric in Garage, Garage Door Opener, Garage Faces Side
- Attached garage spaces: 2
Features
- Levels: Two
- Stories: 2
- Patio & porch: Deck, Porch
- Exterior features: Sidewalks, Garden
- Has private pool: Yes
- Pool features: In Ground, Outdoor Pool
- Fencing: Fenced
- Frontage type: Road
- Frontage length: 90
Lot
- Size: 0.43 Acres
- Dimensions: 90 x 193 x 80.39 x 184.9
- Features: Deep Lot - 150+ Ft., Irregular Lot, Sidewalks
Details
- Parcel number: 230703329016
Construction
Type & style
- Home type: SingleFamily
- Architectural style: Colonial
- Property subtype: Single Family Residence
Materials
- Brick, Vinyl Siding
- Foundation: Basement, Concrete Perimeter
Condition
- Year built: 2011
Utilities & green energy
- Sewer: Public Sanitary
- Water: Public
Community & HOA
Community
- Security: Security System
- Subdivision: Angela Estates
HOA
- Has HOA: Yes
- HOA fee: $300 annually
- HOA name: Angela Estates
- HOA phone: 810-523-0702
Location
- Region: Shelby Township
Financial & listing details
- Price per square foot: $236/sqft
- Tax assessed value: $527,800
- Annual tax amount: $7,742
- Date on market: 6/18/2026
- Cumulative days on market: 57 days
- Listing agreement: Exclusive Right To Sell
- Listing terms: Cash,Conventional,FHA,VA Loan
Estimated market value
$658,600
$626,000 - $692,000
$3,189/mo
Price history
| Date | Event | Price |
|---|---|---|
| 6/29/2026 | Pending sale | $659,900$236/sqft |
Source:  MiRealSource #50211928 Report a problem MiRealSource #50211928 Report a problem | ||
| 6/18/2026 | Listed for sale | $659,900+13.2%$236/sqft |
Source: MiRealSource #50211928 Report a problem | ||
| 6/9/2023 | Sold | $583,000+6%$208/sqft |
Source: MiRealSource #50107938 Report a problem | ||
| 5/10/2023 | Pending sale | $549,900$196/sqft |
Source: MiRealSource #50107938 Report a problem | ||
| 5/5/2023 | Listed for sale | $549,900$196/sqft |
Source: MiRealSource #50107938 Report a problem | ||
Public tax history
| Year | Property taxes | Tax assessment |
|---|---|---|
| 2025 | $7,617 +70.5% | $263,900 +6.6% |
| 2024 | $4,467 +5.3% | $247,600 +8.8% |
| 2023 | $4,243 +2.8% | $227,600 +10% |
| 2022 | $4,127 +0.7% | $207,000 +6.3% |
| 2021 | $4,098 | $194,800 -0.8% |
| 2020 | $4,098 +8.5% | $196,300 -0.1% |
| 2019 | $3,778 +3.1% | $196,500 +18.9% |
| 2018 | $3,665 +7% | $165,200 +10% |
| 2017 | $3,425 | $150,250 |
| 2016 | $3,425 | $150,250 +15.7% |
| 2015 | $3,425 | $129,850 |
| 2012 | -- | -- |
Find assessor info on the county website
Monthly payment
Est. payment
Payment breakdown
Explore the cost of this home by adjusting the details. Changes won't be saved.Climate risks
Neighborhood: 48316
Nearby schools
GreatSchools rating
- 9/10Morgan Elementary SchoolGrades: PK-6Distance: 1.6 mi
- 7/10Malow Junior High SchoolGrades: 7-9Distance: 1.3 mi
- 9/10Eisenhower High SchoolGrades: 10-12Distance: 1.1 mi
Schools provided by the listing agent
- District: Utica Community Schools
Source: MiRealSource. This data may not be complete. We recommend contacting the local school district to confirm school assignments for this home.
- $520,6004 bd2 ba-- sqft55620 Irvin Dr, Shelby Township, MI 48316Off Market
- $---- bd-- ba-- sqft55620 Irvin Dr, Utica, MI 48316Off Market
- $612,3004 bd3 ba2.8k sqft55620 Irvin Dr, Shelby Twp, MI 48316Off Market
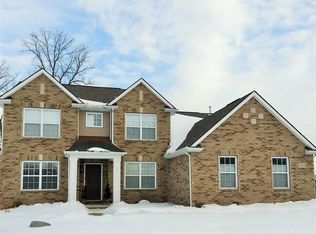
- $521,200-- bd2 ba-- sqft55550 Irvin Dr, Shelby Township, MI 48316Off Market

- $490,6004 bd3 ba-- sqft55587 Irvin Dr, Shelby Township, MI 48316Off Market
- $515,0004 bd3 ba2.4k sqft55660 Irvin Dr, Shelby Township, MI 48316Off Market
- $583,3004 bd3 ba2.6k sqft55510 Irvin Dr, Shelby Township, MI 48316Off Market
- $616,9005 bd4 ba3.3k sqft55573 Francis Dr, Shelby Township, MI 48316Off Market
A local agent can set up tours, give advice and negotiate with sellers.
Similar homes
- $524,9004 bd3 ba2.6k sqft51205 Christine Ct, Utica, MI 48316For Sale

 MLS ID #50216598, Mary Leon, RE/MAX First. MiRealSource
 - $749,9004 bd3 ba3.5k sqft55777 Beacon Shore Dr, Shelby Township, MI 48315For Sale
 MLS ID #50215895, Jack Combs, Keller Williams Realty Lakeside. MiRealSource
 - $639,9004 bd5 ba3.2k sqft18913 Strongford Dr, Macomb, MI 48044For Sale
 MLS ID #50217354, James Fennell, Berkshire Hathaway HomeServices Kee Realty NB. MiRealSource
 - $537,9004 bd4 ba3.7k sqft49158 Golden Park Dr, Shelby Township, MI 48315For Sale
 MLS ID #50216631, Nina Manley, Berkshire Hathaway HomeServices Kee Realty. MiRealSource
 - $495,0003 bd3 ba2k sqft49720 E Central Park, Shelby Township, MI 48317For SaleMLS ID #50217610, Jerome Fennell, Real Estate One Chesterfield. MiRealSource
- $619,9004 bd3 ba3.9k sqft63564 Monticello East St E, Washington, MI 48095For SaleMLS ID #50208326, Ed Knight, LPT Realty. MiRealSource
- $625,0003 bd4 ba3.8k sqft18202 Tiger Dr, Macomb, MI 48042For SaleMLS ID #50212114, Nicole Treba, Keller Williams Realty Lakeside. MiRealSource
- $649,9003 bd3 ba2.6k sqft5440 Ridge Trl N, Clarkston, MI 48348For Sale
 MLS ID #26041602, Brittany L Thomas, United Realty Services LLC. MichRIC
 - $498,0004 bd3 ba2.7k sqft12402 Watkins Dr, Shelby Township, MI 48315For SaleMLS ID #26035998, Karen Greenwood, Coldwell Banker Professionals. MichRIC
- $520,0004 bd3 ba2.8k sqft8580 Pioneer St, Washington, MI 48094For SaleMLS ID #26039698, Vatche Bassmagian, Arterra Luxe Collection LLC. MichRIC
- $619,0003 bd3 ba2.3k sqft21972 Majestic Dr, Macomb, MI 48044For SaleMLS ID #50217664, Stephan Furstenau, iHome Realty, Inc.. MiRealSource
- $799,9004 bd3 ba3.1k sqft1155 Hickory Hill Dr, Rochester Hills, MI 48309For SaleMLS ID #50217343, Patricia Uribe, RE/MAX Eclipse. MiRealSource
- $625,0003 bd3 ba2.4k sqft899 Fox Run, Bloomfield Hills, MI 48304For SaleMLS ID #26040981, Karen Greenwood, Coldwell Banker Professionals. MichRIC
- $699,9003 bd3 ba2.5k sqft72820 Russ Rd, Richmond, MI 48062For SaleMLS ID #26040682, Kevin Paton, @properties Christie's Int'l. MichRIC
- $390,0004 bd3 ba1.9k sqft58748 Ruth Jean St, Washington, MI 48094For SaleMLS ID #50217170, Jessica Kuhn, Epique Inc.. MiRealSource
- $737,9004 bd4 ba3.6k sqft3544 S Creek Dr, Rochester, MI 48306For SaleMLS ID #50215796, Carrie Dahn, Berkshire Hathaway HomeServices, Bay City. MiRealSource
- $585,0004 bd3 ba4k sqft47376 Hidden Meadows Dr, Macomb, MI 48044For SaleMLS ID #26035496, Kristina Khalifeh, LPT Realty, LLC. MichRIC
- $572,0003 bd3 ba3.7k sqft15444 Windsong Dr, Macomb, MI 48044For SaleMLS ID #50215971, Nicole Treba, Keller Williams Realty Lakeside. MiRealSource
- $525,0004 bd4 ba3.3k sqft51389 Midland Cir, Macomb, MI 48042For SaleMLS ID #50209247, Mario Kattula, Keller Williams Realty Lakeside. MiRealSource
- $749,9004 bd4 ba4.2k sqft16100-30 Mile Rd, Ray, MI 48096For SaleMLS ID #50205311, Robert H Breemeersch, Real Estate One Chesterfield. MiRealSource
