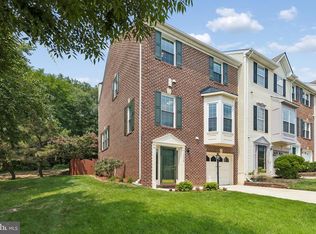
Welcome to this beautifully appointed end-unit townhome in one of Kingstowne’s most desirable neighborhoods, where abundant natural light, style, and an exceptional location come together to create the perfect place to call home. The bright and spacious main level is designed for both comfortable everyday living and effortless entertaining. At its heart is a generously sized eat-in kitchen featuring a wall of windows, an island and room for a full dining table or cozy sitting area. Step outside to the expansive deck overlooking mature trees, offering a peaceful setting for morning coffee, outdoor dining, or relaxing evenings. With windows on three sides, this end-unit is filled with natural sunlight throughout the day. Thoughtful architectural details, including soaring ceilings, and an open, flowing floor plan, add timeless style. Upstairs, the spacious primary suite provides a private retreat with vaulted ceilings, a walk-in closet, and a serene atmosphere. The finished lower level offers a welcoming family room with walkout access to a private patio, creating additional living space perfect for entertaining, working from home, or simply unwinding. Incredible opportunity to customize additional living area on the lower level with rough-in plumbing and a partially framed room. The home offers an excellent opportunity for a buyer to personalize and update to their own taste, with potential for new flooring, refreshed kitchen finishes, and cosmetic improvements that will further enhance its value and style. Enjoy the unmatched lifestyle that Kingstowne is known for, with access to resort-style amenities including multiple pools, fitness centers, walking and biking trails, clubhouses, party rooms, tennis and pickleball courts, and beautifully maintained green spaces. Ideally located just minutes from two Metro stations, premier shopping, restaurants, movie theaters, and major commuter routes including I-95, I-495, and Fairfax County Parkway. Convenient to Fort Belvoir, the Pentagon, Washington, D.C., and Maryland, this exceptional home offers the perfect combination of comfort, convenience, and community.
For sale
$670,000
5569 Jowett Ct, Alexandria, VA 22315
3beds
1,675sqft
Townhouse
Built in 1994
1,742 Square Feet Lot
$670,100 Zestimate®
$400/sqft
$132/mo HOA
What's special
Open flowing floor planThoughtful architectural detailsSoaring ceilingsSerene atmosphereAbundant natural lightWalk-in closetWall of windows
- 10 days |
- 381 |
- 15 |
Likely to sell faster than
Zillow last checked:
Listing updated:
Listed by:
Ms. Suzanne B Riegert 703-626-8370,
Berkshire Hathaway HomeServices PenFed Realty 703-836-1464
Source: Bright MLS,MLS#: VAFX2332542
Facts & features
Interior
Bedrooms & bathrooms
- Bedrooms: 3
- Bathrooms: 3
- Full bathrooms: 2
- 1/2 bathrooms: 1
- Main level bathrooms: 1
Basement
- Area: 490
Heating
- Forced Air, Natural Gas
Cooling
- Central Air, Electric
Appliances
- Included: Gas Water Heater
Features
- Basement: Full,Partially Finished,Walk-Out Access,Windows
- Has fireplace: No
Interior area
- Total structure area: 2,165
- Total interior livable area: 1,675 sqft
- Finished area above ground: 1,675
- Finished area below ground: 0
Video & virtual tour
Property
Parking
- Total spaces: 2
- Parking features: Assigned, Parking Lot, Other
- Details: Assigned Parking
Accessibility
- Accessibility features: None
Features
- Levels: Two
- Stories: 2
- Patio & porch: Deck, Patio
- Exterior features: Sidewalks, Street Lights
- Pool features: Community
Lot
- Size: 1,742 Square Feet
Details
- Additional structures: Above Grade, Below Grade
- Parcel number: 081438490141
- Zoning: 304
- Special conditions: Undisclosed
Construction
Type & style
- Home type: Townhouse
- Architectural style: Colonial,Traditional
- Property subtype: Townhouse
Materials
- Aluminum Siding, Brick Veneer
- Foundation: Slab
Condition
- New construction: No
- Year built: 1994
Utilities & green energy
- Sewer: Public Sewer
- Water: Public
Community & HOA
Community
- Subdivision: Kingstowne
HOA
- Has HOA: Yes
- Amenities included: Common Grounds, Community Center, Fitness Center, Jogging Path, Pool, Tennis Court(s), Tot Lots/Playground
- Services included: Management, Pool(s), Recreation Facility, Road Maintenance, Reserve Funds, Common Area Maintenance, Health Club
- HOA fee: $132 monthly
- HOA name: KINGSTOWNE RESIDENTIAL OWNERS CORPORATION (KROC)
Location
- Region: Alexandria
Financial & listing details
- Price per square foot: $400/sqft
- Tax assessed value: $682,560
- Annual tax amount: $7,873
- Date on market: 8/6/2026
- Listing agreement: Exclusive Right To Sell
- Ownership: Fee Simple
Estimated market value
$670,100
$637,000 - $704,000
$3,586/mo
Price history
| Date | Event | Price |
|---|---|---|
| 8/6/2026 | Price change | $670,000+26700%$400/sqft |
Source:  Bright MLS #VAFX2332542 Report a problem Bright MLS #VAFX2332542 Report a problem | ||
| 5/1/2019 | Listing removed | $2,500$1/sqft |
Source: Residential Properties, Inc. #VAFX1053380 Report a problem | ||
| 4/13/2019 | Listed for rent | $2,500+6.4%$1/sqft |
Source: Residential Properties, Inc. #VAFX1053380 Report a problem | ||
| 5/7/2017 | Listing removed | $2,350$1/sqft |
Source: Residential Properties, Inc. #FX9924999 Report a problem | ||
| 4/23/2017 | Price change | $2,350-1.9%$1/sqft |
Source: Residential Properties, Inc. #FX9924999 Report a problem | ||
| 2/13/2017 | Listed for rent | $2,395-4.2%$1/sqft |
Source: Residential Properties Inc. #FX9802774 Report a problem | ||
| 9/29/2015 | Listing removed | $2,500$1/sqft |
Source: Residential Properties Inc. #FX8758577 Report a problem | ||
| 9/29/2015 | Pending sale | $2,500-96.5%$1/sqft |
Source: Residential Properties, Inc. #FX8758577 Report a problem | ||
| 9/26/2015 | Listed for rent | $2,500$1/sqft |
Source: Residential Properties Inc. #FX8758577 Report a problem | ||
| 12/21/1998 | Sold | $71,500-61.1%$43/sqft |
Source: Public Record Report a problem | ||
| 10/4/1994 | Sold | $183,750$110/sqft |
Source: Public Record Report a problem | ||
Public tax history
| Year | Property taxes | Tax assessment |
|---|---|---|
| 2025 | $7,476 +3.3% | $646,680 +3.5% |
| 2024 | $7,238 +4.1% | $624,810 +1.4% |
| 2023 | $6,953 +6.7% | $616,170 +8.1% |
| 2022 | $6,518 | $570,010 +13% |
| 2021 | -- | $504,430 +5.4% |
| 2020 | $5,665 +3.6% | $478,660 +3.6% |
| 2019 | $5,466 | $461,880 |
| 2018 | $5,466 +5.3% | $461,880 +3.3% |
| 2017 | $5,189 +0.2% | $446,960 |
| 2016 | $5,178 +7% | $446,960 +3.1% |
| 2015 | $4,838 +0.2% | $433,550 |
| 2014 | $4,828 | $433,550 +6.7% |
| 2013 | -- | $406,470 +2.7% |
| 2012 | -- | $395,940 |
| 2011 | -- | $395,940 +1.6% |
| 2010 | -- | $389,770 -3.1% |
| 2009 | -- | $402,060 -0.9% |
| 2008 | -- | $405,850 -7.7% |
| 2007 | -- | $439,640 +57.4% |
| 2003 | -- | $279,355 +15.3% |
| 2002 | -- | $242,220 +16.3% |
| 2001 | -- | $208,305 |
Find assessor info on the county website
Monthly payment
Est. payment
Payment breakdown
Explore the cost of this home by adjusting the details. Changes won't be saved.Climate risks
Neighborhood: 22315
Nearby schools
GreatSchools rating
- 6/10Lane Elementary SchoolGrades: PK-6Distance: 1.9 mi
- 7/10Twain Middle SchoolGrades: 7-8Distance: 1.1 mi
- 4/10Edison High SchoolGrades: 9-12Distance: 0.2 mi
Schools provided by the listing agent
- District: Fairfax County Public Schools
Source: Bright MLS. This data may not be complete. We recommend contacting the local school district to confirm school assignments for this home.
- $676,5004 bd3 ba2.1k sqft5567 Jowett Ct, Alexandria, VA 22315Off Market
- $664,0003 bd3 ba1.5k sqft5565 Jowett Ct, Alexandria, VA 22315Off Market
- $663,7002 bd2 ba1.5k sqft5571 Jowett Ct, Alexandria, VA 22315Off Market
- $673,6003 bd3 ba2.1k sqft5563 Jowett Ct, Alexandria, VA 22315Off Market

- $715,0003 bd4 ba1.9k sqft5573 Jowett Ct, Alexandria, VA 22315Sold
- $700,0003 bd3 ba1.4k sqft5561 Jowett Ct, Alexandria, VA 22315Sold
- $675,2003 bd2 ba1.8k sqft5575 Jowett Ct, Alexandria, VA 22315Off Market
- $740,0003 bd4 ba2k sqft5577 Jowett Ct, Alexandria, VA 22315Sold
A local agent can set up tours, give advice and negotiate with sellers.
Similar homes
- $759,9003 bd4 ba2k sqft5556 Jowett Ct, Alexandria, VA 22315For Sale
 MLS ID #VAFX2331594, Bonita Harris, Weichert, REALTORS. Bright MLS
 - $640,0003 bd4 ba2.1k sqft6090 Joust Ln, Alexandria, VA 22315For Sale
 MLS ID #VAFX2326018, Jonathan Harrison, CENTURY 21 New Millennium. Bright MLS
 - $735,0003 bd4 ba2.3k sqft6631 Thurlton Dr, Alexandria, VA 22315For Sale
 MLS ID #VAFX2332384, Ms. Andrea Bing, Samson Properties. Bright MLS
 - $689,9003 bd4 ba2.4k sqftRunnymeade, Alexandria, VA 22310For Sale
 MLS ID #VAFX2314192, Megan Thiel, Long & Foster Real Estate, Inc.. Bright MLS
 - $650,0003 bd4 ba1.8k sqftTownes Of Hillwood, Alexandria, VA 22304For SaleMLS ID #VAAX2065020, Aaron Podolsky, Compass. Bright MLS
- $540,0002 bd3 ba1.5k sqft7580 Blanford Ct, Alexandria, VA 22315For SaleMLS ID #VAFX2332868, Marietta Jemison, KW Metro Center. Bright MLS
- $669,0003 bd4 ba2.1k sqft6504 Hubbardton Way, Springfield, VA 22150For SaleMLS ID #VAFX2334206, Raghava Pallapolu, Fairfax Realty 50/66 LLC. Bright MLS
- $659,0003 bd4 ba2k sqft5703 Gladden Ct, Alexandria, VA 22303For SaleMLS ID #VAFX2329672, Michelle Williams, MMK REALTY, LLC.. Bright MLS
- $635,0004 bd4 ba1.5k sqft6167 Castletown Way, Alexandria, VA 22310For SaleMLS ID #VAFX2323854, Summer Ambaye, Summer Realtors Inc. Bright MLS
- $695,0003 bd4 ba1.9k sqft6619 Irvin Pl, Alexandria, VA 22312For SaleMLS ID #VAFX2333824, Chris Jameson, Compass. Bright MLS
- $579,9003 bd4 ba2k sqft7276 Larrup Ct, Alexandria, VA 22315For SaleMLS ID #VAFX2320728, Matthew Chae, Keller Williams Fairfax Gateway. Bright MLS
- $730,0003 bd4 ba1.7k sqft6488 Sharon Kay Ct, Alexandria, VA 22310For SaleMLS ID #VAFX2306312, Paul Scott, Long & Foster Real Estate, Inc.. Bright MLS
- $719,0004 bd5 ba1.9k sqft6056 Knights Ridge Way, Alexandria, VA 22310For SaleMLS ID #VAFX2313290, Bron Davis, TTR Sotheby's International Realty. Bright MLS
- $659,5003 bd4 ba2k sqft6519 Kemper Lakes Ct, Alexandria, VA 22312For SaleMLS ID #VAFX2326196, Jae Cho, MetroHomes Realty, LLC. Bright MLS
- $524,9503 bd3 ba1.3k sqft6521 Yadkin Ct, Alexandria, VA 22310For SaleMLS ID #VAFX2327086, Cindy Schneider, Long & Foster Real Estate, Inc.. Bright MLS
- $605,0002 bd3 ba1.6k sqft5312 Chieftain Cir, Alexandria, VA 22312For SaleMLS ID #VAFX2326704, Raghava Pallapolu, Fairfax Realty 50/66 LLC. Bright MLS
- $616,0003 bd3 ba2.3k sqft4707 Lauriefrost Ct, Alexandria, VA 22309For SaleMLS ID #VAFX2315456, Tuan Vo, Westgate Realty Group, Inc.. Bright MLS
- $810,0003 bd3 ba2.2k sqft194 Martin Ln, Alexandria, VA 22304For SaleMLS ID #VAAX2063996, Irina Babb, Samson Properties. Bright MLS
- $565,0003 bd3 ba1.4k sqft8454 Hallie Rose St, Alexandria, VA 22309For SaleMLS ID #VAFX2330358, Patrick Pinnata, KW Metro Center. Bright MLS
- $599,9003 bd4 ba2.1k sqft7719 Bristol Square Ct, Springfield, VA 22153For SaleMLS ID #VAFX2330040, Heather Fry, Capital Center. Bright MLS
